Now priced below current appraised value! Every detail has been thoughtfully curated in this exceptional ranch-style residence, where timeless design, luxurious finishes, and meticulous craftsmanship come together to create a home that is truly one of a kind. Offering over 3,000 square feet of beautifully finished living space, this Wentzville showpiece delivers the perfect balance of elegance, comfort, and effortless entertaining. Step inside to discover an inviting open-concept floor plan bathed in natural light. The heart of the home is a stunning chef's kitchen featuring striking quartz countertops, black stainless steel appliances, a gas range, an oversized center island, and abundant cabinetry. It is perfectly designed for both everyday living and memorable gatherings. The seamless flow from the kitchen to the dining and living spaces extends outdoors to your own private retreat. The backyard has been transformed into an entertainer's dream with a spacious deck, fully fenced yard, and a covered gazebo that creates the perfect setting for everything from quiet mornings with coffee to unforgettable evenings with family and friends. The luxurious primary suite offers a peaceful escape, highlighted by elegant coffered ceilings and a spa-inspired ensuite featuring dual vanities, a relaxing soaking tub, a separate walk-in shower, and an oversized walk-in closet complete with its own linen closet. Two additional generously sized bedrooms and a beautifully appointed full bath complete the main level, while the spacious laundry room with built-in cabinetry adds everyday convenience. The lower level is nothing short of spectacular. Designed with entertaining in mind, it features an expansive recreation room with dual TV hookups, an impressive custom bar, dedicated fitness area, an additional bedroom, a full bathroom, and substantial unfinished storage space. Whether hosting game day, accommodating overnight guests, or creating the ultimate media room, this level offers exceptional versatility. While many homes simply include a garage, this one offers an extension of the living space. The fully finished three-car garage is climate controlled with its own mini-split system, features a ceiling fan, extensive built-in cabinetry and shelving, and provides the ideal environment for hobbies, projects, or a premium workshop. The level of care invested in this home is evident at every turn. Significant improvements include a new HVAC system in 2022 complete with a whole-house humidifier, a whole-house water softener, reverse osmosis drinking water system, and a new roof installed in 2023 on both the home and gazebo, along with some new siding. The owners even enhanced the exterior with a professionally added concrete sidewalk along the left side of the home leading to a dedicated trash enclosure area, an elegant touch that combines everyday functionality with thoughtful design. This is more than a beautiful home, it's a residence that has been lovingly maintained and continually improved with quality, comfort, and longevity in mind. From the sophisticated finishes and exceptional entertaining spaces to the extensive upgrades and impeccable condition, every inch reflects pride of ownership. Luxury isn't just found in the finishes, it's found in the details. Welcome home.
Active
Listed by: Strano & Associates • Alexandra Anderson • 618-593-2002
Price cut: $5K (8/11)
$545,000
108 Prairie Wind Dr, Wentzville, MO 63385
4beds
3,769sqft
Single Family Residence
Built in 2022
9,835 Square Feet Lot
$538,000 Zestimate®
$145/sqft
$38/mo HOA
What's special
Fully fenced yardCovered gazeboDedicated trash enclosure areaStriking quartz countertopsFully finished three-car garageSubstantial unfinished storage spaceDedicated fitness area
- 19 days |
- 1,169 |
- 69 |
Likely to sell faster than
Zillow last checked:
Listing updated:
Listed by:
Alexandra Anderson 618-593-2002,
Strano & Associates
Source: MARIS,MLS#: 26048601 Originating MLS: Southwestern Illinois Board of REALTORS
Originating MLS: Southwestern Illinois Board of REALTORSFacts & features
Interior
Bedrooms & bathrooms
- Bedrooms: 4
- Bathrooms: 3
- Full bathrooms: 3
- Main level bathrooms: 2
- Main level bedrooms: 3
Primary bedroom
- Features: Floor Covering: Carpeting
- Level: Main
- Area: 280
- Dimensions: 14x20
Bedroom
- Features: Floor Covering: Carpeting
- Level: Main
- Area: 120
- Dimensions: 12x10
Bedroom
- Features: Floor Covering: Carpeting
- Level: Main
- Area: 156
- Dimensions: 12x13
Bedroom
- Level: Basement
- Area: 169
- Dimensions: 13x13
Primary bathroom
- Features: Floor Covering: Luxury Vinyl Tile
- Level: Main
- Area: 108
- Dimensions: 9x12
Bathroom
- Features: Floor Covering: Luxury Vinyl Tile
- Level: Main
- Area: 32
- Dimensions: 8x4
Bathroom
- Description: Walk in shower
- Features: Floor Covering: Ceramic Tile
- Level: Basement
- Area: 45
- Dimensions: 5x9
Dining room
- Features: Floor Covering: Luxury Vinyl Plank
- Level: Main
- Area: 120
- Dimensions: 12x10
Exercise room
- Description: Rubber tough flooring
- Features: Floor Covering: Other
- Level: Basement
- Area: 528
- Dimensions: 16x33
Kitchen
- Features: Floor Covering: Luxury Vinyl Plank
- Level: Main
- Area: 132
- Dimensions: 12x11
Living room
- Features: Floor Covering: Luxury Vinyl Plank
- Area: 420
- Dimensions: 21x20
Recreation room
- Description: Custom built in cabinets and bar area
- Features: Floor Covering: Ceramic Tile
- Level: Basement
- Area: 936
- Dimensions: 39x24
Heating
- Natural Gas
Cooling
- Central Air
Appliances
- Laundry: Laundry Room, Main Level
Features
- Basement: Partially Finished,Full
- Has fireplace: No
Interior area
- Total structure area: 3,769
- Total interior livable area: 3,769 sqft
- Finished area above ground: 1,984
- Finished area below ground: 1,785
Property
Parking
- Total spaces: 3
- Parking features: Garage - Attached
- Attached garage spaces: 3
Features
- Levels: One
- Fencing: Back Yard
Lot
- Size: 9,835 Square Feet
- Features: Back Yard, Landscaped
Details
- Parcel number: 40010D13800001A.0000000
- Special conditions: Standard
Construction
Type & style
- Home type: SingleFamily
- Architectural style: Traditional
- Property subtype: Single Family Residence
Materials
- Brick, Vinyl Siding
Condition
- Year built: 2022
Utilities & green energy
- Electric: Ameren
- Sewer: Public Sewer
- Water: Public
- Utilities for property: Electricity Connected, Natural Gas Connected, Sewer Connected, Water Connected
Community & HOA
Community
- Subdivision: Prairie Wind #1
HOA
- Has HOA: Yes
- Amenities included: Common Ground, Game Court Exterior, Playground
- Services included: Common Area Maintenance
- HOA fee: $450 annually
- HOA name: Prairie Wind
Location
- Region: Wentzville
Financial & listing details
- Price per square foot: $145/sqft
- Tax assessed value: $491,123
- Annual tax amount: $6,277
- Date on market: 7/31/2026
- Cumulative days on market: 19 days
- Listing terms: Cash,Conventional,FHA,VA Loan
- Electric utility on property: Yes
Estimated market value
$538,000
$511,000 - $565,000
$3,864/mo
Price history
| Date | Event | Price |
|---|---|---|
| 8/11/2026 | Price change | $545,000-0.9%$145/sqft |
Source:  MARIS #26048601 Report a problem MARIS #26048601 Report a problem | ||
| 7/31/2026 | Listed for sale | $550,000$146/sqft |
Source: MARIS #26048601 Report a problem | ||
Public tax history
| Year | Property taxes | Tax assessment |
|---|---|---|
| 2025 | $6,277 +7.2% | $93,313 +10.2% |
| 2024 | $5,857 | $84,676 |
| 2023 | $5,857 +119.9% | $84,676 +642.8% |
| 2022 | $2,663 | $11,400 |
Find assessor info on the county website
Monthly payment
Est. payment
Payment breakdown
Explore the cost of this home by adjusting the details. Changes won't be saved.Climate risks
Neighborhood: 63385
Nearby schools
GreatSchools rating
- NAHeritage Primary SchoolGrades: K-2Distance: 1.5 mi
- 6/10Wentzville Middle SchoolGrades: 6-8Distance: 1.1 mi
- 8/10Emil E. Holt Sr. High SchoolGrades: 9-12Distance: 0.9 mi
Schools provided by the listing agent
- Elementary: Heritage Elem.
- Middle: Wentzville Middle
- High: Holt Sr. High
Source: MARIS. This data may not be complete. We recommend contacting the local school district to confirm school assignments for this home.
- $363,7003 bd2 ba2k sqft1 Hickory At Prairie Wood, Wentzville, MO 63385Off Market
- $420,1003 bd2 ba1.5k sqft110 Prairie Wind Dr, Wentzville, MO 63385Off Market
- $494,6004 bd2 ba2.8k sqft109 Prairie Wind Dr, Wentzville, MO 63385Off Market
- $--4 bd3 ba2.5k sqft114 Prairie Wind Dr, Wentzville, MO 63385Sold

- $--3 bd3 ba1.7k sqft107 Prairie Wind Dr, Wentzville, MO 63385Sold
- $424,5004 bd2 ba1.8k sqft115 Prairie Wind Dr, Wentzville, MO 63385Off Market
- $--4 bd3 ba2.7k sqft116 Prairie Wind Dr, Wentzville, MO 63385Sold
- $464,700-- bd-- ba1.4k sqft1531 Wentzville Pkwy, Wentzville, MO 63385Off Market
A local agent can set up tours, give advice and negotiate with sellers.
Similar homes
- $525,0004 bd3 ba2.8k sqft103 Pomodora Cir, Wentzville, MO 63385For Sale

 MLS ID #26050118, Kim J Cameron, RE/MAX Results. MARIS
 - $538,0004 bd3 ba2.9k sqft338 White Orchid Ct, Wentzville, MO 63385For Sale
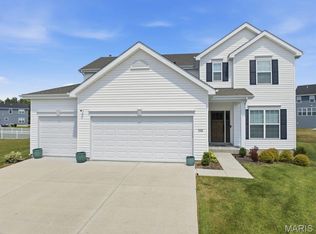 MLS ID #26048828, Serene M Sinn, Platinum Realty of St. Louis. MARIS
 - $525,0004 bd3 ba2.7k sqft415 Knothole Ln, Wentzville, MO 63385For Sale
 MLS ID #26015884, Alicen Holloway, Dielmann Sotheby's International Realty. MARIS
 - $525,0004 bd3 ba2.7k sqft411 Knothole Ln, Wentzville, MO 63385For Sale
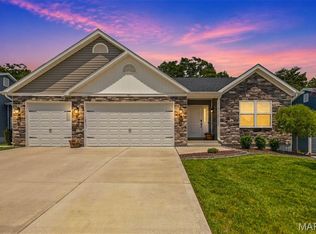 MLS ID #26027706, Chad P Wilson, Keller Williams Realty West. MARIS
 - $599,0005 bd4 ba3.7k sqft222 Redmond Pines Dr, Wentzville, MO 63385For SaleMLS ID #26035534, Adam C Feise, Luetkenhaus Properties. MARIS
- $437,5004 bd3 ba2.8k sqft67 Old Chesapeake Dr, Wentzville, MO 63385For SaleMLS ID #26041128, Heidy C Weicht, DRG - Delhougne Realty Group. MARIS
- $585,0006 bd4 ba3.7k sqft826 Liberty Creek Dr, Wentzville, MO 63385For SaleMLS ID #26049283, Debbie J Thomason, Property Pros Realty LLC. MARIS
- $619,9004 bd4 ba4.1k sqft139 Wilmer Valley Dr, Wentzville, MO 63385For SaleMLS ID #26045103, William E Cooper, Keller Williams Realty St. Louis. MARIS
- $489,9004 bd3 ba2.7k sqft1010 Timber Bluff Dr, Wentzville, MO 63385For SaleMLS ID #26026457, Trudy C Flynn, Fox & Riley Real Estate. MARIS
- $565,0003 bd2 ba2k sqft540 Edison Way, Wentzville, MO 63385For SaleMLS ID #26051613, Tim Prinkey, Alexander Realty Inc. MARIS
- $499,9004 bd3 ba2.6k sqft115 Bell Blvd, Wentzville, MO 63385For SaleMLS ID #26020536, Cheri A Norton, Coldwell Banker Realty - Gundaker. MARIS
- $465,0004 bd3 ba2k sqft209 W Pine Creek Ct, Wentzville, MO 63385For SaleMLS ID #26026539, Matt D Kammeier, Keller Williams Realty West. MARIS
- $439,9004 bd3 ba2.1k sqft721 Switchgrass Dr, Wentzville, MO 63385For SaleMLS ID #26033979, Jason Grote, RE/MAX Results. MARIS
- $595,0003 bd3 ba2.7k sqft112 Westhaven View Dr, Wentzville, MO 63385For SaleMLS ID #26012878, Nicholas G Cova, The Cova Group. MARIS
- $429,9954 bd3 ba2k sqft403 Yellow Rose Ct, Wentzville, MO 63385For SaleMLS ID #26048408, Cory P Lambert, Property Pros Realty LLC. MARIS
- $449,0004 bd3 ba3k sqft20 Derby Way Ct, Wentzville, MO 63385For SaleMLS ID #26041652, Eric W Vaughan, Trademark Real Estate, Inc. MARIS
- $448,9004 bd3 ba2.9k sqftNottingham, Wentzville, MO 63385New ConstructionMARIS
- $464,9004 bd3 ba2.9k sqft2 Pin Oak At Post Farms, Wentzville, MO 63385New ConstructionMARIS
- $345,9004 bd3 ba2.5k sqft2 Ashford At Wildflower Manors, Wentzville, MO 63385New ConstructionMLS ID #26049532, Pamela Chyba, ListWithFreedom.com Inc. MARIS
- $440,0004 bd3 ba2.9k sqft609 Sunny Pass Dr, Wentzville, MO 63385For SaleMLS ID #26048157, Shelby Latham, Magnolia Real Estate. MARIS
