Red Hot listing in the highly rated Wentzville School District! Nestled on a Cul-de-sac and backing to woods makes this ranch desirable. Enjoy the semi-private, fenced back yard and entertain on the large patio and deck. The interior of the home is flooded with natural light and features a 3-car garage, vaulted ceilings, open floor plan, 2 fireplaces and a primary en-suite with separate tub and shower. The home has been very well maintained and is ready to go with fresh paint and newer flooring. There is plenty of room on the main floor, but the lower level adds so much more to the home as there is a 4th bedroom with egress window, a stunning wet bar and a rec room with a walk-out to the patio. Beyond the home enjoy the community amenities: a
sparkling pool, playground and picturesque fishing ponds.
Active
Listed by: Trademark Real Estate, Inc • Eric W Vaughan • 636-236-9054
Price cut: $16K (7/24)
$449,000
20 Derby Way Ct, Wentzville, MO 63385
4beds
3,084sqft
:
Get pre-qualified$2,936/mo
Single Family Residence
Built in 2016
9,583 Square Feet Lot
$-- Zestimate®
$146/sqft
$33/mo HOA
What's special
Backing to woodsFresh paintOpen floor planNewer flooringStunning wet barVaulted ceilingsLarge patio and deck
- 30 days |
- 1,509 |
- 113 |
Zillow last checked:
Listing updated:
Listed by:
Eric W Vaughan 636-236-9054,
Trademark Real Estate, Inc
Source: MARIS,MLS#: 26041652 Originating MLS: St. Charles County Association of REALTORS
Originating MLS: St. Charles County Association of REALTORSFacts & features
Interior
Bedrooms & bathrooms
- Bedrooms: 4
- Bathrooms: 3
- Full bathrooms: 3
- Main level bathrooms: 2
- Main level bedrooms: 3
Heating
- Forced Air
Cooling
- Central Air
Features
- Basement: Partially Finished,Full,Sump Pump,Walk-Out Access
- Number of fireplaces: 2
- Fireplace features: Basement, Living Room
Interior area
- Total structure area: 3,084
- Total interior livable area: 3,084 sqft
- Finished area above ground: 1,784
- Finished area below ground: 1,300
Property
Parking
- Total spaces: 3
- Parking features: Garage
- Garage spaces: 3
Features
- Levels: One
- Patio & porch: Deck, Patio, Porch
- Pool features: Community
- Fencing: Back Yard
- Has view: Yes
- View description: Trees/Woods
Lot
- Size: 9,583 Square Feet
- Features: Cul-De-Sac, Wooded
Details
- Parcel number: 40024967800023C.0000000
- Special conditions: Standard
Construction
Type & style
- Home type: SingleFamily
- Architectural style: Ranch
- Property subtype: Single Family Residence
Materials
- Brick Veneer, Vinyl Siding
Condition
- Year built: 2016
Utilities & green energy
- Electric: Single Phase
- Sewer: Public Sewer
- Water: Public
- Utilities for property: Cable Available, Electricity Connected, Natural Gas Connected, Phone Available, Underground Utilities
Community & HOA
Community
- Subdivision: Carlton Glen Estate #4
HOA
- Has HOA: Yes
- Amenities included: Clubhouse, Common Ground, Picnic Area, Playground, Pool
- Services included: Clubhouse, Pool Maintenance, Pool
- HOA fee: $400 annually
- HOA name: Carlton Glen
Location
- Region: Wentzville
Financial & listing details
- Price per square foot: $146/sqft
- Tax assessed value: $369,362
- Annual tax amount: $4,721
- Date on market: 7/8/2026
- Cumulative days on market: 31 days
- Listing terms: Cash,Conventional,FHA,VA Loan
- Electric utility on property: Yes
Estimated market value
Not available
Estimated sales range
Not available
Not available
Price history
| Date | Event | Price |
|---|---|---|
| 7/24/2026 | Price change | $449,000-3.4%$146/sqft |
Source:  MARIS #26041652 Report a problem MARIS #26041652 Report a problem | ||
| 7/8/2026 | Listed for sale | $465,000$151/sqft |
Source: MARIS #26041652 Report a problem | ||
| 10/24/2016 | Sold | -- |
Source: Public Record Report a problem | ||
Public tax history
| Year | Property taxes | Tax assessment |
|---|---|---|
| 2025 | $4,721 -2.8% | $70,179 0% |
| 2024 | $4,855 | $70,185 |
| 2023 | $4,855 +15.7% | $70,185 +24.4% |
| 2022 | $4,194 | $56,418 |
| 2021 | -- | $56,418 +13.3% |
| 2020 | -- | $49,809 |
| 2019 | $3,479 | $49,809 +9% |
| 2018 | $3,479 +2.8% | $45,696 +2.8% |
| 2017 | $3,383 +646% | $44,437 +679.6% |
| 2016 | $454 +1.2% | $5,700 |
| 2015 | $448 | $5,700 -45.5% |
| 2011 | -- | $10,450 |
| 2010 | -- | $10,450 |
| 2009 | -- | $10,450 |
| 2008 | -- | $10,450 -70.1% |
| 2007 | -- | $35,000 +25% |
| 2006 | -- | $28,000 |
| 2005 | -- | $28,000 |
Find assessor info on the county website
Monthly payment
Est. payment
Payment breakdown
Explore the cost of this home by adjusting the details. Changes won't be saved.Climate risks
Neighborhood: 63385
Nearby schools
GreatSchools rating
- 9/10Stone Creek Elementary SchoolGrades: K-5Distance: 0.6 mi
- 7/10Wentzville South Middle SchoolGrades: 6-8Distance: 1.6 mi
- 9/10Timberland High SchoolGrades: 9-12Distance: 1.3 mi
Schools provided by the listing agent
- Elementary: Stone Creek Elem.
- Middle: Wentzville South Middle
- High: Timberland High
Source: MARIS. This data may not be complete. We recommend contacting the local school district to confirm school assignments for this home.
- $439,4003 bd2 ba2.2k sqft614 Derby Way Dr, Wentzville, MO 63385Off Market
- $--4 bd4 ba2.6k sqft22 Derby Way Ct, Wentzville, MO 63385Sold

- $429,2003 bd3 ba2.2k sqft616 Derby Way Dr, Wentzville, MO 63385Off Market
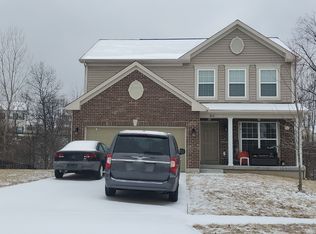
- $418,2003 bd2 ba1.7k sqft24 Derby Way Ct, Wentzville, MO 63385Off Market
- $450,9004 bd2 ba2.4k sqft611 Derby Way Dr, Wentzville, MO 63385Off Market
- $367,3003 bd2 ba1.5k sqft23 Derby Way Ct, Wentzville, MO 63385Off Market
- $382,2003 bd2 ba1.5k sqft618 Derby Way Dr, Wentzville, MO 63385Off Market
- $424,6003 bd3 ba2.4k sqft19 Derby Way Ct, Wentzville, MO 63385Off Market
A local agent can set up tours, give advice and negotiate with sellers.
Similar homes
- $414,9003 bd3 ba2.6k sqft2062 Great Oaks Valley Dr, Wentzville, MO 63385For Sale

 MLS ID #26049627, Emily H Helbig, Magnolia Real Estate. MARIS
 - $360,0003 bd3 ba2.4k sqft5039 Joshua Dr, Wentzville, MO 63385For Sale
 MLS ID #26049412, Chad P Wilson, Keller Williams Realty West. MARIS
 - $440,0004 bd3 ba2.8k sqft67 Old Chesapeake Dr, Wentzville, MO 63385For Sale
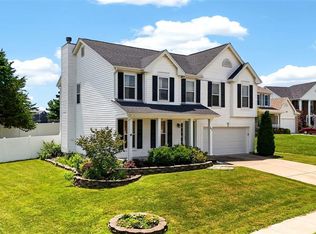 MLS ID #26041128, Heidy C Weicht, DRG - Delhougne Realty Group. MARIS
 - $499,9004 bd3 ba2.9k sqft228 Burrograss Dr, Wentzville, MO 63385For Sale
 MLS ID #26049484, Michelle Hellyer, C.S.G. Investments LLC. MARIS
 - $449,9005 bd3 ba2.7k sqft708 Bellingrath Gardens Ct, Wentzville, MO 63385For SaleMLS ID #26035994, Jeff A Johnson, Fox & Riley Real Estate. MARIS
- $525,0004 bd3 ba2.8k sqft103 Pomodora Cir, Wentzville, MO 63385For SaleMLS ID #26050118, Kim J Cameron, RE/MAX Results. MARIS
- $430,0003 bd3 ba2k sqft800 Mule Creek Dr, Wentzville, MO 63385For SaleMLS ID #26041705, Angie C Harness, Keller Williams Chesterfield. MARIS
- $499,9004 bd3 ba2.6k sqft115 Bell Blvd, Wentzville, MO 63385For SaleMLS ID #26020536, Cheri A Norton, Coldwell Banker Realty - Gundaker. MARIS
- $409,9004 bd3 ba2.6k sqft602 Autumn Creek Dr, Wentzville, MO 63385For SaleMLS ID #26028133, Jessie A Humphreys, Keller Williams Chesterfield. MARIS
- $439,9004 bd3 ba2.1k sqft721 Switchgrass Dr, Wentzville, MO 63385For SaleMLS ID #26033979, Jason Grote, RE/MAX Results. MARIS
- $440,8134 bd2 ba1.8k sqft541 Evening Primrose Dr, Wentzville, MO 63385New ConstructionMARIS
- $419,9004 bd4 ba2.9k sqft2 Pin Oak At Wilmer Valley, Wentzville, MO 63385New ConstructionMLS ID #26011432, Pamela Chyba, ListWithFreedom.com Inc. MARIS
- $489,9004 bd3 ba2.7k sqft1010 Timber Bluff Dr, Wentzville, MO 63385For SaleMLS ID #26026457, Trudy C Flynn, Fox & Riley Real Estate. MARIS
- $419,9004 bd4 ba2.9k sqft2 Pin Oak At Harvest Ests, Wentzville, MO 63385New ConstructionMLS ID #26005521, Pamela Chyba, ListWithFreedom.com Inc. MARIS
- $472,9004 bd3 ba2.3k sqft0 Cortland Harvest, Wentzville, MO 63385New ConstructionMLS ID #26017598, Gia M Linville, Consort Realty, LLC. MARIS
- $525,0004 bd3 ba2.7k sqft411 Knothole Ln, Wentzville, MO 63385For SaleMLS ID #26027706, Chad P Wilson, Keller Williams Realty West. MARIS
- $389,0003 bd3 ba2.5k sqft1811 Hackmann Hollow Dr, Wentzville, MO 63385For SaleMLS ID #26048868, Michelle M McLaughlin, House Sold Easy Realty, LLC. MARIS
- $585,0006 bd4 ba3.7k sqft826 Liberty Creek Dr, Wentzville, MO 63385For SaleMLS ID #26049283, Debbie J Thomason, Property Pros Realty LLC. MARIS
- $387,9004 bd3 ba2.7k sqft2 Sequoia At Wilmer Valley, Wentzville, MO 63385New ConstructionMLS ID #26011417, Pamela Chyba, ListWithFreedom.com Inc. MARIS
- $550,0004 bd3 ba3.7k sqft108 Prairie Wind Dr, Wentzville, MO 63385For SaleMLS ID #26048601, Alexandra Anderson, Strano & Associates. MARIS
