This gorgeously updated and meticulously maintained ranch home is the one you’ve been searching for! Tucked away on a quiet dead-end street and bordered by farmland creates a peaceful, private retreat while still being close to everyday conveniences. You’ll fall in love with all the amazing features this home has to offer- updated kitchen and baths, open floor plan, vaulted ceilings, finished lower level with full bathroom, main floor laundry, spectacular backyard and landscaping, a dream garage with additional parking pad, new 2024 roof, and so much more!
The beautiful curb appeals invites you inside to the bright foyer boasting custom-made wainscoting, coat closet, elegant open banister, and vaulted ceiling. You’ll say wow! when you enter the spacious great room with soaring ceilings, arched windows, cozy fireplace & gorgeous LVP floors. The open floor plan flows into the dining room with modern light fixture, vaulted ceiling, and access to the amazing backyard and patio. The updated kitchen is a chef’s dream with an abundance of custom cabinetry, newer stainless steel appliances, granite countertops, water filtration system, vaulted ceiling, spacious pantry, sleek backsplash, and center island with breakfast bar! Right off the kitchen is the main floor laundry and access to the fully climate controlled garage! The spacious primary bedroom suite boasts newer carpeting, vaulted ceiling, walk-in closet, and private ensuite bathroom with double sink vanity, linen closet, large soaking tub, and separate shower. Two more roomy bedrooms with newer carpeting and custom wainscoting with a beautiful updated hall bathroom complete the main floor.
There’s lots more space to love in the finished lower level family room with newer carpeting, recessed lighting, dry bar with fridge, and full bathroom. And check out all that clean storage space with shelving for easy access! Step outside to your private backyard retreat featuring a spacious patio with a charming gazebo and ambient lighting, perfect for relaxing or entertaining into the evening. Surrounded by newer landscaping and fully fenced for privacy, enjoy the peaceful sounds of nature with the occasional visit from neighboring farm cows grazing in the open pasture beyond. Conveniently located just minutes from Wentzville Parkway shops & restaurants, Rotary Park, Bear Creek Golf Club & in sought-after Wentzville School District! This is one you don’t want to miss!
Pending
Listed by: Magnolia Real Estate • Emily H Helbig • 314-496-4122
$414,900
2062 Great Oaks Valley Dr, Wentzville, MO 63385
3beds
2,690sqft
Single Family Residence
Built in 2003
10,018 Square Feet Lot
$-- Zestimate®
$154/sqft
$8/mo HOA
What's special
Cozy fireplaceBeautiful updated hall bathroomFully climate controlled garageElegant open banisterGranite countertopsBeautiful curb appealOpen floor plan
- 16 days
- 126
- 7
Zillow last checked:
Listing updated:
Listed by:
Emily H Helbig 314-496-4122,
Magnolia Real Estate,
Claire M Stiegemeier 314-713-9116,
Magnolia Real Estate
Source: MARIS,MLS#: 26049627 Originating MLS: St. Charles County Association of REALTORS
Originating MLS: St. Charles County Association of REALTORSFacts & features
Interior
Bedrooms & bathrooms
- Bedrooms: 3
- Bathrooms: 3
- Full bathrooms: 3
- Main level bathrooms: 2
- Main level bedrooms: 3
Primary bedroom
- Features: Floor Covering: Carpeting
- Level: Main
Bedroom 2
- Features: Floor Covering: Carpeting
- Level: Main
Bedroom 3
- Features: Floor Covering: Carpeting
- Level: Main
Dining room
- Features: Floor Covering: Luxury Vinyl Plank
- Level: Main
Family room
- Features: Floor Covering: Carpeting
- Level: Lower
Great room
- Features: Floor Covering: Luxury Vinyl Plank
- Level: Main
Kitchen
- Features: Floor Covering: Luxury Vinyl Plank
- Level: Main
Laundry
- Features: Floor Covering: Luxury Vinyl Plank
- Level: Main
Heating
- Forced Air
Cooling
- Central Air
Appliances
- Included: Dishwasher, Dryer, Microwave, Electric Range, Refrigerator, Washer, Water Purifier, Water Softener
- Laundry: Main Level
Features
- Basement: Partially Finished,Full,Storage Space,Sump Pump
- Number of fireplaces: 1
- Fireplace features: Gas, Great Room
Interior area
- Total structure area: 2,690
- Total interior livable area: 2,690 sqft
- Finished area above ground: 1,740
- Finished area below ground: 950
Video & virtual tour
Property
Parking
- Total spaces: 2
- Parking features: Additional Parking
- Attached garage spaces: 2
Features
- Levels: One
- Patio & porch: Front Porch, Patio
- Fencing: Back Yard,Fenced,Full
- Has view: Yes
- View description: Trees/Woods
Lot
- Size: 10,018 Square Feet
- Features: Adjoins Wooded Area, Level
Details
- Parcel number: 400108560000063.0000000
- Special conditions: Standard
Construction
Type & style
- Home type: SingleFamily
- Architectural style: Ranch
- Property subtype: Single Family Residence
Materials
- Brick, Vinyl Siding
Condition
- Year built: 2003
Utilities & green energy
- Electric: Other
- Sewer: Public Sewer
- Water: Public
- Utilities for property: Electricity Connected, Natural Gas Connected, Sewer Connected, Water Connected
Community & HOA
Community
- Subdivision: Great Oaks #4
HOA
- Has HOA: Yes
- Amenities included: Common Ground
- Services included: Common Area Maintenance
- HOA fee: $8 monthly
- HOA name: Great Oaks
Location
- Region: Wentzville
Financial & listing details
- Price per square foot: $154/sqft
- Tax assessed value: $369,553
- Annual tax amount: $4,723
- Date on market: 8/7/2026
- Cumulative days on market: 17 days
- Listing terms: Cash,Conventional,FHA,VA Loan
- Electric utility on property: Yes
Estimated market value
Not available
Estimated sales range
Not available
Not available
Price history
| Date | Event | Price |
|---|---|---|
| 8/11/2026 | Pending sale | $414,900$154/sqft |
Source:  MARIS #26049627 Report a problem MARIS #26049627 Report a problem | ||
| 8/7/2026 | Listed for sale | $414,900+23.9%$154/sqft |
Source: MARIS #26049627 Report a problem | ||
| 6/22/2022 | Sold | -- |
Source: MARIS #22032734 Report a problem | ||
| 5/30/2022 | Pending sale | $335,000$125/sqft |
Source: MARIS #22032734 Report a problem | ||
| 5/27/2022 | Listed for sale | $335,000$125/sqft |
Source: MARIS #22032734 Report a problem | ||
| 1/18/2007 | Sold | -- |
Source: Public Record Report a problem | ||
Public tax history
| Year | Property taxes | Tax assessment |
|---|---|---|
| 2025 | $4,723 +5.5% | $70,215 +8.4% |
| 2024 | $4,478 | $64,746 |
| 2023 | $4,478 +18% | $64,746 +26.8% |
| 2022 | $3,797 | $51,068 |
| 2021 | -- | $51,068 +14.6% |
| 2020 | -- | $44,574 |
| 2019 | $3,091 | $44,574 +9.8% |
| 2018 | $3,091 +0% | $40,598 |
| 2017 | $3,091 +5.7% | $40,598 +10.5% |
| 2016 | $2,923 +1.2% | $36,736 |
| 2015 | $2,889 +18% | $36,736 +11.3% |
| 2014 | $2,448 | $33,007 |
| 2013 | -- | $33,007 0% |
| 2012 | -- | $33,010 -2.7% |
| 2011 | -- | $33,930 |
| 2010 | -- | $33,930 |
| 2009 | -- | $33,930 -12.2% |
| 2008 | -- | $38,630 -78.2% |
| 2007 | -- | $176,920 |
| 2006 | -- | $176,920 |
| 2005 | -- | $176,920 +0.9% |
| 2004 | -- | $175,380 +401.1% |
| 2003 | -- | $35,000 |
| 2002 | -- | -- |
| 2001 | -- | -- |
Find assessor info on the county website
Monthly payment
Est. payment
Payment breakdown
Explore the cost of this home by adjusting the details. Changes won't be saved.Climate risks
Neighborhood: 63385
Nearby schools
Schools provided by the listing agent
- Elementary: Heritage Elem.
- Middle: Wentzville Middle
- High: Holt Sr. High
Source: MARIS. This data may not be complete. We recommend contacting the local school district to confirm school assignments for this home.
- $386,9004 bd2 ba2.5k sqft2060 Great Oaks Valley Dr, Wentzville, MO 63385Off Market
- $383,2004 bd2 ba2.3k sqft2058 Great Oaks Valley Dr, Wentzville, MO 63385Off Market
- $401,7003 bd2 ba1.9k sqft2061 Great Oaks Valley Dr, Wentzville, MO 63385Off Market
- $366,0003 bd2 ba1.7k sqft2059 Great Oaks Valley Dr, Wentzville, MO 63385Off Market
Similar homes
- $417,5003 bd3 ba2k sqft800 Mule Creek Dr, Wentzville, MO 63385For Sale
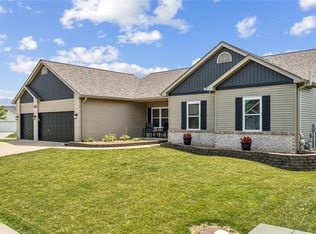
 MLS ID #26041705, Angie C Harness, Keller Williams Chesterfield. MARIS
 - $399,9004 bd3 ba2.6k sqft602 Autumn Creek Dr, Wentzville, MO 63385For Sale
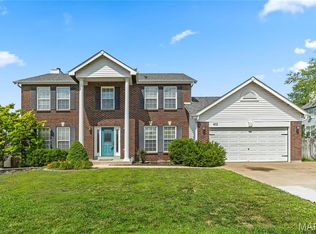 MLS ID #26028133, Jessie A Humphreys, Keller Williams Chesterfield. MARIS
 - $359,0003 bd3 ba2.5k sqft2705 Providence Ridge Dr, Wentzville, MO 63385For Sale
 MLS ID #26024084, Tarah M Thacker, Magnolia Real Estate. MARIS
 - $399,9993 bd4 ba3k sqft129 Fleur De Lis Dr, Wentzville, MO 63385For Sale
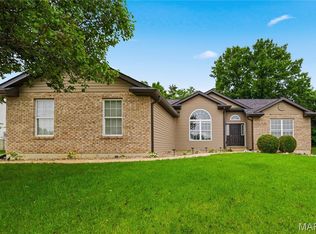 MLS ID #26032222, Andy J House, Coldwell Banker Realty - Gundaker. MARIS
 - $395,0004 bd3 ba2.4k sqft109 Emerald Isle Ln, Wentzville, MO 63385For SaleMLS ID #26046210, Jessica Ciskowski, Meyer Real Estate. MARIS
- $425,0004 bd3 ba2.3k sqft539 Sunshine Brook Dr, Wentzville, MO 63385For SaleMLS ID #26043675, Maggie M Wright, Coldwell Banker Realty - Gundaker. MARIS
- $429,9004 bd3 ba2.1k sqft721 Switchgrass Dr, Wentzville, MO 63385For SaleMLS ID #26033979, Jason Grote, RE/MAX Results. MARIS
- $460,0004 bd3 ba3k sqft135 Prairie Wind Dr, Wentzville, MO 63385For SaleMLS ID #26035596, Melissa Fields, Coldwell Banker Premier Group. MARIS
- $429,9005 bd3 ba2.7k sqft708 Bellingrath Gardens Ct, Wentzville, MO 63385For SaleMLS ID #26035994, Jeff A Johnson, Fox & Riley Real Estate. MARIS
- $600,0004 bd3 ba2.7k sqft36 Ashland Ct, Wentzville, MO 63385For SaleMLS ID #26054672, Sierra A Reed, Berkshire Hathaway HomeServices Select Properties. MARIS
- $344,9003 bd3 ba1.7k sqft224 Quiet Bend Dr, Wentzville, MO 63385For SaleMLS ID #26049552, Jamie Myers, RE/MAX Results. MARIS
- $403,9004 bd3 ba2.9k sqft2 Nottingham At Wilmer Valley, Wentzville, MO 63385New ConstructionMLS ID #26011428, Pamela Chyba, ListWithFreedom.com Inc. MARIS
- $500,0004 bd3 ba2.8k sqft103 Pomodora Cir, Wentzville, MO 63385For SaleMLS ID #26050118, Kim J Cameron, RE/MAX Results. MARIS
- $484,9004 bd3 ba2.7k sqft1010 Timber Bluff Dr, Wentzville, MO 63385For SaleMLS ID #26026457, Trudy C Flynn, Fox & Riley Real Estate. MARIS
- $525,0004 bd3 ba2.7k sqft415 Knothole Ln, Wentzville, MO 63385For SaleMLS ID #26015884, Alicen Holloway, Dielmann Sotheby's International Realty. MARIS
- $520,0004 bd3 ba2.7k sqft411 Knothole Ln, Wentzville, MO 63385For SaleMLS ID #26027706, Chad P Wilson, Keller Williams Realty West. MARIS
- $429,9954 bd3 ba2k sqft403 Yellow Rose Ct, Wentzville, MO 63385For SaleMLS ID #26048408, Cory P Lambert, Property Pros Realty LLC. MARIS
- $389,9003 bd3 ba2.5k sqft167 Rue Grand Dr, Lake Saint Louis, MO 63367For SaleMLS ID #26051804, Erin France, Magnolia Real Estate. MARIS
- $448,9004 bd3 ba2.9k sqftNottingham, Wentzville, MO 63385New ConstructionMARIS
- $380,0003 bd3 ba2.3k sqft37 Majestic Lakes Ct, Moscow Mills, MO 63362For SaleMLS ID #26049409, Jennifer R Botkin, Berkshire Hathaway HomeServices Select Properties. MARIS
