Welcome to this fully renovated 3-bedroom, 3-bath home located in the desirable Lake St. Louis Community Association, offering over 2,500 square feet of finished living space! The main level features a spacious family room with a wood-burning fireplace, creating a warm and inviting gathering space. The brand-new kitchen offers fresh, modern finishes, while the dining area connects seamlessly to the living room, providing an open and comfortable flow for everyday living and entertaining. The primary bedroom features a private en suite bath, while two additional main-floor bedrooms share a beautifully updated full bath with double sinks. The finished lower level adds even more versatility with a large recreation room, sleeping area, and full bath—ideal for guests, a home office, or additional living space. Outside, enjoy a large yard with plenty of room to relax, play, or entertain. Major improvements include a new roof and new windows, along with extensive updates throughout. With over 2,500 square feet of finished space and access to the amenities of the Lake St. Louis Community Association, this move-in-ready home offers an impressive combination of space, updates, and location. Seller to provide an Achosa Prime home warranty at closing.
Active
Listed by: Magnolia Real Estate • Erin France • 734-309-2571
Price cut: $10K (9/18)
$379,900
167 Rue Grand Dr, Lake Saint Louis, MO 63367
3beds
2,535sqft
Single Family Residence
Built in 1975
9,888 Square Feet Lot
$-- Zestimate®
$150/sqft
$54/mo HOA
What's special
Wood-burning fireplaceNew roofNew windowsSpacious family room
- 48 days
- 1,383
- 121
Zillow last checked:
Listing updated:
Listed by:
Erin France 734-309-2571,
Magnolia Real Estate
Source: MARIS,MLS#: 26051804 Originating MLS: St. Charles County Association of REALTORS
Originating MLS: St. Charles County Association of REALTORSFacts & features
Interior
Bedrooms & bathrooms
- Bedrooms: 3
- Bathrooms: 3
- Full bathrooms: 3
- Main level bathrooms: 2
- Main level bedrooms: 3
Heating
- Forced Air
Cooling
- Central Air
Appliances
- Included: Stainless Steel Appliance(s), Dishwasher, Disposal, Microwave, Electric Range
- Laundry: In Basement
Features
- Beamed Ceilings, Bookcases, Ceiling Fan(s), Custom Cabinetry, Dining/Living Room Combo, Eat-in Kitchen, Solid Surface Countertop(s), Storage
- Basement: Concrete,Partially Finished,Full,Sleeping Area
- Number of fireplaces: 1
- Fireplace features: Family Room, Wood Burning
Interior area
- Total structure area: 2,535
- Total interior livable area: 2,535 sqft
- Finished area above ground: 1,832
- Finished area below ground: 703
Property
Parking
- Total spaces: 2
- Parking features: Attached, Driveway, Garage, Garage Door Opener
- Attached garage spaces: 2
- Has uncovered spaces: Yes
Features
- Levels: One
- Patio & porch: Patio, Side Porch
- Fencing: None
Lot
- Size: 9,888 Square Feet
- Features: Back Yard, Landscaped, Level
Details
- Parcel number: 400564540000015.0000000
- Special conditions: Standard
Construction
Type & style
- Home type: SingleFamily
- Architectural style: Ranch
- Property subtype: Single Family Residence
Materials
- Concrete
- Foundation: Concrete Perimeter
Condition
- Updated/Remodeled
- New construction: No
- Year built: 1975
Utilities & green energy
- Electric: Single Phase
- Sewer: Public Sewer
- Water: Public
- Utilities for property: Electricity Connected, Natural Gas Connected, Sewer Connected, Water Connected
Community & HOA
Community
- Subdivision: Lsl Gardens
HOA
- Has HOA: Yes
- Amenities included: Association Management, Basketball Court, Beach Access, Clubhouse, Common Ground, Fitness Center, Golf Course, Lake, Picnic Area, Playground, Pool, Recreation Facilities, Tennis Court(s)
- Services included: Clubhouse, Maintenance Grounds, Common Area Maintenance, Pool Maintenance, Management, Pool, Recreational Facilities
- HOA fee: $650 annually
- HOA name: Lake St. Louis Community Association
Location
- Region: Lake Saint Louis
Financial & listing details
- Price per square foot: $150/sqft
- Tax assessed value: $273,391
- Annual tax amount: $3,652
- Date on market: 8/27/2026
- Cumulative days on market: 48 days
- Listing terms: Cash,Conventional,FHA,VA Loan
- Ownership: Private
- Electric utility on property: Yes
Estimated market value
Not available
Estimated sales range
Not available
Not available
Price history
| Date | Event | Price |
|---|---|---|
| 9/18/2026 | Price change | $379,900-2.6%$150/sqft |
Source:  MARIS #26051804 Report a problem MARIS #26051804 Report a problem | ||
| 8/27/2026 | Listed for sale | $389,900$154/sqft |
Source: MARIS #26051804 Report a problem | ||
Public tax history
| Year | Property taxes | Tax assessment |
|---|---|---|
| 2025 | $3,652 +9.6% | $51,945 +7.5% |
| 2024 | $3,334 +0% | $48,336 |
| 2023 | $3,333 +29.4% | $48,336 +29.4% |
| 2022 | $2,576 | $37,361 |
| 2021 | -- | $37,361 +7.7% |
| 2020 | -- | $34,695 |
| 2019 | $2,428 | $34,695 +15.9% |
| 2018 | $2,428 +0.5% | $29,948 |
| 2017 | $2,415 +4.7% | $29,948 +6.8% |
| 2016 | $2,307 +19.8% | $28,051 |
| 2015 | $1,926 +10.1% | $28,051 +7.1% |
| 2014 | $1,750 | $26,186 |
| 2013 | -- | $26,186 -6% |
| 2012 | -- | $27,870 -6% |
| 2011 | -- | $29,660 |
| 2010 | -- | $29,660 |
| 2009 | -- | $29,660 -7.1% |
| 2008 | -- | $31,920 -79.9% |
| 2007 | -- | $159,180 |
| 2006 | -- | $159,180 |
| 2005 | -- | $159,180 +9.7% |
| 2004 | -- | $145,160 |
| 2003 | -- | $145,160 |
| 2002 | -- | -- |
| 2001 | -- | -- |
Find assessor info on the county website
Monthly payment
Est. payment
Payment breakdown
Explore the cost of this home by adjusting the details. Changes won't be saved.Climate risks
Neighborhood: 63367
Nearby schools
Schools provided by the listing agent
- Elementary: Lakeview Elem.
- Middle: Wentzville Middle
- High: Holt Sr. High
Source: MARIS. This data may not be complete. We recommend contacting the local school district to confirm school assignments for this home.
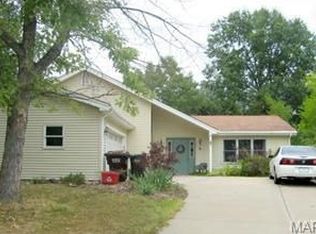

Similar homes
- $335,0003 bd3 ba2k sqft17 Savoy Dr, Lake Saint Louis, MO 63367For Sale
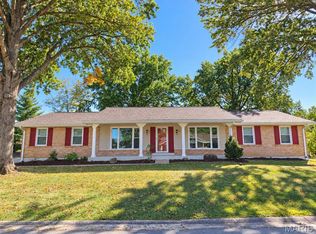
 MLS ID #26064107, Suzanne M Matyiko, ReeceNichols Real Estate. MARIS
 - $415,0003 bd2 ba2.5k sqft3 Harbor Point Ct, Lake Saint Louis, MO 63367For Sale
 MLS ID #26044440, Robin A Crain, Keller Williams Realty West. MARIS
 - $464,9004 bd4 ba2.6k sqft4 Chantilly Ct, Lake Saint Louis, MO 63367For Sale
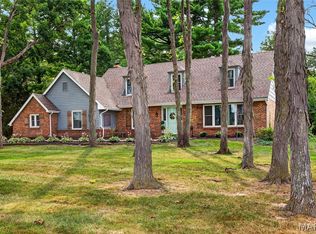 MLS ID #26048089, Trudy M Pagano, Nettwork Global. MARIS
 - $398,0003 bd2 ba1.5k sqft156 Hidden Bluffs Dr, Lake Saint Louis, MO 63367For Sale
 MLS ID #26038842, Laura A Kemp, Coldwell Banker Realty - Gundaker. MARIS
 - $434,9004 bd3 ba2.3k sqft1016 Lafayette Pl, Lake Saint Louis, MO 63367For SaleMLS ID #26047379, Holli E Hummelsheim, Coldwell Banker Realty - Gundaker. MARIS
- $450,0004 bd3 ba2.7k sqft634 Creek Bend Dr, Lake Saint Louis, MO 63367For SaleMLS ID #26055748, Kyle M Hannegan, Berkshire Hathaway HomeServices Select Properties. MARIS
- $451,9004 bd3 ba2.9k sqft2 Nottingham At Bluestem Estates Lake, Lake Saint Louis, MO 63367New ConstructionMLS ID #26050630, Pamela Chyba, ListWithFreedom.com Inc. MARIS
- $375,0003 bd4 ba3.3k sqft9 Lockhaven Ct #9, Lake Saint Louis, MO 63367For SaleMLS ID #26049131, Nicole Berthold, Worth Clark Realty. MARIS
- $433,9004 bd3 ba2.9k sqft2 Nottingham At Hawk Rdg, Lake Saint Louis, MO 63367New ConstructionMLS ID #25062376, Pamela Chyba, ListWithFreedom.com Inc. MARIS
- $380,0004 bd3 ba2.4k sqft341 Falcon Hill Dr, O'Fallon, MO 63368For SaleMLS ID #26046696, Corey A Livers, SCHNEIDER Real Estate. MARIS
- $342,9003 bd2 ba1.5k sqft2 Aspen Ii At Harvest Mnrs, Ofallon, MO 63368New ConstructionMLS ID #26063471, Pamela Chyba, ListWithFreedom.com Inc. MARIS
- $374,9003 bd3 ba2.5k sqft102 Rockaway Dr, O'Fallon, MO 63368For SaleMLS ID #26041960, Charles F Maher, Realty Executives Premiere. MARIS
- $430,0004 bd3 ba2.3k sqft1217 Summer Lynne Dr, O'Fallon, MO 63366For SaleMLS ID #26056632, Drew W Elwell, Cribbin Realty. MARIS
- $396,9004 bd3 ba2.9k sqft2 Nottingham At Wilmer Xing, Wentzville, MO 63385New ConstructionMLS ID #26063774, Pamela Chyba, ListWithFreedom.com Inc. MARIS
- $334,0004 bd3 ba2.2k sqft512 Spring Water Dr, Wentzville, MO 63385For SaleMLS ID #26054606, Derek P Merkel, Harold M. Klamen & Assoc.. MARIS
- $425,0003 bd2 ba1.9k sqft492 Pleasant Breeze Dr, Wentzville, MO 63385For SaleMLS ID #26049633, Tom R Drake, Coldwell Banker Realty - Gundaker. MARIS
- $345,9004 bd3 ba1.9k sqft2 Sterling At Harvest Mnrs, Wentzville, MO 63385New ConstructionMLS ID #26063399, Pamela Chyba, ListWithFreedom.com Inc. MARIS
- $475,0005 bd4 ba3.3k sqft202 Wyndtrace Ct, Lake Saint Louis, MO 63367For SaleMLS ID #26061809, Kyle M Hannegan, Berkshire Hathaway HomeServices Select Properties. MARIS
- $429,0003 bd3 ba2.5k sqft264 Greenshire Ln, Dardenne Prairie, MO 63368For SaleMLS ID #26055408, Kimberly D Coffman, Worth Clark Realty. MARIS
- $359,9003 bd3 ba2.3k sqft2913 Cypress Dr, Saint Charles, MO 63301For SaleMLS ID #26058965, Shelly M Heidger, Alexander Realty Inc. MARIS
