Well maintained nearly 2000 sq ft split bedroom ranch with quick access to Hwy 70. Manicured landscaping and lawn, great curb appeal. Oversized (30'x21') garage suits your needs. Enter the extended foyer into the spacious vaulted great room with ceiling fan and fireplace with marble surround and hearth. Kitchen features granite counter tops, stainless steel smooth top range/oven, microwave & dishwasher, butterfly island with oversized-overhang that handles extra seating, double sink, upgraded cabinetry & pantry. Open breakfast room can lead you down maintenance free stairs to large concrete patio. Huge (21'x15') primary bedroom +primary bath that features 2 adult height marble vanities, jetted tub, oversized separate shower with seat & (8'x8') walk-in closet; both 2 additional bedrooms are 12'x11' and contain extended closets; extra full bathroom with tub/shower combo; upgraded lighting throughout; 6 panel doors & upgraded trim; neutral carpet in all bedrooms; Pella front storm door & upgraded entry door, open stairwell to lower level with spindled half wall; Main floor laundry room completes the main floor; unfinished massive lower level does have a full rough-in bath; sprinkler system; home interior has never had pets or smoke. Move-in Ready!!
Active
Listed by: Coldwell Banker Realty - Gundaker • Tom R Drake • 314-920-2200
$485,000
492 Pleasant Breeze Dr, Wentzville, MO 63385
3beds
1,984sqft
:
Get pre-qualified$3,131/mo
Single Family Residence
Built in 2018
8,324 Square Feet Lot
$-- Zestimate®
$244/sqft
$31/mo HOA
What's special
Great curb appealExtended foyerJetted tubOpen breakfast roomDouble sinkUpgraded cabinetry and pantryMain floor laundry room
- 3 hours |
- 3 |
- 0 |
Zillow last checked:
Listing updated:
Listed by:
Tom R Drake 314-920-2200,
Coldwell Banker Realty - Gundaker
Source: MARIS,MLS#: 26049633 Originating MLS: St. Charles County Association of REALTORS
Originating MLS: St. Charles County Association of REALTORSFacts & features
Interior
Bedrooms & bathrooms
- Bedrooms: 3
- Bathrooms: 2
- Full bathrooms: 2
- Main level bathrooms: 2
- Main level bedrooms: 3
Primary bedroom
- Description: Spacious primary bedroom
- Features: Floor Covering: Carpeting
- Level: Main
- Area: 315
- Dimensions: 21x15
Bedroom 2
- Description: Includes large closet
- Features: Floor Covering: Carpeting
- Level: Main
- Area: 132
- Dimensions: 12x11
Bedroom 3
- Description: Includes large closet
- Features: Floor Covering: Carpeting
- Level: Main
- Area: 132
- Dimensions: 12x11
Breakfast room
- Description: Vaulted Breakfast room leads to patio
- Features: Floor Covering: Wood Engineered
- Level: Main
- Area: 121
- Dimensions: 11x11
Great room
- Description: Vaulted great room with ceiling fan and fireplace
- Features: Floor Covering: Wood Engineered
- Level: Main
- Area: 399
- Dimensions: 21x19
Kitchen
- Description: Vaulted with granite counters, pantry, Stainless Steel appliances
- Features: Floor Covering: Wood Engineered
- Level: Main
- Area: 156
- Dimensions: 13x12
Heating
- Forced Air, Natural Gas
Cooling
- Ceiling Fan(s), Central Air, Electric
Appliances
- Included: Stainless Steel Appliance(s), Electric Cooktop, Dishwasher, Plumbed For Ice Maker, Microwave, Electric Oven, Self Cleaning Oven, Electric Range, Gas Water Heater
- Laundry: Laundry Room, Main Level
Features
- Breakfast Bar, Breakfast Room, Ceiling Fan(s), Center Hall Floorplan, Custom Cabinetry, Double Vanity, Entrance Foyer, Granite Counters, High Ceilings, Kitchen Island, Kitchen/Dining Room Combo, Lever Faucets, Open Floorplan, Pantry, Recessed Lighting, Separate Shower, Shower, Soaking Tub, Tub, Vaulted Ceiling(s), Walk-In Closet(s)
- Flooring: Carpet, Simulated Wood, Vinyl
- Doors: Panel Door(s), Sliding Doors, Storm Door(s)
- Windows: Blinds, Double Pane Windows, Drapes, Insulated Windows, Screens, Tilt-In Windows, Window Treatments
- Basement: Concrete,Full,Sump Pump,Unfinished
- Number of fireplaces: 1
- Fireplace features: Blower Fan, Gas Log, Glass Doors, Great Room
Interior area
- Total structure area: 1,984
- Total interior livable area: 1,984 sqft
- Finished area above ground: 1,984
Property
Parking
- Total spaces: 3
- Parking features: Attached, Concrete, Garage Door Opener, Garage Faces Front, Oversized
- Attached garage spaces: 3
Features
- Levels: One
- Patio & porch: Front Porch, Patio
- Exterior features: Playground, Private Entrance, Private Yard
- Fencing: None
Lot
- Size: 8,324 Square Feet
- Dimensions: 53 x 47/37 x 120 x 120
- Features: Adjoins Common Ground, Back Yard, Few Trees, Front Yard, Landscaped, Level, Rectangular Lot, Sprinklers In Front, Sprinklers In Rear
Details
- Additional structures: None
- Parcel number: 40020C394000102.0000000
- Special conditions: Standard
Construction
Type & style
- Home type: SingleFamily
- Architectural style: Patio,Ranch,Traditional
- Property subtype: Single Family Residence
Materials
- Brick Veneer, Concrete, Foam Insulation, Frame, Vinyl Siding
- Foundation: Concrete Perimeter
- Roof: Architectural Shingle,Asphalt
Condition
- Year built: 2018
Details
- Builder name: Mcbride
Utilities & green energy
- Electric: 220 Volts
- Sewer: Public Sewer
- Water: Public
- Utilities for property: Cable Connected, Electricity Connected, Natural Gas Connected, Sewer Connected, Underground Utilities
Community & HOA
Community
- Subdivision: Brook Ridge Estates #2
HOA
- Has HOA: Yes
- Amenities included: Association Management, Common Ground, Parking, Picnic Area, Playground
- Services included: Common Area Maintenance
- HOA fee: $375 annually
- HOA name: Westward
Location
- Region: Wentzville
Financial & listing details
- Price per square foot: $244/sqft
- Tax assessed value: $411,560
- Annual tax amount: $4,969
- Date on market: 8/6/2026
- Listing terms: Cash,Conventional,FHA
- Ownership: Private
- Electric utility on property: Yes
- Road surface type: Concrete
Estimated market value
Not available
Estimated sales range
Not available
Not available
Price history
| Date | Event | Price |
|---|---|---|
| 8/6/2026 | Listed for sale | $485,000$244/sqft |
Source:  MARIS #26049633 Report a problem MARIS #26049633 Report a problem | ||
Public tax history
| Year | Property taxes | Tax assessment |
|---|---|---|
| 2025 | $4,969 +1.6% | $78,196 +10.6% |
| 2024 | $4,889 | $70,683 |
| 2023 | $4,889 +17.5% | $70,683 +26.3% |
| 2022 | $4,159 | $55,950 |
| 2021 | -- | $55,950 +3% |
| 2020 | -- | $54,320 +614.7% |
| 2019 | $579 | $7,600 |
| 2018 | $579 +0% | $7,600 |
| 2017 | $579 | $7,600 |
Find assessor info on the county website
Monthly payment
Est. payment
Payment breakdown
Explore the cost of this home by adjusting the details. Changes won't be saved.Climate risks
Neighborhood: 63385
Nearby schools
GreatSchools rating
- 9/10Lakeview Elementary SchoolGrades: K-5Distance: 0.5 mi
- 6/10Wentzville Middle SchoolGrades: 6-8Distance: 4.7 mi
- 8/10Emil E. Holt Sr. High SchoolGrades: 9-12Distance: 4.6 mi
Schools provided by the listing agent
- Elementary: Lakeview Elem.
- Middle: Wentzville Middle
- High: Holt Sr. High
Source: MARIS. This data may not be complete. We recommend contacting the local school district to confirm school assignments for this home.
- $374,3003 bd3 ba1.5k sqft494 Pleasant Breeze Dr, Wentzville, MO 63385Off Market
- $--4 bd3 ba2.3k sqft490 Pleasant Breeze Dr, Wentzville, MO 63385Sold

- $432,4004 bd3 ba2.9k sqft496 Pleasant Breeze Dr, Wentzville, MO 63385Off Market
- $392,5003 bd2 ba1.7k sqft488 Pleasant Breeze Dr, Wentzville, MO 63385Off Market
- $492,6004 bd2 ba3.3k sqft487 Pleasant Breeze Dr, Wentzville, MO 63385Off Market
- $429,4004 bd2 ba2.6k sqft493 Pleasant Breeze Dr, Wentzville, MO 63385Off Market
- $450,8003 bd2 ba2k sqft498 Pleasant Breeze Dr, Wentzville, MO 63385Off Market
- $423,6003 bd2 ba1.9k sqft486 Pleasant Breeze Dr, Wentzville, MO 63385Off Market
A local agent can set up tours, give advice and negotiate with sellers.
Similar homes
- $450,0003 bd3 ba2.1k sqft226 Charging Bear Dr, Wentzville, MO 63385For Sale
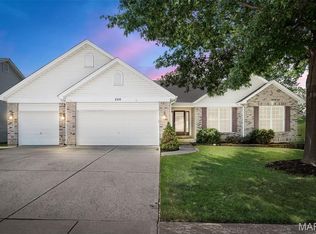
 MLS ID #26042457, Cindy L Burcham, Berkshire Hathaway HomeServices Select Properties. MARIS
 - $--3 bd2 ba1.4k sqft56 Huntleigh Park Ct, Wentzville, MO 63385Auction
 Auction.com 2
 - $351,5003 bd3 ba1.9k sqft429 Briarchase Pl, Lake Saint Louis, MO 63367For Sale
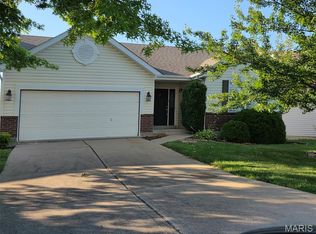 MLS ID #26049505, Michelle Syberg, Mid America Property Partners. MARIS
 - $530,9004 bd2 ba2.1k sqft3 The Carter At Arbor Valley, Wentzville, MO 63385New Construction
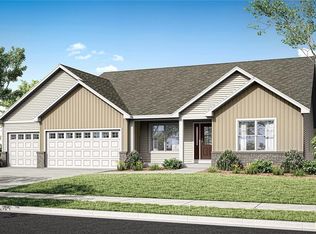 MLS ID #26013164, Kristin A Gansman, STL Buy & Sell, LLC. MARIS
 - from $482,9003 bd2 ba2.2k sqftSierra - Universal Design Plan, Harvest, Wentzville, MO 63385New ConstructionConsort Homes
- $--3 bd3 ba1.2k sqft37 Great Owls Way, Winfield, MO 63389AuctionAuction.com 2
- from $514,9004 bd3 ba2.9k sqftThe Vanguard II Plan, Inverness, O'Fallon, MO 63368New ConstructionLombardo Homes
- from $444,7002 bd2 ba1.6k sqftThe Glenwyck Plan, Inverness, O'Fallon, MO 63368New ConstructionLombardo Homes
- from $435,3003 bd3 ba2.4k sqftThe Carlton II Plan, Amberleigh, Wentzville, MO 63385New ConstructionLombardo Homes
- from $467,9003 bd2 ba2.2k sqftSierra Plan, Harvest, Wentzville, MO 63385New ConstructionConsort Homes
- $324,9003 bd2 ba1.2k sqft10 Santa Fe Trail Ct, Saint Peters, MO 63376For SaleMLS ID #26050099, Regan N Luetkemeyer, Coldwell Banker Realty - Gundaker West Regional. MARIS
- from $491,9004 bd3 ba2.4k sqftRosemont Plan, Harvest, Wentzville, MO 63385New ConstructionConsort Homes
- from $482,7004 bd3 ba2.4k sqftThe Carlton II Plan, Inverness, O'Fallon, MO 63368New ConstructionLombardo Homes
- from $486,7004 bd3 ba2.3k sqftThe Glenwyck II Plan, Inverness, 9gf0ty O Fallon, MO 63368New ConstructionLombardo Homes
- $649,9004 bd4 ba2.5k sqft1316 Silver Fern Dr, Lake Saint Louis, MO 63367For SaleMLS ID #26043407, Jeffry R Goldstein, Realty Executives of St. Louis. MARIS
- from $443,9003 bd2 ba1.8k sqftDavenport Plan, Harvest, Wentzville, MO 63385New ConstructionConsort Homes
- from $481,9003 bd2 ba1.8k sqftDavenport Plan, Montage At Hawk Ridge, Lake Saint Louis, MO 63367New ConstructionConsort Homes
- $599,9003 bd3 ba2.6k sqft3 The Grayson Ii At Arbor Valley, Wentzville, MO 63385New ConstructionMLS ID #26001117, Kristin A Gansman, STL Buy & Sell, LLC. MARIS
- $310,0002 bd3 ba1.3k sqft247 Centerfield Dr, O'Fallon, MO 63366For SaleMLS ID #26049470, Tonia Schmitt, EXP Realty, LLC. MARIS
- from $432,9003 bd2 ba1.7k sqftAudubon Plan, Harvest, Ofallon, MO 63385New ConstructionConsort Homes
