Beautiful 3 bed/3 bath ranch loaded with extras in the sought-after Fountains at Bear Creek! Extremely well kept home features a vaulted great room w/wood laminate flooring and woodburning FP flanked by windows. Formal dining room with columns and large enough for entertaining the entire family for dinner! Huge kitchen boasts lots of 42" cabinets and counter space plus a big center island w/seating, pantry, double oven and nice size breakfast room. Primary suite with bay window and luxury bath w/separate tub and shower, double vanities and huge walk-in closet. 2 additional nice size bedrooms and full bath plus laundry complete the main level. Open stairs to full basement with full updated full bathroom, storage, sump pit and pump just waiting for your finishing touches to add more living space. 16 x 36 composite deck and fenced yard. Level backyard backing to common ground. 3 car garage, nicely landscaped, HVAC 2022, Roof, gutters, downspouts and fascia 2022, covered front porch and more located on a quiet Cul de sac in the back of a popular subdivision! Make your appointment to view this great home before the sign reads SOLD!!
Active
Listed by: Berkshire Hathaway HomeServices Select Properties • Cindy L Burcham • 314-651-1230
$450,000
226 Charging Bear Dr, Wentzville, MO 63385
3beds
2,188sqft
Single Family Residence
Built in 2002
9,147 Square Feet Lot
$439,700 Zestimate®
$206/sqft
$-- HOA
What's special
Fenced yardCovered front porchHuge walk-in closetDouble vanitiesNice size breakfast roomDouble ovenNicely landscaped
- 13 days
- 331
- 13
Zillow last checked:
Listing updated:
Listed by:
Cindy L Burcham 314-651-1230,
Berkshire Hathaway HomeServices Select Properties
Source: MARIS,MLS#: 26042457 Originating MLS: St. Charles County Association of REALTORS
Originating MLS: St. Charles County Association of REALTORSFacts & features
Interior
Bedrooms & bathrooms
- Bedrooms: 3
- Bathrooms: 3
- Full bathrooms: 3
- Main level bathrooms: 2
- Main level bedrooms: 3
Primary bedroom
- Features: Floor Covering: Carpeting
- Level: First
Bedroom 2
- Features: Floor Covering: Carpeting
- Level: First
Bedroom 3
- Features: Floor Covering: Carpeting
- Level: First
Breakfast room
- Features: Floor Covering: Luxury Vinyl Tile
- Level: First
Dining room
- Features: Floor Covering: Laminate
- Level: First
Great room
- Features: Floor Covering: Laminate
- Level: First
Kitchen
- Features: Floor Covering: Luxury Vinyl Tile
- Level: First
Laundry
- Level: First
Heating
- Forced Air
Cooling
- Ceiling Fan(s), Central Air
Appliances
- Included: Dishwasher, Disposal, Microwave, Double Oven, Electric Range, Refrigerator, Washer/Dryer, Water Heater, Gas Water Heater
- Laundry: Main Level
Features
- Breakfast Bar, Breakfast Room, Ceiling Fan(s), Double Vanity, Entrance Foyer, Kitchen Island, Open Floorplan, Pantry, Separate Dining, Separate Shower, Tub, Vaulted Ceiling(s), Walk-In Closet(s)
- Flooring: Carpet, Laminate, Vinyl
- Windows: Bay Window(s), Blinds, Window Treatments
- Basement: Full
- Number of fireplaces: 1
- Fireplace features: Great Room, Wood Burning
Interior area
- Total structure area: 2,188
- Total interior livable area: 2,188 sqft
- Finished area above ground: 2,188
Video & virtual tour
Property
Parking
- Total spaces: 3
- Parking features: Garage - Attached
- Attached garage spaces: 3
Features
- Levels: One
- Fencing: Back Yard
Lot
- Size: 9,147 Square Feet
- Features: Adjoins Open Ground, Back Yard, Front Yard, Level
Details
- Parcel number: 400148474000037.0000000
- Special conditions: Standard
Construction
Type & style
- Home type: SingleFamily
- Architectural style: Ranch
- Property subtype: Single Family Residence
Materials
- Brick Veneer, Vinyl Siding
- Roof: Architectural Shingle
Condition
- Year built: 2002
Utilities & green energy
- Electric: 220 Volts
- Sewer: Public Sewer
- Water: Public
- Utilities for property: Electricity Connected, Natural Gas Connected, Sewer Connected, Water Connected
Community & HOA
Community
- Subdivision: Fountains At Bear Creek #1
HOA
- Has HOA: No
Location
- Region: Wentzville
Financial & listing details
- Price per square foot: $206/sqft
- Tax assessed value: $357,078
- Annual tax amount: $4,564
- Date on market: 7/18/2026
- Cumulative days on market: 14 days
- Listing terms: Cash,Conventional,FHA,VA Loan
- Electric utility on property: Yes
Estimated market value
$439,700
$418,000 - $462,000
$2,552/mo
Price history
| Date | Event | Price |
|---|---|---|
| 7/18/2026 | Listed for sale | $450,000+114.4%$206/sqft |
Source:  MARIS #26042457 Report a problem MARIS #26042457 Report a problem | ||
| 11/3/2011 | Listing removed | $209,900$96/sqft |
Source: Coldwell Banker Gundaker #11002445 Report a problem | ||
| 10/5/2011 | Price change | $209,900-4.5%$96/sqft |
Source: Coldwell Banker Gundaker #11002445 Report a problem | ||
| 10/4/2011 | Price change | $219,900+4.8%$101/sqft |
Source: Coldwell Banker Gundaker #11002445 Report a problem | ||
| 9/30/2011 | Price change | $209,900-4.5%$96/sqft |
Source: Coldwell Banker Gundaker #11002445 Report a problem | ||
| 9/28/2011 | Price change | $219,900+4.8%$101/sqft |
Source: Coldwell Banker Gundaker #11002445 Report a problem | ||
| 5/27/2011 | Listed for sale | $209,900$96/sqft |
Source: Coldwell Banker Gundaker #11002445 Report a problem | ||
| 4/16/2011 | Listing removed | $209,900$96/sqft |
Source: Coldwell Banker Gundaker - #11002445 Report a problem | ||
| 2/6/2011 | Price change | $209,900-4.5%$96/sqft |
Source: NRT StLouis #11002445 Report a problem | ||
| 10/16/2010 | Price change | $219,900-8.4%$101/sqft |
Source: NRT StLouis #10057804 Report a problem | ||
| 6/13/2010 | Price change | $239,999-3.8%$110/sqft |
Source: Prudential Alliance, REALTORS #10015760 Report a problem | ||
| 3/20/2010 | Price change | $249,500-4%$114/sqft |
Source: Prudential Alliance, REALTORS #10015760 Report a problem | ||
| 10/23/2009 | Price change | $259,999-1.9%$119/sqft |
Source: NRT StLouis #90049073 Report a problem | ||
| 10/5/2009 | Price change | $264,900$121/sqft |
Source: NRT StLouis #90049073 Report a problem | ||
| 10/3/2009 | Price change | -- |
Source: NRT StLouis #90049073 Report a problem | ||
| 9/18/2009 | Listed for sale | $264,900$121/sqft |
Source: NRT StLouis #90049073 Report a problem | ||
| 10/15/2003 | Sold | -- |
Source: Public Record Report a problem | ||
Public tax history
| Year | Property taxes | Tax assessment |
|---|---|---|
| 2025 | $4,564 +4.3% | $67,845 +7.3% |
| 2024 | $4,374 | $63,235 |
| 2023 | $4,374 +3.3% | $63,235 +11% |
| 2022 | $4,234 | $56,948 |
| 2021 | -- | $56,948 +13.3% |
| 2020 | -- | $50,271 |
| 2019 | $4,038 | $50,271 -5.2% |
| 2018 | $4,038 +0% | $53,035 |
| 2017 | $4,038 +1.3% | $53,035 +5.8% |
| 2016 | $3,987 +1.2% | $50,108 |
| 2015 | $3,940 +33.7% | $50,108 +26.1% |
| 2014 | $2,948 | $39,750 |
| 2013 | -- | $39,750 -3% |
| 2012 | -- | $40,980 -8.4% |
| 2011 | -- | $44,740 |
| 2010 | -- | $44,740 |
| 2009 | -- | $44,740 -10% |
| 2008 | -- | $49,710 -78.7% |
| 2007 | -- | $233,660 |
| 2006 | -- | $233,660 |
| 2005 | -- | $233,660 +9.9% |
| 2004 | -- | $212,700 +431.8% |
| 2003 | -- | $40,000 |
| 2002 | -- | -- |
| 2001 | -- | -- |
Find assessor info on the county website
Monthly payment
Est. payment
Payment breakdown
Explore the cost of this home by adjusting the details. Changes won't be saved.Climate risks
Neighborhood: 63385
Nearby schools
Schools provided by the listing agent
- Elementary: Wabash Elem.
- Middle: North Point Middle
- High: North Point
Source: MARIS. This data may not be complete. We recommend contacting the local school district to confirm school assignments for this home.
- $470,2004 bd2 ba3.1k sqft224 Charging Bear Dr, Wentzville, MO 63385Off Market
- $372,7003 bd2 ba1.6k sqft228 Charging Bear Dr, Wentzville, MO 63385Off Market
- $420,4003 bd2 ba2.2k sqft230 Charging Bear Dr, Wentzville, MO 63385Off Market
- $481,4004 bd4 ba3.3k sqft222 Charging Bear Dr, Wentzville, MO 63385Off Market

Similar homes
- $--4 bd3 ba2.5k sqft228 Pecan Bluffs Dr, Wentzville, MO 63385Auction
 ServiceLink Auction
 - $455,0004 bd3 ba2.3k sqft4 Pasture View Ct, Wentzville, MO 63385For Sale
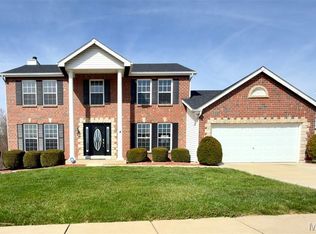
 MLS ID #26015053, Ann F Campbell, Strait Realty. MARIS
 - $375,0003 bd2 ba1.5k sqft1761 Fairview Farms Cir, Wentzville, MO 63385For Sale
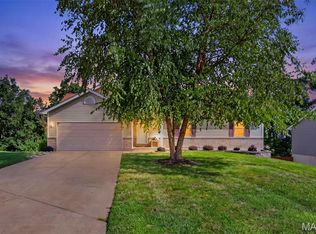 MLS ID #26052871, Kim L McClintock, Berkshire Hathaway HomeServices Select Properties. MARIS
 - $399,5003 bd3 ba2.4k sqft122 Pine Needle Dr, Wentzville, MO 63385For Sale
 MLS ID #26050946, Sarah M Scronce, Fox & Riley Real Estate. MARIS
 - $424,9003 bd2 ba1.6k sqft106 Crystal Creek Ct, Wentzville, MO 63385For SaleMLS ID #26045496, Vito J Tabacchi, GATEWAY, REALTORS. MARIS
- $394,0003 bd2 ba1.5k sqft520 Sceptre Rd, Wentzville, MO 63385For SaleMLS ID #26052530, Robert Salmons, Entera Realty, LLC. MARIS
- $359,0004 bd3 ba2.6k sqft3808 Bedford Pointe Dr, Wentzville, MO 63385For SaleMLS ID #26048330, Travauna Rapp, Keller Williams Realty West. MARIS
- $436,9003 bd2 ba1.9k sqft2 Maple Expanded At Post Farms, Wentzville, MO 63385New ConstructionMARIS
- $399,9003 bd3 ba1.8k sqft231 Burrograss Dr, Wentzville, MO 63385For SaleMLS ID #26035974, Sandy S Turimella, Worth Clark Realty. MARIS
- $419,9003 bd3 ba2k sqft609 Brinton Ct, Wentzville, MO 63385New ConstructionMARIS
- $524,9004 bd3 ba2.4k sqft150 Bell Blvd, Wentzville, MO 63385For SaleMLS ID #26047429, Matthew D Hulsey, HD Real Estate, LLC. MARIS
- $359,9003 bd3 ba1.8k sqft219 Burrograss Dr, Wentzville, MO 63385For SaleMLS ID #26041130, Andrew Rolwes, Eaton Properties, Inc.. MARIS
- $474,9004 bd3 ba2.4k sqft0 Sheridan Harvest, Wentzville, MO 63385New ConstructionMLS ID #26019749, Gia M Linville, Consort Realty, LLC. MARIS
- $477,9004 bd3 ba2.6k sqft0 Stamford Harvest, Wentzville, MO 63385New ConstructionMLS ID #26019795, Gia M Linville, Consort Realty, LLC. MARIS
- $382,9004 bd3 ba2.5k sqft2 Hermitage Ii At Wilmer Valley, Wentzville, MO 63385New ConstructionMLS ID #26011414, Pamela Chyba, ListWithFreedom.com Inc. MARIS
- $357,9003 bd2 ba1.6k sqft0 Linden Estates At Huntleigh Rdg, Wentzville, MO 63385New ConstructionMLS ID #22071100, Tom E Palitzsch, Thomas Realty Group LLC. MARIS
- $425,0003 bd2 ba1.7k sqft312 Thoreau Blvd, O'Fallon, MO 63366For SaleMLS ID #26050981, George J Black, Meyer Real Estate. MARIS
- $299,0003 bd2 ba1.1k sqft4126 Holt Rd, Wentzville, MO 63385For SaleMLS ID #26052544, Dennis M Devereux, Dennis M Devereux. MARIS
