There’s room for everyone and everything here! Offering 2,640sf of finished living space, this spacious 4-bedroom, 3-full-bath ranch welcomes you with a bright, open main level featuring vaulted ceilings and a great room centered around a wood-burning fireplace. The kitchen and dining area flow right into the living space, making it easy to gather and entertain. The main-level primary suite offers a private bath, with two additional bedrooms nearby. But just wait until you head downstairs! The finished lower level offers an incredible amount of additional living space with a huge family/rec room, fourth bedroom, full bath and flexible bonus space, perfect for overnight guests, in-laws, a home office, game room or whatever fits your lifestyle. Outside, get ready for summer nights, weekend BBQs and plenty of backyard fun! The expansive deck and patio overlook a large fenced yard with mature trees. Main-floor laundry and an attached 2-car garage add everyday convenience. Enjoy nearby Towne Park and Indian Camp Creek Park plus easy access to Wentzville shopping, dining and amenities. Open houses this Saturday and Sunday!
Active
Listed by: Keller Williams Realty West • Travauna Rapp • 314-325-6076
Price cut: $16K (8/14)
$359,000
3808 Bedford Pointe Dr, Wentzville, MO 63385
4beds
2,641sqft
Single Family Residence
Built in 2004
0.34 Acres Lot
$-- Zestimate®
$136/sqft
$8/mo HOA
What's special
Flexible bonus spaceBright open main levelMain-floor laundryVaulted ceilingsExpansive deck and patio
- 24 days
- 1,477
- 108
Zillow last checked:
Listing updated:
Listed by:
Travauna Rapp 314-325-6076,
Keller Williams Realty West,
John K Platten 314-952-0884,
Keller Williams Realty West
Source: MARIS,MLS#: 26048330 Originating MLS: St. Charles County Association of REALTORS
Originating MLS: St. Charles County Association of REALTORSFacts & features
Interior
Bedrooms & bathrooms
- Bedrooms: 4
- Bathrooms: 3
- Full bathrooms: 3
- Main level bathrooms: 2
- Main level bedrooms: 3
Heating
- Electric, Forced Air
Cooling
- Ceiling Fan(s), Central Air, Electric
Appliances
- Included: Stainless Steel Appliance(s), Dishwasher, Disposal, Microwave, Electric Oven, Electric Range, Water Heater
- Laundry: Laundry Room, Main Level
Features
- Breakfast Room, Ceiling Fan(s), Double Vanity, Eat-in Kitchen, Entrance Foyer, Kitchen/Dining Room Combo, Open Floorplan, Pantry, Recessed Lighting, Separate Dining, Shower, Tub, Vaulted Ceiling(s), Walk-In Closet(s)
- Flooring: Carpet, Ceramic Tile
- Doors: Panel Door(s), Sliding Doors, Storm Door(s)
- Windows: Blinds, Insulated Windows
- Basement: Concrete,Partially Finished,Full,Sleeping Area,Sump Pump
- Number of fireplaces: 1
- Fireplace features: Great Room, Wood Burning
Interior area
- Total structure area: 2,641
- Total interior livable area: 2,641 sqft
- Finished area above ground: 1,516
Property
Parking
- Total spaces: 2
- Parking features: Attached, Driveway, Garage, Garage Door Opener, Garage Faces Front
- Attached garage spaces: 2
- Has uncovered spaces: Yes
Features
- Levels: One
- Patio & porch: Deck, Front Porch, Patio
- Fencing: Back Yard,Full,Gate,Wrought Iron
Lot
- Size: 0.34 Acres
- Features: Adjoins Wooded Area
Details
- Parcel number: 400938379000127.0000000
- Special conditions: Standard
Construction
Type & style
- Home type: SingleFamily
- Architectural style: Ranch,Traditional
- Property subtype: Single Family Residence
Materials
- Vinyl Siding
- Foundation: Concrete Perimeter
Condition
- Year built: 2004
Utilities & green energy
- Electric: Other
- Sewer: Public Sewer
- Water: Public
- Utilities for property: Electricity Connected, Natural Gas Connected, Sewer Connected, Water Connected
Community & HOA
Community
- Subdivision: Bedford Falls
HOA
- Has HOA: Yes
- Amenities included: None
- Services included: Common Area Maintenance
- HOA fee: $100 annually
- HOA name: Bedford Falls
Location
- Region: Wentzville
Financial & listing details
- Price per square foot: $136/sqft
- Tax assessed value: $309,370
- Annual tax amount: $3,954
- Date on market: 8/7/2026
- Cumulative days on market: 24 days
- Listing terms: Cash,Conventional,FHA,VA Loan
- Electric utility on property: Yes
Estimated market value
Not available
Estimated sales range
Not available
Not available
Price history
| Date | Event | Price |
|---|---|---|
| 8/14/2026 | Price change | $359,000-4.3%$136/sqft |
Source:  MARIS #26048330 Report a problem MARIS #26048330 Report a problem | ||
| 8/7/2026 | Listed for sale | $375,000$142/sqft |
Source: MARIS #26048330 Report a problem | ||
| 2/10/2012 | Sold | -- |
Source: MARIS #11051647 Report a problem | ||
Public tax history
| Year | Property taxes | Tax assessment |
|---|---|---|
| 2025 | $3,954 +5.8% | $58,780 +8.8% |
| 2024 | $3,738 | $54,045 |
| 2023 | $3,738 +12.5% | $54,045 +20.9% |
| 2022 | $3,323 | $44,696 |
| 2021 | -- | $44,696 +12.3% |
| 2020 | -- | $39,789 |
| 2019 | $2,941 | $39,789 +3% |
| 2018 | $2,941 +0.3% | $38,631 +0.3% |
| 2017 | $2,932 +7.9% | $38,510 +12.7% |
| 2016 | $2,718 +1.2% | $34,162 |
| 2015 | $2,686 +17.4% | $34,162 +10.7% |
| 2014 | $2,289 | $30,862 |
| 2013 | -- | $30,862 -7% |
| 2012 | -- | $33,185 +5.4% |
| 2011 | -- | $31,490 |
| 2010 | -- | $31,490 |
| 2009 | -- | $31,490 -8.9% |
| 2008 | -- | $34,560 -79% |
| 2007 | -- | $164,780 |
| 2006 | -- | $164,780 |
| 2005 | -- | $164,780 +468.2% |
| 2004 | -- | $29,000 |
| 2003 | -- | $29,000 |
| 2002 | -- | -- |
| 2001 | -- | -- |
Find assessor info on the county website
Monthly payment
Est. payment
Payment breakdown
Explore the cost of this home by adjusting the details. Changes won't be saved.Climate risks
Neighborhood: 63385
Nearby schools
Schools provided by the listing agent
- Elementary: Peine Ridge Elem.
- Middle: North Point Middle
- High: North Point
Source: MARIS. This data may not be complete. We recommend contacting the local school district to confirm school assignments for this home.
- $395,0004 bd3 ba2.7k sqft3806 Bedford Pointe Dr, Wentzville, MO 63385Pending

- $349,7003 bd2 ba1.5k sqft3810 Bedford Pointe Dr, Wentzville, MO 63385Off Market
- $361,6003 bd3 ba1.5k sqft3805 Bedford Pointe Dr, Wentzville, MO 63385Off Market
- $434,4004 bd2 ba2.5k sqft3803 Bedford Pointe Dr, Wentzville, MO 63385Off Market
Similar homes
- $359,9003 bd3 ba1.7k sqft215 Old Chesapeake Dr, Wentzville, MO 63385For Sale
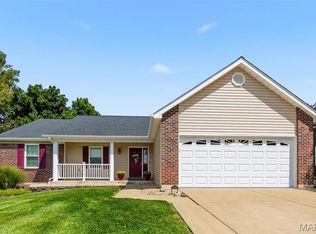
 MLS ID #26053011, Scott W Dyer, MO Realty. MARIS
 - $339,0004 bd3 ba2.2k sqft512 Spring Water Dr, Wentzville, MO 63385For Sale
 MLS ID #26054606, Derek P Merkel, Harold M. Klamen & Assoc.. MARIS
 - $440,0004 bd3 ba3k sqft4216 Broken Rock Dr, Wentzville, MO 63385For Sale By Owner
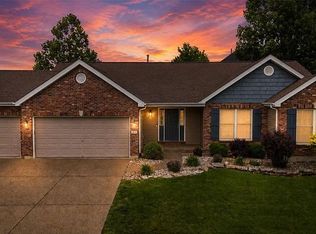
- $410,0004 bd3 ba2.9k sqft302 America St, Wentzville, MO 63385For Sale
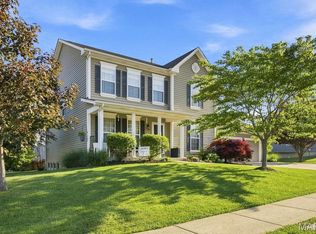 MLS ID #26028816, Kathleen D Elmer, Tom Anderson Real Estate. MARIS
 - $335,0003 bd2 ba1.4k sqft130 Stone Post Ln, Wentzville, MO 63385For SaleMLS ID #26048280, Aaron C Kroll, Coldwell Banker Premier Group. MARIS
- $394,0003 bd2 ba1.5k sqft520 Sceptre Rd, Wentzville, MO 63385For SaleMLS ID #26052530, Robert Salmons, Entera Realty, LLC. MARIS
- $395,0004 bd3 ba2.4k sqft109 Emerald Isle Ln, Wentzville, MO 63385For SaleMLS ID #26046210, Jessica Ciskowski, Meyer Real Estate. MARIS
- $330,0003 bd2 ba1.3k sqft141 Katie Lynn Ct, Wentzville, MO 63385For SaleMLS ID #26052642, Cory A Scurlock, EXP Realty, LLC. MARIS
- $399,9004 bd3 ba2.6k sqft602 Autumn Creek Dr, Wentzville, MO 63385For SaleMLS ID #26028133, Jessie A Humphreys, Keller Williams Chesterfield. MARIS
- $349,9003 bd3 ba2.5k sqft502 Hunter Chaise Dr, Wentzville, MO 63385For SaleMLS ID #25070421, Laura Ludwig, Lauralei Properties, LLC. MARIS
- $417,5003 bd3 ba2k sqft800 Mule Creek Dr, Wentzville, MO 63385For SaleMLS ID #26041705, Angie C Harness, Keller Williams Chesterfield. MARIS
- $429,9005 bd3 ba2.7k sqft708 Bellingrath Gardens Ct, Wentzville, MO 63385For SaleMLS ID #26035994, Jeff A Johnson, Fox & Riley Real Estate. MARIS
- $365,0003 bd3 ba1.8k sqft707 Switchgrass Dr, Wentzville, MO 63385For SaleMLS ID #26043348, Alex M Wunderlich, Nettwork Global. MARIS
- $400,0004 bd3 ba2.5k sqft302 Pecan Bluffs Dr, Wentzville, MO 63385For SaleMLS ID #26044875, Ashley N Brickle, Berkshire Hathaway HomeServices Select Properties. MARIS
- $424,9003 bd2 ba1.6k sqft106 Crystal Creek Ct, Wentzville, MO 63385For SaleMLS ID #26045496, Vito J Tabacchi, GATEWAY, REALTORS. MARIS
- $338,0003 bd3 ba2.5k sqft64 Robin Hood Dr, Troy, MO 63379For SaleMLS ID #26053656, Lori L Schuman, Coldwell Banker Realty - Gundaker West Regional. MARIS
- $450,0004 bd3 ba3.4k sqft3201 Bear Tracks Dr, Wentzville, MO 63385For SaleMLS ID #26041475, Dallas L Brower, ReeceNichols Real Estate. MARIS
- $300,0003 bd4 ba1.9k sqft247 John Charles Dr #2163B, Wentzville, MO 63385For SaleMLS ID #26048846, Steve T Spry, DRG - Delhougne Realty Group. MARIS
- $445,0004 bd3 ba2.8k sqft138 Prairie Wind Dr, Wentzville, MO 63385For SaleMLS ID #26047655, Adeola Olagbegi, Worth Clark Realty. MARIS
- $515,0004 bd4 ba3.1k sqft713 Bellingrath Gardens Ct, Wentzville, MO 63385For SaleMLS ID #26047424, Gigi T Mudd, Platinum Realty of St. Louis. MARIS
