Please make an appointment to see this like new 3000 square foot split level mansion on a large private
estate backed by treelined common ground that is just a block from everything. 3 beds (add 3 more if
needed), 3 baths, outdoor shower. There is way too much to list, must see to appreciate!!
A few minutes away from GM. bike to just anywhere in the city. Both major highways convenient.
New roof, siding, windows doors. Upgraded interior. New luxury renovated bathrooms with heated
floors and unlimited hot water. New high efficiency furnace HVAC. fencing interior redone. Upgraded
electric
Lot is adjacent to a a HUGE, treelined area with atv trails, private backyard with a 60ft easement. City of Wentzville 4th of July fireworks near your
backyard.
No HOA restrictions or fees which is unheard of in this part of the city.
Cable, Fiber, Satellite or 5G internet available.
Smart home features.
Large accessory treehouse structure
2 car garage and multi car ports with attached tool shed
The backyard is vehicle accessible. New vinyl privacy fence
Finished basement with fireplace, 9 head swiss shower
large laundry room with 2 washers and 2 driers (room for more HE equipment)
Walk out basement/ complete privacy
Non flooding ground level
Electric rarely cuts out, all lines underground the property is on the same main electric grid as the police
station and hospital.
2nd owner since 2008
Active
Listed by: Lauralei Properties, LLC • Laura Ludwig • 314-503-1186
Price cut: $10K (8/7)
$349,900
502 Hunter Chaise Dr, Wentzville, MO 63385
3beds
2,500sqft
Single Family Residence
Built in 1989
0.26 Acres Lot
$348,100 Zestimate®
$140/sqft
$-- HOA
What's special
Finished basement with fireplacePrivate backyardUnlimited hot waterNew vinyl privacy fenceWalk out basementNew luxury renovated bathroomsLarge laundry room
- 283 days |
- 528 |
- 22 |
Zillow last checked:
Listing updated:
Listed by:
Laura Ludwig 314-503-1186,
Lauralei Properties, LLC
Source: MARIS,MLS#: 25070421 Originating MLS: St. Louis Association of REALTORS
Originating MLS: St. Louis Association of REALTORSFacts & features
Interior
Bedrooms & bathrooms
- Bedrooms: 3
- Bathrooms: 3
- Full bathrooms: 3
- Main level bathrooms: 2
- Main level bedrooms: 3
Bedroom
- Features: Floor Covering: Vinyl
- Level: Main
- Area: 180
- Dimensions: 15x12
Bedroom
- Features: Floor Covering: Vinyl
- Level: Main
- Area: 132
- Dimensions: 12x11
Bedroom
- Features: Floor Covering: Vinyl
- Level: Main
- Area: 130
- Dimensions: 13x10
Bathroom
- Features: Floor Covering: Marble
- Area: 77
- Dimensions: 11x7
Family room
- Features: Floor Covering: Vinyl
- Level: Lower
- Area: 550
- Dimensions: 25x22
Kitchen
- Features: Floor Covering: Vinyl
- Level: Main
- Area: 300
- Dimensions: 20x15
Laundry
- Features: Floor Covering: Vinyl
- Level: Lower
- Area: 400
- Dimensions: 20x20
Living room
- Features: Floor Covering: Vinyl
- Level: Main
- Area: 330
- Dimensions: 22x15
Storage
- Features: Floor Covering: Other
- Level: Lower
- Area: 900
- Dimensions: 30x30
Heating
- Forced Air, Natural Gas
Cooling
- Ceiling Fan(s), Central Air, Other
Appliances
- Included: ENERGY STAR Qualified Appliances, Electric Cooktop, Dishwasher, Disposal, Dryer, Microwave, Other, Electric Oven, Refrigerator, Washer, Electric Water Heater
Features
- Breakfast Bar, Breakfast Room, Custom Cabinetry, Eat-in Kitchen, Entrance Foyer, Pantry, Solid Surface Countertop(s), Two Story Entrance Foyer
- Flooring: Vinyl
- Doors: Sliding Doors
- Windows: Insulated Windows, Storm Window(s), Tilt-In Windows
- Basement: Partially Finished,Full,Sleeping Area,Walk-Out Access
- Number of fireplaces: 1
- Fireplace features: Basement, Circulating, Family Room, Wood Burning
Interior area
- Total structure area: 2,500
- Total interior livable area: 2,500 sqft
- Finished area above ground: 1,428
Property
Parking
- Total spaces: 2
- Parking features: Additional Parking, Attached, Garage Door Opener, Oversized, Workshop in Garage
- Attached garage spaces: 2
Features
- Levels: One
- Patio & porch: Deck, Patio
- Exterior features: Barbecue
Lot
- Size: 0.26 Acres
- Features: Adjoins Common Ground, Adjoins Open Ground, Adjoins Wooded Area, Back Yard
Details
- Parcel number: 400106126000041.0000000
- Special conditions: Standard
Construction
Type & style
- Home type: SingleFamily
- Architectural style: Split Foyer
- Property subtype: Single Family Residence
Materials
- Brick Veneer, Vinyl Siding
Condition
- Year built: 1989
Utilities & green energy
- Electric: Other
- Sewer: Public Sewer
- Water: Public
- Utilities for property: Cable Available
Community & HOA
Community
- Subdivision: Fox Run
HOA
- Has HOA: No
Location
- Region: Wentzville
Financial & listing details
- Price per square foot: $140/sqft
- Tax assessed value: $300,677
- Annual tax amount: $3,638
- Date on market: 10/25/2025
- Cumulative days on market: 283 days
- Listing terms: Cash,Conventional,FHA,Owner May Carry
Estimated market value
$348,100
$331,000 - $366,000
$2,666/mo
Price history
| Date | Event | Price |
|---|---|---|
| 8/7/2026 | Price change | $349,900-2.8%$140/sqft |
Source:  MARIS #25070421 Report a problem MARIS #25070421 Report a problem | ||
| 7/25/2026 | Price change | $359,900-1.1%$144/sqft |
Source: MARIS #25070421 Report a problem | ||
| 7/16/2026 | Price change | $363,899-0.3%$146/sqft |
Source: MARIS #25070421 Report a problem | ||
| 7/13/2026 | Price change | $364,8990%$146/sqft |
Source: MARIS #25070421 Report a problem | ||
| 7/9/2026 | Price change | $364,900-1.1%$146/sqft |
Source: MARIS #25070421 Report a problem | ||
| 6/9/2026 | Price change | $369,000-1.6%$148/sqft |
Source: MARIS #25070421 Report a problem | ||
| 4/24/2026 | Listed for sale | $375,000-6%$150/sqft |
Source: MARIS #25070421 Report a problem | ||
| 4/17/2026 | Listing removed | $399,000$160/sqft |
Source: MARIS #25070421 Report a problem | ||
| 3/25/2026 | Price change | $399,000-6.1%$160/sqft |
Source: MARIS #25070421 Report a problem | ||
| 3/12/2026 | Price change | $425,000-5.6%$170/sqft |
Source: MARIS #25070421 Report a problem | ||
| 10/27/2025 | Listed for sale | $450,000$180/sqft |
Source: MARIS #25070421 Report a problem | ||
| 7/29/2008 | Sold | -- |
Source: Public Record Report a problem | ||
Public tax history
| Year | Property taxes | Tax assessment |
|---|---|---|
| 2025 | $3,843 +5.6% | $57,129 +8.6% |
| 2024 | $3,638 | $52,598 |
| 2023 | $3,638 +16.9% | $52,598 +25.7% |
| 2022 | $3,111 | $41,849 |
| 2021 | -- | $41,849 +18% |
| 2020 | -- | $35,466 |
| 2019 | $2,497 | $35,466 +8.1% |
| 2018 | $2,497 +0% | $32,798 |
| 2017 | $2,497 +1.9% | $32,798 +6.5% |
| 2016 | $2,449 +1.2% | $30,783 |
| 2015 | $2,421 +22.1% | $30,783 +15.1% |
| 2014 | $1,983 | $26,738 |
| 2013 | -- | $26,738 +0% |
| 2012 | -- | $26,730 -10.5% |
| 2011 | -- | $29,850 |
| 2010 | -- | $29,850 |
| 2009 | -- | $29,850 -12.7% |
| 2008 | -- | $34,180 -79.4% |
| 2007 | -- | $166,190 |
| 2006 | -- | $166,190 |
| 2005 | -- | $166,190 +23.4% |
| 2004 | -- | $134,650 |
| 2003 | -- | $134,650 |
| 2002 | -- | -- |
| 2001 | -- | -- |
Find assessor info on the county website
Monthly payment
Est. payment
Payment breakdown
Explore the cost of this home by adjusting the details. Changes won't be saved.Climate risks
Neighborhood: 63385
Nearby schools
GreatSchools rating
- NAHeritage Primary SchoolGrades: K-2Distance: 0.8 mi
- 6/10Wentzville Middle SchoolGrades: 6-8Distance: 1.1 mi
- 8/10Emil E. Holt Sr. High SchoolGrades: 9-12Distance: 0.8 mi
Schools provided by the listing agent
- Elementary: Heritage Elem.
- Middle: Wentzville Middle
- High: Holt Sr. High
Source: MARIS. This data may not be complete. We recommend contacting the local school district to confirm school assignments for this home.
- $301,4004 bd2 ba1.2k sqft514 Hunter Chaise Dr, Wentzville, MO 63385Off Market
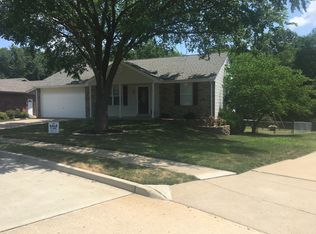
- $360,2004 bd3 ba1.6k sqft498 Hunter Chaise Dr, Wentzville, MO 63385Off Market
- $1,665-- bd-- ba-- sqftBridlespur Dr, Wentzville, MO 63385Off Market
- $328,2003 bd2 ba1.5k sqft538 Hunter Chaise Dr, Wentzville, MO 63385Off Market
- $297,9003 bd2 ba1.1k sqft470 Hunter Chaise Dr, Wentzville, MO 63385Off Market
- $--3 bd2 ba1.7k sqft501 Hunter Chaise Dr, Wentzville, MO 63385Sold
- $310,4003 bd2 ba1.3k sqft439 Hunter Chaise Dr, Wentzville, MO 63385Off Market
- $314,5004 bd2 ba1.8k sqft438 Hunter Chaise Dr, Wentzville, MO 63385Off Market
A local agent can set up tours, give advice and negotiate with sellers.
Similar homes
- $350,0004 bd3 ba2.6k sqft411 Bridle Ridge Ct, Wentzville, MO 63385For Sale

 MLS ID #26047684, Laura L Shucart, Keller Williams Chesterfield. MARIS
 - $359,0004 bd3 ba2.6k sqft3808 Bedford Pointe Dr, Wentzville, MO 63385For Sale
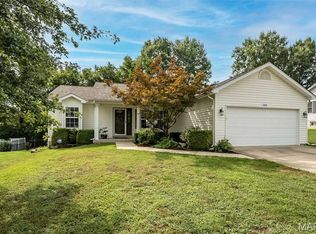 MLS ID #26048330, Travauna Rapp, Keller Williams Realty West. MARIS
 - $300,0003 bd4 ba1.9k sqft247 John Charles Dr #2163B, Wentzville, MO 63385For Sale
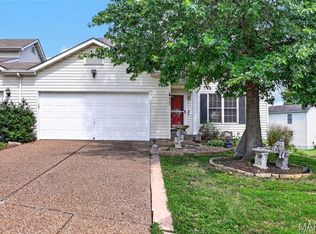 MLS ID #26048846, Steve T Spry, DRG - Delhougne Realty Group. MARIS
 - $330,0003 bd2 ba1.3k sqft141 Katie Lynn Ct, Wentzville, MO 63385For Sale
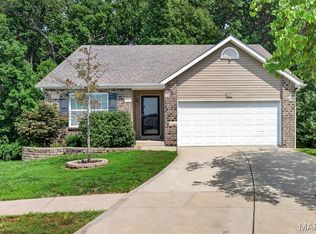 MLS ID #26052642, Cory A Scurlock, EXP Realty, LLC. MARIS
 - $325,0003 bd4 ba1.4k sqft1035 Providence Pointe Dr, Wentzville, MO 63385For SaleMLS ID #26053213, Vic & Diane Donati, RE/MAX EDGE. MARIS
- $405,0004 bd3 ba2.4k sqft109 Emerald Isle Ln, Wentzville, MO 63385For SaleMLS ID #26046210, Jessica Ciskowski, Meyer Real Estate. MARIS
- $299,9994 bd3 ba2.6k sqft11 Cadillac Ct, Lake Saint Louis, MO 63367For SaleMLS ID #26047187, Taylor J Moe, Worth Clark Realty. MARIS
- $410,0004 bd3 ba2.9k sqft302 America St, Wentzville, MO 63385For SaleMLS ID #26028816, Kathleen D Elmer, Tom Anderson Real Estate. MARIS
- $400,0003 bd3 ba2.5k sqft21 Dijon Ct, Lake Saint Louis, MO 63367For SaleMLS ID #26048944, Eric B Merchant, Trophy Properties & Auction. MARIS
- $450,0004 bd3 ba3.4k sqft3201 Bear Tracks Dr, Wentzville, MO 63385For SaleMLS ID #26041475, Dallas L Brower, ReeceNichols Real Estate. MARIS
- $289,9002 bd2 ba1.2k sqft162 Silo View Dr #382A, Wentzville, MO 63385For SaleBHHS broker feed
- $399,9003 bd4 ba2.1k sqft12 Pyrenees Dr, Lake Saint Louis, MO 63367For SaleMLS ID #26051637, Nancy A Gordon, Realty Executives of St. Louis. MARIS
- $340,0004 bd3 ba2.9k sqft34 Oakwood Ln, Warrenton, MO 63383For SaleMLS ID #26052451, John L Meier, Westplex Real Estate. MARIS
- $345,0004 bd3 ba2.3k sqft201 Clearwood Ct, Saint Peters, MO 63376For SaleMLS ID #26033605, Ken B Chance, SCHNEIDER Real Estate. MARIS
- $370,0003 bd3 ba2.8k sqft404 Dames Park Dr #84B, O'Fallon, MO 63366For SaleMLS ID #26044248, Kristen L Forrest, ReeceNichols Real Estate. MARIS
- $335,0003 bd3 ba1.7k sqft108 Wabash Spur Dr, O'Fallon, MO 63366For SaleMLS ID #26048290, Tracy L Peterson, Fox & Riley Real Estate. MARIS
- $400,0004 bd3 ba2.7k sqft350 Villa Duschene Dr, Warrenton, MO 63383For SaleMLS ID #26052798, Matt D Kammeier, Keller Williams Realty West. MARIS
- $325,0003 bd3 ba1.9k sqft813 Edgewood Dr, Lake Saint Louis, MO 63367For SaleMLS ID #26050661, Peter Lu, EXP Realty, LLC. MARIS
- $369,9003 bd3 ba1.5k sqft1018 Reddington Timbers Dr, Saint Charles, MO 63304For SaleMLS ID #26053919, Christina M Corcoran, Coldwell Banker Realty - Gundaker West Regional. MARIS
- $440,0003 bd2 ba2.5k sqft3 Harbor Point Ct, Lake Saint Louis, MO 63367For SaleMLS ID #26044440, Robin A Crain, Keller Williams Realty West. MARIS
