Welcome to this beautifully updated 3-bedroom, 3.5-bathroom multi-level home located in Lake St. Louis, complete with lake rights and a 2-car garage! Wonderful curb appeal welcomes you with new landscaping and front exterior lighting. Step inside to a spacious living room featuring vaulted ceilings, an open-concept layout, and modern updates. The new built-in electric fireplace, mantel, and entertainment center create a stunning focal point in the main living area. The kitchen is truly the heart of the home, offering an abundance of custom white cabinetry, granite countertops, stainless steel appliances, and a cozy breakfast room that opens to the covered wood deck—perfect for enjoying your morning coffee. Upstairs, the spacious primary suite features an updated bathroom with walk-in shower, along with two additional bedrooms and an updated full bath. The lower-level family room offers ceramic tile flooring, a cozy wood-burning fireplace, half bath, and French doors leading to the backyard. Step outside to enjoy the private outdoor space, complete with a concrete patio and firepit—an inviting setting for relaxing evenings, entertaining guests, and making memories year-round. The basement provides even more flexible living space with a bonus room ideal for an office, playroom, or storage, plus a large sleeping area with an additional full bath featuring a walk-in shower and a separate utility/laundry room. With lake rights and access to the many recreational amenities Lake St. Louis has to offer, this home is one you won’t want to miss!
Active under contract
Listed by: Realty Executives of St. Louis • Nancy A Gordon • 314-221-9008
$399,900
12 Pyrenees Dr, Lake Saint Louis, MO 63367
3beds
2,160sqft
Single Family Residence
Built in 1975
9,966 Square Feet Lot
$393,300 Zestimate®
$185/sqft
$54/mo HOA
What's special
Cozy wood-burning fireplaceNew built-in electric fireplaceGranite countertopsWonderful curb appealModern updatesOpen-concept layoutLower-level family room
- 67 days
- 72
- 0
Likely to sell faster than
Zillow last checked:
Listing updated:
Listed by:
Nancy A Gordon 314-221-9008,
Realty Executives of St. Louis,
Sarah N Gordon 314-920-2257,
Realty Executives of St. Louis
Source: MARIS,MLS#: 26051637 Originating MLS: St. Louis Association of REALTORS
Originating MLS: St. Louis Association of REALTORSFacts & features
Interior
Bedrooms & bathrooms
- Bedrooms: 3
- Bathrooms: 4
- Full bathrooms: 3
- 1/2 bathrooms: 1
Primary bedroom
- Features: Floor Covering: Luxury Vinyl Plank
- Level: Second
- Area: 208
- Dimensions: 16x13
Bedroom 2
- Features: Floor Covering: Carpeting
- Level: Second
- Area: 100
- Dimensions: 10x10
Bedroom 3
- Features: Floor Covering: Carpeting
- Level: Second
- Area: 110
- Dimensions: 11x10
Bonus room
- Features: Floor Covering: Luxury Vinyl Plank
- Level: Lower
- Area: 117
- Dimensions: 13x9
Breakfast room
- Features: Floor Covering: Luxury Vinyl Plank
- Level: Main
- Area: 104
- Dimensions: 13x8
Dining room
- Features: Floor Covering: Luxury Vinyl Plank
- Level: Main
- Area: 132
- Dimensions: 12x11
Kitchen
- Features: Floor Covering: Luxury Vinyl Plank
- Level: Main
- Area: 150
- Dimensions: 15x10
Living room
- Features: Floor Covering: Luxury Vinyl Plank
- Level: Main
- Area: 325
- Dimensions: 25x13
Recreation room
- Features: Floor Covering: Ceramic Tile
- Level: Lower
- Area: 312
- Dimensions: 24x13
Recreation room
- Features: Floor Covering: Ceramic Tile
- Level: Lower
- Area: 210
- Dimensions: 21x10
Heating
- Electric, Forced Air
Cooling
- Ceiling Fan(s), Central Air, Electric
Appliances
- Included: Stainless Steel Appliance(s), Electric Cooktop, Dishwasher, Disposal, Microwave, Electric Oven, Refrigerator, Electric Water Heater
- Laundry: In Basement
Features
- Breakfast Bar, Ceiling Fan(s), Custom Cabinetry, Eat-in Kitchen, Granite Counters, Shower, Vaulted Ceiling(s)
- Flooring: Carpet, Ceramic Tile, Luxury Vinyl
- Basement: Sleeping Area,Walk-Out Access
- Number of fireplaces: 2
- Fireplace features: Electric, Family Room, Living Room, Stone, Wood Burning
Interior area
- Total structure area: 2,160
- Total interior livable area: 2,160 sqft
- Finished area above ground: 1,460
Property
Parking
- Total spaces: 2
- Parking features: Garage - Attached
- Attached garage spaces: 2
Features
- Levels: Multi/Split
- Patio & porch: Patio
- Exterior features: Fire Pit, Lighting
- Body of water: Lake Saint Louis
Lot
- Size: 9,966 Square Feet
- Features: Back Yard, Few Trees
Details
- Parcel number: 400564511000009.0000000
- Special conditions: Standard
Construction
Type & style
- Home type: SingleFamily
- Architectural style: Traditional
- Property subtype: Single Family Residence
Materials
- Vinyl Siding
- Foundation: Concrete Perimeter
Condition
- Year built: 1975
Utilities & green energy
- Electric: Ameren
- Sewer: Public Sewer
- Water: Public
- Utilities for property: Electricity Connected, Sewer Connected, Water Connected
Community & HOA
Community
- Features: Clubhouse, Fishing, Fitness Center, Golf, Lake, Pool, Restaurant, Street Lights, Tennis Court(s)
- Subdivision: Lsl Meadows Resub #110
HOA
- Has HOA: Yes
- Amenities included: Beach Access, Clubhouse, Common Ground, Fitness Center, Golf Course, Lake, Marina, Pickleball Court(s), Pool, Recreation Facilities, Tennis Court(s)
- Services included: Clubhouse, Common Area Maintenance, Pool, Recreational Facilities
- HOA fee: $650 annually
- HOA name: Lake St. Louis
Location
- Region: Lake Saint Louis
Financial & listing details
- Price per square foot: $185/sqft
- Tax assessed value: $297,728
- Annual tax amount: $3,974
- Date on market: 8/12/2026
- Cumulative days on market: 67 days
- Listing terms: Cash,Conventional,FHA,VA Loan
- Ownership: Private
- Electric utility on property: Yes
- Road surface type: Asphalt, Concrete
Estimated market value
$393,300
$374,000 - $413,000
$2,770/mo
Price history
| Date | Event | Price |
|---|---|---|
| 9/9/2026 | Contingent | $399,900$185/sqft |
Source:  MARIS #26051637 Report a problem MARIS #26051637 Report a problem | ||
| 8/13/2026 | Listed for sale | $399,900+14.3%$185/sqft |
Source: MARIS #26051637 Report a problem | ||
| 10/11/2024 | Sold | -- |
Source: MARIS #24055079 Report a problem | ||
| 9/8/2024 | Pending sale | $350,000$162/sqft |
Source: MARIS #24055079 Report a problem | ||
| 9/5/2024 | Listed for sale | $350,000+45.9%$162/sqft |
Source: MARIS #24055079 Report a problem | ||
| 11/30/2018 | Sold | -- |
Source: MARIS #18086066 Report a problem | ||
| 10/27/2018 | Pending sale | $239,900$111/sqft |
Source: RE/MAX Platinum #18086066 Report a problem | ||
| 10/25/2018 | Listed for sale | $239,900$111/sqft |
Source: RE/MAX Platinum #18086066 Report a problem | ||
| 6/30/2003 | Sold | -- |
Source: Public Record Report a problem | ||
Public tax history
| Year | Property taxes | Tax assessment |
|---|---|---|
| 2025 | $3,974 +8.8% | $56,568 +6.7% |
| 2024 | $3,654 +0% | $53,026 |
| 2023 | $3,653 +26.6% | $53,026 +26.6% |
| 2022 | $2,887 | $41,869 |
| 2021 | -- | $41,869 +20.6% |
| 2020 | -- | $34,725 |
| 2019 | $2,460 | $34,725 +14.4% |
| 2018 | $2,460 +0.5% | $30,355 |
| 2017 | $2,447 +3.5% | $30,355 +5.5% |
| 2016 | $2,365 +19.7% | $28,775 |
| 2015 | $1,975 +9.7% | $28,775 +6.8% |
| 2014 | $1,801 | $26,955 |
| 2013 | -- | $26,955 -2% |
| 2012 | -- | $27,500 -3.7% |
| 2011 | -- | $28,550 |
| 2010 | -- | $28,550 |
| 2009 | -- | $28,550 -3.6% |
| 2008 | -- | $29,620 -80% |
| 2007 | -- | $148,140 |
| 2006 | -- | $148,140 |
| 2005 | -- | $148,140 +9.5% |
| 2004 | -- | $135,270 |
| 2003 | -- | $135,270 |
| 2002 | -- | -- |
| 2001 | -- | -- |
Find assessor info on the county website
Monthly payment
Est. payment
Payment breakdown
Explore the cost of this home by adjusting the details. Changes won't be saved.Climate risks
Neighborhood: 63367
Nearby schools
Schools provided by the listing agent
- Elementary: Lakeview Elem.
- Middle: Wentzville Middle
- High: Holt Sr. High
Source: MARIS. This data may not be complete. We recommend contacting the local school district to confirm school assignments for this home.
Similar homes
- $425,0004 bd3 ba2.3k sqft110 Antoinette Ter, Lake Saint Louis, MO 63367For Sale

 MLS ID #26037484, Diane M Kettering, Alexander Realty Inc. MARIS
 - $434,9004 bd3 ba2.3k sqft1016 Lafayette Pl, Lake Saint Louis, MO 63367For Sale
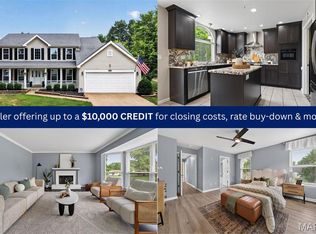 MLS ID #26047379, Holli E Hummelsheim, Coldwell Banker Realty - Gundaker. MARIS
 - $400,0003 bd3 ba1.9k sqft1094 Harness Dr, Saint Charles, MO 63304For Sale
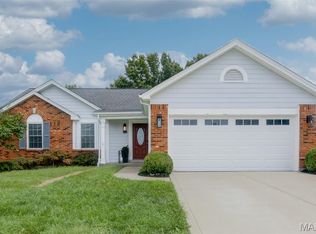 MLS ID #26065651, Tricia D Wilson, ReeceNichols Real Estate. MARIS
 - $425,0003 bd2 ba1.9k sqft492 Pleasant Breeze Dr, Wentzville, MO 63385For Sale
 MLS ID #26049633, Tom R Drake, Coldwell Banker Realty - Gundaker. MARIS
 - $429,0004 bd3 ba2.3k sqft225 Thorn Brook Dr, O'Fallon, MO 63366For SaleMLS ID #26045179, Tracy Mazuranic, Worth Clark Realty. MARIS
- $400,0003 bd3 ba2.4k sqft2012 Archway Dr, Wentzville, MO 63385For SaleMLS ID #26056326, Tim Prinkey, Alexander Realty Inc. MARIS
- $359,9003 bd4 ba2.3k sqft203 Wildflower Ridge Dr, Wentzville, MO 63385For SaleMLS ID #26055472, Gaby G Marroquin, RE/MAX Platinum. MARIS
- $405,0003 bd3 ba2.9k sqft4301 Standing Rock Ct, Saint Charles, MO 63304For SaleMLS ID #26064887, Sabina Dehn, Coldwell Banker Realty - Gundaker. MARIS
- $409,9003 bd3 ba2.2k sqft903 Indian Rock Ct, Wentzville, MO 63385For SaleMLS ID #26056764, Cassie D Kramer, Century 21 CopperKey Realty. MARIS
- $370,0003 bd2 ba2.4k sqft2335 Federalist Pl, O'Fallon, MO 63368For SaleMLS ID #26063615, Erica Heffner, EXP Realty, LLC. MARIS
- $380,0004 bd3 ba2.4k sqft341 Falcon Hill Dr, O'Fallon, MO 63368For SaleMLS ID #26046696, Corey A Livers, SCHNEIDER Real Estate. MARIS
- $372,5004 bd4 ba2.9k sqft121 Whisper Creek Dr, Wentzville, MO 63385For SaleMLS ID #26054958, Amanda Johnston, Coldwell Banker Realty - Gundaker. MARIS
- $420,0004 bd4 ba2.7k sqft526 Springhurst Pkwy, O'Fallon, MO 63368For SaleMLS ID #26030560, Amanda A Alejandro, Realty Shop. MARIS
- $425,0004 bd4 ba2.7k sqft127 Cobble Rd, O'Fallon, MO 63366For SaleMLS ID #26062848, CJ J Watson, Blondin Group, Inc. MARIS
- $395,0003 bd3 ba3.1k sqft521 Sceptre Rd, Wentzville, MO 63385For SaleMLS ID #26062777, Steven A Brockman, Grassmuck Realty, LLC. MARIS
- $445,0003 bd3 ba2.6k sqft733 Cedar Glen Dr, Weldon Spring, MO 63304For SaleMLS ID #26062802, Nicole A Hoelzer, Berkshire Hathaway HomeServices Select Properties. MARIS
- $400,0005 bd3 ba2.8k sqft9 Nottingham Ct, Marthasville, MO 63357For SaleMLS ID #26063215, Liz Fendler, Paradigm Realty. MARIS
- $350,0004 bd3 ba2k sqft1252 Caribou Run, O'Fallon, MO 63366For SaleMLS ID #26047792, Tony Brown, Realty Executives Premiere. MARIS
- $370,0003 bd3 ba2.3k sqft37 Majestic Lakes Ct, Moscow Mills, MO 63362For SaleMLS ID #26049409, Jennifer R Botkin, Berkshire Hathaway HomeServices Select Properties. MARIS
- $410,0004 bd4 ba3k sqft5872 Wellington Farm Dr, Saint Charles, MO 63304For SaleMLS ID #26060873, Donna M Redd, EXP Realty, LLC. MARIS
