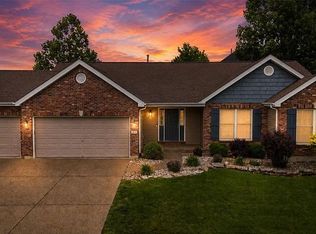
Welcome to 121 Whisper Creek Drive, where generous indoor and outdoor spaces offer room to live, work and unwind. New luxury vinyl plank flooring installed throughout the first floor in 2026 creates a fresh, cohesive look. The inviting living room flows into the open dining and kitchen area featuring stainless-steel appliances, abundant cabinetry, pantry storage and an island with seating. A separate flex room provides an ideal setting for a home office, study or hobby space, while the main-floor half bath was updated in 2026. Upstairs, the spacious primary suite features a beautifully remodeled, spa-inspired bathroom completed during the winter of 2024–2025, with a freestanding soaking tub, dual-sink vanity and tiled walk-in shower. Two additional bedrooms and a hall bathroom with a replacement bathtub completed in 2022 round out the upper level. The finished walkout basement expands the possibilities with a large recreation area, an additional bedroom and a full bath. Outside, enjoy the 16x16 wood deck completed in 2025 overlooking the expansive fenced backyard—an inviting backdrop for relaxing, entertaining, gardening or play. Additional highlights include an HVAC system installed in 2020, an attached garage and convenient main-level laundry.
Coming soon
Listed by: Coldwell Banker Realty - Gundaker • Amanda Johnston • 636-248-2058
$375,000
121 Whisper Creek Dr, Wentzville, MO 63385
4beds
2,914sqft
Single Family Residence
Built in 2002
0.27 Acres Lot
$-- Zestimate®
$129/sqft
$4/mo HOA
What's special
- 7 days
- 432
- 35
Zillow last checked:
Listing updated:
Listed by:
Amanda Johnston 636-248-2058,
Coldwell Banker Realty - Gundaker
Source: MARIS,MLS#: 26054958 Originating MLS: St. Charles County Association of REALTORS
Originating MLS: St. Charles County Association of REALTORSFacts & features
Interior
Bedrooms & bathrooms
- Bedrooms: 4
- Bathrooms: 4
- Full bathrooms: 3
- 1/2 bathrooms: 1
- Main level bathrooms: 1
Primary bedroom
- Description: 8x5 Walk In Closet
- Features: Floor Covering: Wood Veneer
- Level: Upper
- Area: 204
- Dimensions: 12x17
Bedroom 2
- Features: Floor Covering: Wood Veneer
- Level: Upper
- Area: 121
- Dimensions: 11x11
Bedroom 3
- Features: Floor Covering: Wood Veneer
- Level: Upper
- Area: 121
- Dimensions: 11x11
Bedroom 4
- Features: Floor Covering: Carpeting
- Level: Lower
- Area: 195
- Dimensions: 15x13
Dining room
- Features: Floor Covering: Luxury Vinyl Plank
- Level: Main
- Area: 182
- Dimensions: 14x13
Kitchen
- Features: Floor Covering: Luxury Vinyl Plank
- Level: Main
- Area: 198
- Dimensions: 11x18
Living room
- Features: Floor Covering: Luxury Vinyl Plank
- Level: Main
- Area: 121
- Dimensions: 11x11
Office
- Features: Floor Covering: Luxury Vinyl Plank
- Level: Main
- Area: 132
- Dimensions: 11x12
Recreation room
- Features: Floor Covering: Ceramic Tile
- Level: Lower
- Area: 336
- Dimensions: 14x24
Heating
- Forced Air
Cooling
- Central Air
Appliances
- Included: Stainless Steel Appliance(s), Dishwasher, Gas Water Heater
- Laundry: Laundry Room, Main Level
Features
- Eat-in Kitchen, Entrance Foyer, Kitchen Island, Laminate Counters, Open Floorplan, Pantry, Separate Dining, Soaking Tub, Walk-In Closet(s)
- Flooring: Carpet, Luxury Vinyl
- Doors: Sliding Doors
- Basement: Full,Sump Pump,Walk-Out Access
- Has fireplace: No
Interior area
- Total structure area: 2,914
- Total interior livable area: 2,914 sqft
- Finished area above ground: 2,314
- Finished area below ground: 600
Video & virtual tour
Property
Parking
- Total spaces: 2
- Parking features: Garage - Attached
- Attached garage spaces: 2
Features
- Levels: Two
- Patio & porch: Deck, Patio, Porch
- Exterior features: Private Yard
- Fencing: Back Yard,Wood
Lot
- Size: 0.27 Acres
- Features: Back Yard, Front Yard, Level
Details
- Parcel number: 400628755000138.0000000
- Special conditions: Standard
Construction
Type & style
- Home type: SingleFamily
- Architectural style: Traditional
- Property subtype: Single Family Residence
Materials
- Vinyl Siding
- Roof: Architectural Shingle
Condition
- Year built: 2002
Utilities & green energy
- Electric: 220 Volts
- Sewer: Public Sewer
- Water: Public
- Utilities for property: Electricity Connected, Natural Gas Connected, Sewer Connected, Underground Utilities, Water Connected
Community & HOA
Community
- Subdivision: Whisper Creek #2
HOA
- Has HOA: Yes
- Amenities included: Common Ground
- Services included: None
- HOA fee: $45 annually
- HOA name: Whisper Creek
Location
- Region: Wentzville
Financial & listing details
- Price per square foot: $129/sqft
- Tax assessed value: $318,785
- Annual tax amount: $4,074
- Date on market: 8/26/2026
- Listing terms: Cash,Conventional,FHA,VA Loan
- Electric utility on property: Yes
- Road surface type: Concrete
Estimated market value
Not available
Estimated sales range
Not available
Not available
Price history
| Date | Event | Price |
|---|---|---|
| 10/15/2019 | Sold | -- |
Source:  MARIS #19057633 Report a problem MARIS #19057633 Report a problem | ||
| 8/29/2019 | Pending sale | $209,305$72/sqft |
Source: Keller Williams West Partners #19057633 Report a problem | ||
| 8/23/2019 | Price change | $209,305-4.9%$72/sqft |
Source: Keller Williams Realty West Partners #19057633 Report a problem | ||
| 8/9/2019 | Price change | $220,000-1.5%$75/sqft |
Source: Keller Williams West Partners #19057633 Report a problem | ||
| 7/9/2019 | Price change | $223,400-4.3%$77/sqft |
Source: Owner Report a problem | ||
| 7/7/2019 | Listed for sale | $233,400$80/sqft |
Source: Owner Report a problem | ||
| 4/17/2002 | Sold | -- |
Source: Public Record Report a problem | ||
Public tax history
| Year | Property taxes | Tax assessment |
|---|---|---|
| 2025 | $4,074 +10.5% | $60,569 +13.6% |
| 2024 | $3,686 | $53,296 |
| 2023 | $3,686 +9.7% | $53,296 +17.9% |
| 2022 | $3,362 | $45,222 |
| 2021 | -- | $45,222 +29% |
| 2020 | -- | $35,060 |
| 2019 | $2,395 | $35,060 +11.4% |
| 2018 | $2,395 +0% | $31,459 |
| 2017 | $2,395 +4.2% | $31,459 +8.9% |
| 2016 | $2,299 +1.2% | $28,897 |
| 2015 | $2,272 +5.2% | $28,897 -0.8% |
| 2014 | $2,160 | $29,125 |
| 2013 | -- | $29,125 -4% |
| 2012 | -- | $30,330 -2.3% |
| 2011 | -- | $31,030 |
| 2010 | -- | $31,030 |
| 2009 | -- | $31,030 -7.3% |
| 2008 | -- | $33,480 -78.8% |
| 2007 | -- | $158,150 |
| 2006 | -- | $158,150 |
| 2005 | -- | $158,150 +12.3% |
| 2004 | -- | $140,870 |
| 2003 | -- | $140,870 |
| 2002 | -- | -- |
Find assessor info on the county website
Monthly payment
Est. payment
Payment breakdown
Explore the cost of this home by adjusting the details. Changes won't be saved.Climate risks
Neighborhood: 63385
Nearby schools
Schools provided by the listing agent
- Elementary: Boone Trail Elem.
- Middle: Wentzville South Middle
- High: Timberland High
Source: MARIS. This data may not be complete. We recommend contacting the local school district to confirm school assignments for this home.
- $316,8003 bd3 ba1.3k sqft119 Whisper Creek Dr, Wentzville, MO 63385Off Market
- $335,2003 bd2 ba1.8k sqft123 Whisper Creek Dr, Wentzville, MO 63385Off Market
- $312,3003 bd2 ba1.2k sqft314 Evening Star Ct, Wentzville, MO 63385Off Market

- $310,1003 bd3 ba1.4k sqft312 Evening Star Ct, Wentzville, MO 63385Off Market
Similar homes
- $339,0004 bd3 ba2.2k sqft512 Spring Water Dr, Wentzville, MO 63385For Sale

 MLS ID #26054606, Derek P Merkel, Harold M. Klamen & Assoc.. MARIS
 - $440,0004 bd3 ba3k sqft4216 Broken Rock Dr, Wentzville, MO 63385For Sale By Owner
- $359,0004 bd3 ba2.6k sqft3808 Bedford Pointe Dr, Wentzville, MO 63385For Sale
 MLS ID #26048330, Travauna Rapp, Keller Williams Realty West. MARIS
 - $395,0004 bd3 ba2.4k sqft109 Emerald Isle Ln, Wentzville, MO 63385For Sale
 MLS ID #26046210, Jessica Ciskowski, Meyer Real Estate. MARIS
 - $335,0003 bd2 ba1.4k sqft130 Stone Post Ln, Wentzville, MO 63385For SaleMLS ID #26048280, Aaron C Kroll, Coldwell Banker Premier Group. MARIS
- $300,0003 bd4 ba1.9k sqft247 John Charles Dr #2163B, Wentzville, MO 63385For SaleMLS ID #26048846, Steve T Spry, DRG - Delhougne Realty Group. MARIS
- $399,9004 bd3 ba2.6k sqft602 Autumn Creek Dr, Wentzville, MO 63385For SaleMLS ID #26028133, Jessie A Humphreys, Keller Williams Chesterfield. MARIS
- $359,0003 bd3 ba2.5k sqft2705 Providence Ridge Dr, Wentzville, MO 63385For SaleMLS ID #26024084, Tarah M Thacker, Magnolia Real Estate. MARIS
- $339,9003 bd3 ba2.5k sqft502 Hunter Chaise Dr, Wentzville, MO 63385For SaleMLS ID #25070421, Laura Ludwig, Lauralei Properties, LLC. MARIS
- $410,0004 bd3 ba2.9k sqft302 America St, Wentzville, MO 63385For SaleMLS ID #26028816, Kathleen D Elmer, Tom Anderson Real Estate. MARIS
- $550,0003 bd3 ba2.2k sqft451 E Hwy N, Wentzville, MO 63385For SaleMLS ID #26052590, Eric B Merchant, Trophy Properties & Auction. MARIS
- $329,9004 bd3 ba1.8k sqft729 Rabbit Run Dr, Wentzville, MO 63385For SaleMLS ID #26048969, Giuseppe P Accardi, MORE, REALTORS. MARIS
- $445,0004 bd3 ba2.8k sqft138 Prairie Wind Dr, Wentzville, MO 63385For SaleMLS ID #26047655, Adeola Olagbegi, Worth Clark Realty. MARIS
- $375,0003 bd3 ba2.6k sqft2417 S Lakeridge Ct Unit 14, Lake Saint Louis, MO 63367For SaleMLS ID #26053866, Stephanie L Parson, Keller Williams Realty West. MARIS
- $365,0003 bd3 ba1.8k sqft707 Switchgrass Dr, Wentzville, MO 63385For SaleMLS ID #26043348, Alex M Wunderlich, Nettwork Global. MARIS
- $460,0004 bd3 ba3k sqft135 Prairie Wind Dr, Wentzville, MO 63385For SaleMLS ID #26035596, Melissa Fields, Coldwell Banker Premier Group. MARIS
- $339,9003 bd3 ba1.7k sqft224 Quiet Bend Dr, Wentzville, MO 63385For SaleMLS ID #26049552, Jamie Myers, RE/MAX Results. MARIS
- $395,0003 bd3 ba2.5k sqft21 Dijon Ct, Lake Saint Louis, MO 63367For SaleMLS ID #26048944, Eric B Merchant, Trophy Properties & Auction. MARIS
- $429,9004 bd3 ba2.1k sqft721 Switchgrass Dr, Wentzville, MO 63385For SaleMLS ID #26033979, Jason Grote, RE/MAX Results. MARIS
- $399,9003 bd3 ba2.9k sqft619 Green Tree Meadows Dr, Lake Saint Louis, MO 63367For SaleMLS ID #26028322, Ryan Kerlick, Berkshire Hathaway HomeServices Select Properties. MARIS
