Charming Wentzville Condo with walkout basement and fenced backyard! Welcome to 247 John Charles- A spacious 3-bedroom, 3 full/1 half bath condo offering the rare combination of finished lower-level living and true outdoor space in a low-maintenance setting. The main level features an open-concept layout with luxury laminate flooring that flows from the dining area into a bright, updated kitchen with white cabinetry, stainless steel appliances, and island seating. Step out to the upper deck for grilling and relaxing while overlooking a large, flat, fully fenced backyard- ideal for pets, play, or entertaining. The walkout lower level adds fantastic bonus living space, complete with brand-new carpet throughout and direct access to the backyard- perfect for a rec room, home office, or additional living area. With fresh updates, a functional floor plan, and a backyard that's hard to find in condo living, this home is move-in ready. Schedule your showing today
Active
Listed by: DRG - Delhougne Realty Group • Steve T Spry • 314-792-9315
$300,000
247 John Charles Dr #2163B, Wentzville, MO 63385
3beds
1,985sqft
Single Family Residence
Built in 2002
7,409 Square Feet Lot
$-- Zestimate®
$151/sqft
$33/mo HOA
What's special
Functional floor planBrand-new carpet throughoutOpen-concept layoutTrue outdoor spaceBright updated kitchenStainless steel appliancesFinished lower-level living
- 12 days
- 921
- 40
Likely to sell faster than
Zillow last checked:
Listing updated:
Listed by:
Steve T Spry 314-792-9315,
DRG - Delhougne Realty Group,
Ali S Armstrong 636-751-0510,
DRG - Delhougne Realty Group
Source: MARIS,MLS#: 26048846 Originating MLS: St. Louis Association of REALTORS
Originating MLS: St. Louis Association of REALTORSFacts & features
Interior
Bedrooms & bathrooms
- Bedrooms: 3
- Bathrooms: 4
- Full bathrooms: 3
- 1/2 bathrooms: 1
- Main level bathrooms: 1
Heating
- Forced Air, Natural Gas
Cooling
- Central Air, Electric
Appliances
- Included: Stainless Steel Appliance(s), Electric Cooktop, Dishwasher, Disposal, Microwave, Refrigerator, Water Heater
Features
- Basement: Partially Finished,Walk-Out Access
- Has fireplace: No
Interior area
- Total structure area: 1,985
- Total interior livable area: 1,985 sqft
- Finished area above ground: 1,560
Property
Parking
- Total spaces: 2
- Parking features: Garage
- Garage spaces: 2
Features
- Levels: One and One Half
- Fencing: Back Yard
Lot
- Size: 7,409 Square Feet
- Features: Back Yard
Details
- Parcel number: 400559043002163.B000000
- Special conditions: Standard
Construction
Type & style
- Home type: SingleFamily
- Architectural style: Traditional
- Property subtype: Single Family Residence
Materials
- Vinyl Siding
Condition
- Year built: 2002
Utilities & green energy
- Electric: Ameren
- Sewer: Public Sewer
- Water: Public
- Utilities for property: Cable Available
Community & HOA
Community
- Subdivision: Stone Meadows Villas #3
HOA
- Has HOA: Yes
- Amenities included: Clubhouse, Party Room, Pool
- Services included: Clubhouse, Common Area Maintenance, Pool Maintenance, Pool, Snow Removal
- HOA fee: $390 annually
- HOA name: Stone Meadows
Location
- Region: Wentzville
Financial & listing details
- Price per square foot: $151/sqft
- Annual tax amount: $3,347
- Date on market: 8/21/2026
- Cumulative days on market: 12 days
- Listing terms: Cash,Conventional,FHA,VA Loan
Estimated market value
Not available
Estimated sales range
Not available
Not available
Price history
| Date | Event | Price |
|---|---|---|
| 8/21/2026 | Listed for sale | $300,000$151/sqft |
Source:  MARIS #26048846 Report a problem MARIS #26048846 Report a problem | ||
Public tax history
Tax history is unavailable.
Monthly payment
Est. payment
Payment breakdown
Explore the cost of this home by adjusting the details. Changes won't be saved.Climate risks
Neighborhood: 63385
Nearby schools
Schools provided by the listing agent
- Elementary: Boone Trail Elem.
- Middle: Frontier Middle
- High: Timberland High
Source: MARIS. This data may not be complete. We recommend contacting the local school district to confirm school assignments for this home.


Similar homes
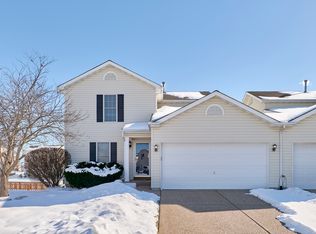
- $339,0004 bd3 ba2.2k sqft512 Spring Water Dr, Wentzville, MO 63385For Sale

 MLS ID #26054606, Derek P Merkel, Harold M. Klamen & Assoc.. MARIS
 - $264,9003 bd3 ba1.5k sqft15 Tyler Ct #2101A, Wentzville, MO 63385For Sale
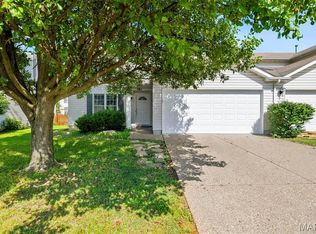 MLS ID #26052579, Chad P Wilson, Keller Williams Realty West. MARIS
 - $320,0005 bd3 ba2.3k sqft3013 Kellerton Pl, Wentzville, MO 63385For Sale
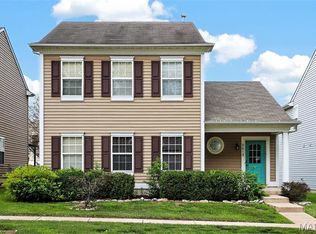 MLS ID #26021757, Megan L Baker, DRG - Delhougne Realty Group. MARIS
 - $335,0003 bd2 ba1.4k sqft130 Stone Post Ln, Wentzville, MO 63385For Sale
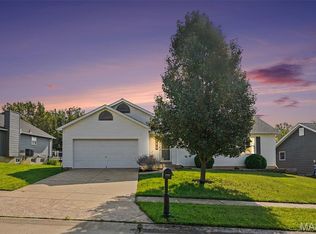 MLS ID #26048280, Aaron C Kroll, Coldwell Banker Premier Group. MARIS
 - $295,0003 bd2 ba1.6k sqft146 Tuscany Ln, Wentzville, MO 63385For SaleMLS ID #26049704, Anne Callaway, Realty One Group Trifecta. MARIS
- $330,0003 bd2 ba1.3k sqft141 Katie Lynn Ct, Wentzville, MO 63385For SaleMLS ID #26052642, Cory A Scurlock, EXP Realty, LLC. MARIS
- $329,9004 bd3 ba1.8k sqft729 Rabbit Run Dr, Wentzville, MO 63385For SaleMLS ID #26048969, Giuseppe P Accardi, MORE, REALTORS. MARIS
- $339,9003 bd3 ba2.5k sqft502 Hunter Chaise Dr, Wentzville, MO 63385For SaleMLS ID #25070421, Laura Ludwig, Lauralei Properties, LLC. MARIS
- $299,9994 bd3 ba2.6k sqft11 Cadillac Ct, Lake Saint Louis, MO 63367For SaleMLS ID #26047187, Taylor J Moe, Worth Clark Realty. MARIS
- $359,0003 bd3 ba2.5k sqft2705 Providence Ridge Dr, Wentzville, MO 63385For SaleMLS ID #26024084, Tarah M Thacker, Magnolia Real Estate. MARIS
- $359,0004 bd3 ba2.6k sqft3808 Bedford Pointe Dr, Wentzville, MO 63385For SaleMLS ID #26048330, Travauna Rapp, Keller Williams Realty West. MARIS
- $395,0004 bd3 ba2.4k sqft109 Emerald Isle Ln, Wentzville, MO 63385For SaleMLS ID #26046210, Jessica Ciskowski, Meyer Real Estate. MARIS
- $417,5003 bd3 ba2k sqft800 Mule Creek Dr, Wentzville, MO 63385For SaleMLS ID #26041705, Angie C Harness, Keller Williams Chesterfield. MARIS
- $299,0002 bd2 ba1.2k sqft37 Sommer Circle Dr, O'Fallon, MO 63368For SaleMLS ID #26045993, Wayne Norwood, Janet McAfee Inc.. MARIS
- $365,0003 bd3 ba1.8k sqft707 Switchgrass Dr, Wentzville, MO 63385For SaleMLS ID #26043348, Alex M Wunderlich, Nettwork Global. MARIS
- $330,0003 bd2 ba2k sqft57 Dean Wells Ct, Warrenton, MO 63383For SaleMLS ID #26054231, Alan D Becker, Main St. Real Estate. MARIS
- $399,9004 bd3 ba2.6k sqft602 Autumn Creek Dr, Wentzville, MO 63385For SaleMLS ID #26028133, Jessie A Humphreys, Keller Williams Chesterfield. MARIS
- $264,9003 bd1 ba1.2k sqft2 Lone Elk Ln, Saint Peters, MO 63376For SaleMLS ID #26054591, Reese D Ormsby, Magnolia Real Estate. MARIS
- $370,0003 bd3 ba2.1k sqft170 Autumn Chase Dr, O'Fallon, MO 63366For SaleMLS ID #26055138, Alli J Bilger, Hero Realty, LLC. MARIS
- $325,0003 bd2 ba1.1k sqft105 Trotters Creek Ln, Wright City, MO 63390For SaleMLS ID #26054625, Trisha Stiarwalt, Berkshire Hathaway HomeServices Select Properties. MARIS
