Skip main navigation
Closed
  • Listed by: Berkshire Hathaway HomeServices Select Properties • Lisa L Burkemper • 314-280-5869
    Bought with: Keller Williams Realty West
    Price Unknown

    245 John Charles Dr, Wentzville, MO 63385

    2beds
    1,296sqft
    Townhouse
    Built in 2002
    7,056 Square Feet Lot
    $259,900 Zestimate®
    $--/sqft
    $1,847 Estimated rent

    Home value

    $259,900

    $247,000 - $273,000

    $1,847/mo

    Zestimate® history
    Loading
    Loading...

    Owner options

    List your home for rent

    $1,847/mo

    Rent Zestimate®

    Find your next renter with Zillow Rental Manager. Plus, with online applications, you can quickly screen prospective tenants – for free.

    Learn more

    $1,847/mo

    Rent Zestimate®

    Refinance and save

    $360/mo

    Est. payment

    Refinancing to a lower rate could help reduce your monthly payments and save thousands over the life of the loan.

    See today's rates

    $360/mo

    Est. payment

    Explore your selling options

    Work with a Zillow partner agent

    Leverage their expertise and Zillow's premium Showcase listings to get your home seen by more buyers.

    Get started

    List with your own agent

    Get your home in front of millions of buyers by listing it on Zillow.

    Learn how to do it

    Sell it yourself

    Take full control of how buyers see your home on Zillow by listing For Sale by Owner (FSBO).

    List your home

    What's special

    Loft areaYard areaStone meadowsBaseball fieldOpen floor planNewer appliancesMaster suite
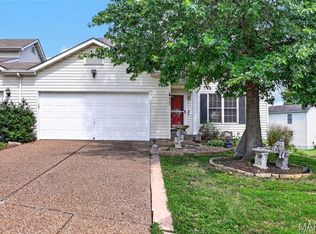
    Aggregate Driveway welcomes you to this adorable two story villa in Stone Meadows. This 2 bedroom, 2 1/2 bath Villa is ready to move into. Step through the front door to the open floor plan with living room with bay window-recently painted-The kitchen offers a breakfast bar, lots of cabinets and counter space, newer appliances and a door leading to the deck and yard area-venture upstairs to the Master suite with dual closets and a second bedroom and full bath in the hallway plus loft area. This villa features a 2 car garage and full walk out basement with rough in bath just waiting for your creative ideas. These villas are connected at the garage but have no living space connected to your neighbor. There are no monthly fees with these villas as you are responsible for your own outside maintenance. Hurry before it's too late.-subdivision features 2 pools, baseball field and walking trails-1 year home warranty offered

    Zillow last checked:

    Listing updated:

    Listed by:

    Lisa L Burkemper 314-280-5869,

    Berkshire Hathaway HomeServices Select Properties

    Bought with:

    Tiffany Davito, 2012037943

    Keller Williams Realty West

    Source: MARIS,MLS#: 23066182MLS LogoOriginating MLS: East Central Board of REALTORS

    Facts & features

    Interior

    Bedrooms & bathrooms
    • Bedrooms: 2
    • Bathrooms: 3
    • Full bathrooms: 2
    • 1/2 bathrooms: 1
    • Main level bathrooms: 1
    Primary bedroom
    • Features: Floor Covering: Carpeting
    • Level: Upper
    • Area: 144
    • Dimensions: 12x12
    Bedroom
    • Features: Floor Covering: Carpeting
    • Level: Upper
    • Area: 154
    • Dimensions: 11x14
    Kitchen
    • Features: Floor Covering: Ceramic Tile
    • Level: Main
    • Area: 216
    • Dimensions: 24x9
    Laundry
    • Features: Floor Covering: Ceramic Tile
    • Level: Main
    • Area: 49
    • Dimensions: 7x7
    Living room
    • Features: Floor Covering: Carpeting
    • Level: Main
    • Area: 210
    • Dimensions: 15x14
    Loft
    • Features: Floor Covering: Carpeting
    • Level: Upper
    • Area: 63
    • Dimensions: 9x7
    Heating
    • Forced Air, Natural Gas
    Cooling
    • Ceiling Fan(s), Central Air, Electric
    Appliances
    • Included: Dishwasher, Disposal, Dryer, Electric Range, Electric Oven, Refrigerator, Gas Water Heater
    • Laundry: Main Level
    Features
    • Kitchen/Dining Room Combo, Breakfast Bar, Eat-in Kitchen
    • Flooring: Carpet
    • Doors: Panel Door(s), Sliding Doors
    • Windows: Window Treatments, Bay Window(s), Tilt-In Windows
    • Basement: Full,Concrete,Sump Pump,Unfinished,Walk-Out Access
    • Has fireplace: No
    • Fireplace features: None
    Interior area
    • Total structure area: 1,296
    • Total interior livable area: 1,296 sqft
    • Finished area above ground: 1,296

    Property

    Parking
    • Total spaces: 2
    • Parking features: Attached, Garage, Garage Door Opener
    • Attached garage spaces: 2
    Features
    • Levels: Two
    • Patio & porch: Deck, Patio, Covered
    Lot
    • Size: 7,056 Square Feet
    • Dimensions: .1616 acres
    Details
    • Parcel number: 400559043002163.A000000
    • Special conditions: Standard

    Construction

    Type & style
    • Home type: Townhouse
    • Architectural style: Traditional
    • Property subtype: Townhouse
    • Attached to another structure: Yes
    Materials
    • Vinyl Siding
    Condition
    • Year built: 2002
    Details
    • Warranty included: Yes

    Utilities & green energy

    • Sewer: Public Sewer
    • Water: Public

    Community & HOA

    Community
    • Features: Clubhouse
    • Subdivision: Stone Meadows Villas
    HOA
    • Services included: Other
    • HOA fee: $360 annually
    Location
    • Region: Wentzville

    Financial & listing details

    • Tax assessed value: $237,528
    • Annual tax amount: $2,425
    • Date on market: 12/13/2023
    • Cumulative days on market: 1 day
    • Listing terms: Cash,Conventional,FHA,Other,VA Loan
    • Ownership: Private
    • Road surface type: Aggregate

    Price history

    DateEventPrice
    1/18/2024Sold--
    Source: MARIS #23066182 Report a problem
    12/14/2023Pending sale$230,000$177/sqft
    Source: MARIS #23066182 Report a problem
    12/13/2023Listed for sale$230,000$177/sqft
    Source: MARIS #23066182 Report a problem
    3/24/2021Listing removed--
    Source: Owner Report a problem
    4/24/2018Listing removed$1,325$1/sqft
    Source: Owner Report a problem
    4/6/2018Listed for rent$1,325+3.1%$1/sqft
    Source: Owner Report a problem
    5/6/2017Listing removed$1,285$1/sqft
    Source: Owner Report a problem
    4/17/2017Listed for rent$1,285$1/sqft
    Source: Owner Report a problem
    12/10/2010Sold--
    Source: Public Record Report a problem

    Public tax history

    YearProperty taxesTax assessment
    2025$3,036 +6.1%$45,130 +9.1%
    2024$2,862 $41,375
    2023$2,862 +18%$41,375 +26.9%
    2022$2,425 $32,614
    2021-- $32,614 +19.2%
    2020-- $27,368
    2019$1,937 $27,368 +7.6%
    2018$1,937 +0%$25,443
    2017$1,937 +5.5%$25,443 +10.3%
    2016$1,835 +1.2%$23,069
    2015$1,814 +14.3%$23,069 +7.8%
    2014$1,587 $21,395
    2013-- $21,395 -5%
    2012-- $22,520 -10.7%
    2011-- $25,220
    2010-- $25,220
    2009-- $25,220 -9.7%
    2008-- $27,940 -78.5%
    2007-- $129,910
    2006-- $129,910
    2005-- $129,910 +16.6%
    2004-- $111,457 +457.3%
    2003-- $20,000
    Find assessor info on the county website

    Neighborhood: 63385

    Nearby schools

    GreatSchools rating
    Schools provided by the listing agent
    • Elementary: Boone Trail Elem.
    • Middle: Wentzville South Middle
    • High: Timberland High

    Source: MARIS. This data may not be complete. We recommend contacting the local school district to confirm school assignments for this home.

    Get a cash offer in 3 minutes
    Find out how much your home could sell for in as little as 3 minutes with a no-obligation cash offer.
    Estimated market value
    $259,900
    Get a cash offer in 3 minutes
    Find out how much your home could sell for in as little as 3 minutes with a no-obligation cash offer.
    Estimated market value
    $259,900