Skip main navigation
Closed
  • Listed by: EXP Realty, LLC • Tracy L Ellis • 636-299-3702
    Bought with: EXP Realty, LLC
    Price Unknown

    249 John Charles Dr #2162A, Wentzville, MO 63385

    3beds
    1,968sqft
    Townhouse
    Built in 2002
    6,838 Square Feet Lot
    $288,500 Zestimate®
    $--/sqft
    $2,484 Estimated rent

    Home value

    $288,500

    $274,000 - $303,000

    $2,484/mo

    Zestimate® history
    Loading
    Loading...

    Owner options

    List your home for rent

    $2,484/mo

    Rent Zestimate®

    Find your next renter with Zillow Rental Manager. Plus, with online applications, you can quickly screen prospective tenants – for free.

    Learn more

    $2,484/mo

    Rent Zestimate®

    Refinance and save

    $375/mo

    Est. payment

    Refinancing to a lower rate could help reduce your monthly payments and save thousands over the life of the loan.

    See today's rates

    $375/mo

    Est. payment

    Explore your selling options

    Work with a Zillow partner agent

    Leverage their expertise and Zillow's premium Showcase listings to get your home seen by more buyers.

    Get started

    List with your own agent

    Get your home in front of millions of buyers by listing it on Zillow.

    Learn how to do it

    Sell it yourself

    Take full control of how buyers see your home on Zillow by listing For Sale by Owner (FSBO).

    List your home

    What's special

    His and her closetsUpgraded cabinetsPlenty of storageOpen floor planRefrigerator staysPrimary bedroom suiteAnderson windows
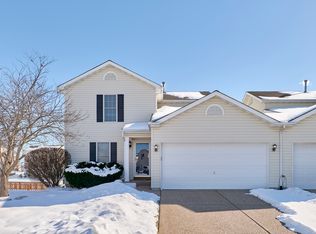
    Don't Miss out on this Townhouse on a Cul-de-sac in Stone Meadows! Open floor plan w/ a 2 car garage, 3 beds/3.5 baths and finished walk out LL. Breakfast bar in kitchen w/ upgraded cabinets & refrigerator stays. A breakfast room that leads out to a composite deck. Laundry on the main floor & washer/dryer stay! Newer laminate flooring on main level, great room is open to kitchen & front living room as well. The second floor boasts primary bedroom suite with his and her closets as well as 2 other nice sized bedrooms. All rooms have 6 panel white doors, phone and cable. Anderson windows and patio slider to your composite deck overlooking one of the largest back yards in the neighborhood. There is also a full finished walk out lower level with a family room and an office area, not to mention a full bath w/ a walk in shower. Several closet areas w/ shelving for plenty of storage in LL as well. Amenities include 2 pools, a baseball field & walking trail. Seller installed new HVAC in July! Location: End Unit

    Zillow last checked:

    Listing updated:

    Listed by:

    Tracy L Ellis 636-299-3702,

    EXP Realty, LLC,

    Rick A Ellis 636-699-2197,

    EXP Realty, LLC

    Bought with:

    Catherine M O'Neill, 2004011503

    EXP Realty, LLC

    Source: MARIS,MLS#: 24068474MLS LogoOriginating MLS: St. Charles County Association of REALTORS

    Facts & features

    Interior

    Bedrooms & bathrooms
    • Bedrooms: 3
    • Bathrooms: 4
    • Full bathrooms: 3
    • 1/2 bathrooms: 1
    • Main level bathrooms: 1
    Primary bedroom
    • Level: Upper
    • Area: 156
    • Dimensions: 13x12
    Bedroom
    • Level: Upper
    • Area: 130
    • Dimensions: 13x10
    Bedroom
    • Level: Upper
    • Area: 120
    • Dimensions: 12x10
    Breakfast room
    • Level: Main
    • Area: 96
    • Dimensions: 12x8
    Family room
    • Level: Lower
    Great room
    • Level: Main
    • Area: 234
    • Dimensions: 18x13
    Kitchen
    • Level: Main
    • Area: 120
    • Dimensions: 12x10
    Living room
    • Level: Main
    • Area: 100
    • Dimensions: 10x10
    Office
    • Level: Lower
    Heating
    • Forced Air, Natural Gas
    Cooling
    • Ceiling Fan(s), Central Air, Electric
    Appliances
    • Included: Dishwasher, Disposal, Dryer, Electric Range, Electric Oven, Refrigerator, Washer, Electric Water Heater
    • Laundry: Main Level
    Features
    • Kitchen/Dining Room Combo, Open Floorplan, Breakfast Bar
    • Doors: Panel Door(s)
    • Basement: Full,Walk-Out Access
    • Has fireplace: No
    • Fireplace features: Recreation Room
    Interior area
    • Total structure area: 1,968
    • Total interior livable area: 1,968 sqft
    • Finished area above ground: 1,418
    • Finished area below ground: 550

    Property

    Parking
    • Total spaces: 2
    • Parking features: Garage, Garage Door Opener
    • Garage spaces: 2
    Features
    • Levels: Two
    • Patio & porch: Deck, Patio
    • Pool features: In Ground
    Lot
    • Size: 6,838 Square Feet
    • Features: Cul-De-Sac
    Details
    • Parcel number: 400559043002162.A000000
    • Special conditions: Standard

    Construction

    Type & style
    • Home type: Townhouse
    • Architectural style: Traditional,Ranch/2 story
    • Property subtype: Townhouse
    • Attached to another structure: Yes
    Materials
    • Vinyl Siding
    Condition
    • Year built: 2002
    Details
    • Builder name: Whittaker

    Utilities & green energy

    • Sewer: Public Sewer
    • Water: Public
    • Utilities for property: Underground Utilities

    Community & HOA

    Community
    • Features: Clubhouse
    • Subdivision: Stone Meadows Villas #3
    HOA
    • Services included: Clubhouse, Pool
    • HOA fee: $375 annually
    Location
    • Region: Wentzville

    Financial & listing details

    • Annual tax amount: $3,078
    • Date on market: 10/31/2024
    • Cumulative days on market: 20 days
    • Listing terms: Cash,Conventional,FHA,VA Loan
    • Ownership: Private

    Price history

    DateEventPrice
    12/19/2024Sold--
    Source: MARIS #24068474 Report a problem
    11/20/2024Pending sale$279,900$142/sqft
    Source: MARIS #24068474 Report a problem
    11/14/2024Price change$279,900-1.8%$142/sqft
    Source: MARIS #24068474 Report a problem
    10/31/2024Listed for sale$284,900$145/sqft
    Source: MARIS #24068474 Report a problem

    Public tax history

    Tax history is unavailable.

    Neighborhood: 63385

    Nearby schools

    GreatSchools rating
    Schools provided by the listing agent
    • Elementary: Boone Trail Elem.
    • Middle: Wentzville South Middle
    • High: Timberland High

    Source: MARIS. This data may not be complete. We recommend contacting the local school district to confirm school assignments for this home.

    Get a cash offer in 3 minutes
    Find out how much your home could sell for in as little as 3 minutes with a no-obligation cash offer.
    Estimated market value
    $288,500
    Get a cash offer in 3 minutes
    Find out how much your home could sell for in as little as 3 minutes with a no-obligation cash offer.
    Estimated market value
    $288,500