Picture yourself arriving home to this charming Wentzville ranch, where comfort and functional design come together. As you step inside, you’re greeted by an airy open-concept living area with a seamless flow guiding you from the spacious living room into the bright breakfast room and kitchen. Right off the living room, your primary suite offers a dedicated full bath and a generous walk-in closet. Downstairs in the partially finished lower level, you'll find an abundance of storage space alongside two distinct flex rooms ready to adapt to your lifestyle — whether you envision a quiet home office, an extra sleeping room, or a recreation space. Spanning over 1,600 total finished square feet and situated just minutes from I-70, local parks, and everyday shopping, this three-bedroom, two-bath home is ready for its next chapter!
Active
Listed by: Realty One Group Trifecta • Anne Callaway • 636-544-0648
$315,000
146 Tuscany Ln, Wentzville, MO 63385
3beds
1,628sqft
:
Get pre-qualified$2,036/mo
Single Family Residence
Built in 2009
6,098 Square Feet Lot
$-- Zestimate®
$193/sqft
$-- HOA
What's special
Generous walk-in closet
- 6 days |
- 499 |
- 37 |
Zillow last checked:
Listing updated:
Listed by:
Anne Callaway 636-544-0648,
Realty One Group Trifecta,
Chad Elledge 636-795-6279,
Realty One Group Trifecta
Source: MARIS,MLS#: 26049704 Originating MLS: St. Charles County Association of REALTORS
Originating MLS: St. Charles County Association of REALTORSFacts & features
Interior
Bedrooms & bathrooms
- Bedrooms: 3
- Bathrooms: 2
- Full bathrooms: 2
- Main level bathrooms: 2
- Main level bedrooms: 3
Primary bedroom
- Features: Floor Covering: Carpeting
- Level: Main
Bedroom
- Features: Floor Covering: Carpeting
- Level: Main
Bedroom
- Features: Floor Covering: Carpeting
- Level: Main
Bonus room
- Features: Floor Covering: Carpeting
- Level: Lower
Bonus room
- Features: Floor Covering: Concrete
- Level: Lower
Breakfast room
- Features: Floor Covering: Laminate
- Level: Main
Kitchen
- Features: Floor Covering: Laminate
- Level: Main
Living room
- Features: Floor Covering: Laminate
- Level: Main
Heating
- Forced Air, Natural Gas
Cooling
- Central Air, Electric
Appliances
- Included: Stainless Steel Appliance(s), Dishwasher, Disposal, Microwave, Electric Oven, Electric Range, Refrigerator
Features
- Basement: Concrete,Partially Finished,Sump Pump
- Has fireplace: No
Interior area
- Total structure area: 1,628
- Total interior livable area: 1,628 sqft
- Finished area above ground: 1,356
Property
Parking
- Total spaces: 2
- Parking features: Garage
- Garage spaces: 2
Features
- Levels: One
- Patio & porch: Patio
Lot
- Size: 6,098 Square Feet
- Features: Back Yard, Level
Details
- Parcel number: 20048A641000022.0000000
- Special conditions: Standard
Construction
Type & style
- Home type: SingleFamily
- Architectural style: Ranch
- Property subtype: Single Family Residence
Materials
- Vinyl Siding
Condition
- Year built: 2009
Utilities & green energy
- Electric: Ameren
- Sewer: Public Sewer
- Water: Public
- Utilities for property: Electricity Connected, Natural Gas Connected
Community & HOA
Community
- Subdivision: Tuscany Trls
HOA
- Has HOA: No
Location
- Region: Wentzville
Financial & listing details
- Price per square foot: $193/sqft
- Tax assessed value: $271,972
- Annual tax amount: $3,264
- Date on market: 8/7/2026
- Cumulative days on market: 7 days
- Listing terms: Cash,Conventional,FHA,VA Loan
- Ownership: Private
- Electric utility on property: Yes
Estimated market value
Not available
Estimated sales range
Not available
Not available
Price history
| Date | Event | Price |
|---|---|---|
| 8/7/2026 | Listed for sale | $315,000+40%$193/sqft |
Source:  MARIS #26049704 Report a problem MARIS #26049704 Report a problem | ||
| 7/20/2021 | Sold | -- |
Source: MARIS #21037170 Report a problem | ||
| 6/10/2021 | Pending sale | $225,000$138/sqft |
Source: MARIS #21037170 Report a problem | ||
| 6/7/2021 | Contingent | $225,000$138/sqft |
Source: MARIS #21037170 Report a problem | ||
| 6/1/2021 | Listed for sale | $225,000+45.2%$138/sqft |
Source: MARIS #21037170 Report a problem | ||
| 12/15/2017 | Sold | -- |
Source: Public Record Report a problem | ||
| 11/2/2017 | Pending sale | $155,000$95/sqft |
Source: Compass Group Realty, LLC #17085184 Report a problem | ||
| 10/24/2017 | Listed for sale | $155,000$95/sqft |
Source: Compass Group Realty, LLC #17085184 Report a problem | ||
| 11/30/2016 | Sold | -- |
Source: Public Record Report a problem | ||
| 5/12/2009 | Sold | -- |
Source: Public Record Report a problem | ||
Public tax history
| Year | Property taxes | Tax assessment |
|---|---|---|
| 2025 | $3,264 +10.7% | $51,675 +13.9% |
| 2024 | $2,948 0% | $45,369 |
| 2023 | $2,948 +12.5% | $45,369 +20.9% |
| 2022 | $2,620 | $37,537 |
| 2021 | -- | $37,537 +10.1% |
| 2020 | -- | $34,092 |
| 2019 | $2,184 | $34,092 +19.9% |
| 2018 | $2,184 +0% | $28,431 |
| 2017 | $2,183 +4.7% | $28,431 +8.9% |
| 2016 | $2,086 +8% | $26,100 |
| 2015 | $1,930 +25% | $26,100 +22.9% |
| 2014 | $1,545 | $21,245 |
| 2013 | -- | $21,245 -4% |
| 2012 | -- | $22,130 -16.2% |
| 2011 | -- | $26,400 |
| 2010 | -- | $26,400 |
Find assessor info on the county website
Monthly payment
Est. payment
Payment breakdown
Explore the cost of this home by adjusting the details. Changes won't be saved.Climate risks
Neighborhood: 63385
Nearby schools
GreatSchools rating
- 7/10Flint Hill ElementaryGrades: K-5Distance: 3.5 mi
- 8/10Ft. Zumwalt North Middle SchoolGrades: 6-8Distance: 5.4 mi
- 9/10Ft. Zumwalt North High SchoolGrades: 9-12Distance: 7 mi
Schools provided by the listing agent
- Elementary: Flint Hill Elem.
- Middle: Ft. Zumwalt North Middle
- High: Ft. Zumwalt North High
Source: MARIS. This data may not be complete. We recommend contacting the local school district to confirm school assignments for this home.
- $324,3004 bd3 ba2k sqft144 Tuscany Ln, Wentzville, MO 63385Off Market
- $297,2003 bd2 ba1.3k sqft148 Tuscany Ln, Wentzville, MO 63385Off Market
- $---- bd-- ba-- sqft148 Tuscany Ln, O'Fallon, MO 63366Off Market
- $364,7004 bd3 ba2k sqft144 Tuscany Ln, O'Fallon, MO 63366Off Market
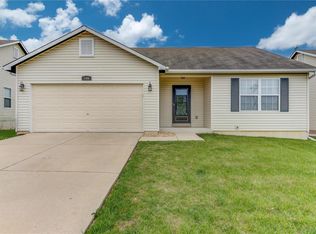
- $298,4003 bd2 ba1.3k sqft150 Tuscany Ln, Wentzville, MO 63385Off Market
- $--3 bd2 ba1.3k sqft142 Tuscany Ln, Wentzville, MO 63385Sold
- $323,5005 bd3 ba1.3k sqft145 Tuscany Ln, Wentzville, MO 63385Off Market
- $299,6003 bd2 ba1.3k sqft143 Tuscany Ln, Wentzville, MO 63385Off Market
A local agent can set up tours, give advice and negotiate with sellers.
Similar homes
- $349,9004 bd3 ba1.8k sqft729 Rabbit Run Dr, Wentzville, MO 63385For Sale
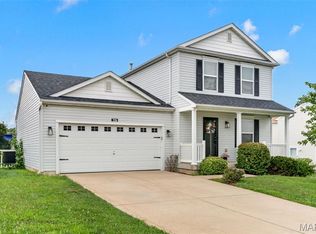
 MLS ID #26048969, Giuseppe P Accardi, MORE, REALTORS. MARIS
 - $360,0003 bd2 ba1.6k sqft350 Huntleigh Pkwy, Wentzville, MO 63385For Sale
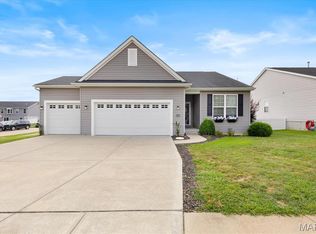 MLS ID #26050890, Hunter N Duncan, Realty Executives of St. Louis. MARIS
 - $269,5003 bd2 ba1.4k sqft1049 Goss Ct Unit 2150B, Wentzville, MO 63385For Sale
 MLS ID #26046830, Sherri J Unger, DRG - Delhougne Realty Group. MARIS
 - $299,0002 bd2 ba1.2k sqft37 Sommer Circle Dr, O'Fallon, MO 63368For Sale
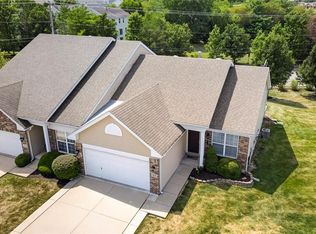 MLS ID #26045993, Wayne Norwood, Janet McAfee Inc.. MARIS
 - $255,0002 bd4 ba1.2k sqft1080 Chesterfield Dr, Wentzville, MO 63385For SaleMLS ID #26050625, Michael Jones, DRG - Delhougne Realty Group. MARIS
- $389,0004 bd3 ba2.3k sqft2052 Peine Forest Dr, Wentzville, MO 63385For SaleMLS ID #26047069, Samantha M Edwards, DRG - Delhougne Realty Group. MARIS
- $325,0003 bd2 ba1.3k sqft7 Park Charles Blvd N, Saint Peters, MO 63376For SaleMLS ID #26050721, Tammy L Hermann, Graham & Grace Realty. MARIS
- $365,0003 bd3 ba1.8k sqft707 Switchgrass Dr, Wentzville, MO 63385For SaleMLS ID #26043348, Alex M Wunderlich, Nettwork Global. MARIS
- $399,9003 bd2 ba1.7k sqft228 Highland Meadows Dr, Wentzville, MO 63385For SaleMLS ID #26039111, Amy C Florida, Compass Realty Group. MARIS
- $330,0003 bd3 ba1.8k sqft938 Saint Joachim Dr, O'Fallon, MO 63366For SaleMLS ID #26048602, Meagan Chadwell, Magnolia Real Estate. MARIS
- $314,9003 bd2 ba1.5k sqft471 Boardwalk Springs Pl, O'Fallon, MO 63368For SaleMLS ID #26044630, Michael Swaringim, Envision Realty. MARIS
- $445,0004 bd3 ba2.3k sqft1016 Lafayette Pl, Lake Saint Louis, MO 63367For SaleMLS ID #26047379, Holli E Hummelsheim, Coldwell Banker Realty - Gundaker. MARIS
- $399,9003 bd3 ba2.3k sqft415 Spirit Dr, Lake Saint Louis, MO 63367For SaleMLS ID #26048881, Steve J Seebeck, Keller Williams Realty St. Louis. MARIS
- $339,9002 bd2 ba1.4k sqft11 Thoreau Ct, O'Fallon, MO 63366For SaleMLS ID #26036317, Michael Swaringim, Envision Realty. MARIS
- $299,9002 bd2 ba1.4k sqft21 Turtle Creek Villas Dr Lot 14R, Ofallon, MO 63366For SaleMLS ID #26042781, Tim S Branneky, MORE, REALTORS. MARIS
- $315,0003 bd3 ba1.5k sqft615 Country Lake Dr, Saint Peters, MO 63376For SaleMLS ID #26050392, Doug D Howell, Redfin Corporation. MARIS
- $300,0003 bd3 ba2.2k sqft140 Majestic Lakes Blvd, Moscow Mills, MO 63362For SaleMLS ID #26048701, Diane M Manno, Coldwell Banker Realty - Gundaker. MARIS
- $279,0002 bd2 ba1.6k sqft1608 Lake Knoll Dr #1A, Lake Saint Louis, MO 63367For SaleMLS ID #26050951, Justin M Taylor, The Agency. MARIS
- $340,0003 bd2 ba1.4k sqft4 Royallbend Ct, O'Fallon, MO 63368For SaleMLS ID #26026357, Jennifer L Walton, ReeceNichols Real Estate. MARIS
- $325,0003 bd3 ba1.8k sqft12 Spring Wood Dr, Saint Peters, MO 63376For SaleMLS ID #26040664, Jason K Carlton, Keller Williams Chesterfield. MARIS
