Welcome home to this well-maintained 3-bedroom, 2-bath ranch offering 1,610 square feet of comfortable living space in the highly sought-after Wentzville School District. Built with durable thicker gauge vinyl siding and situated on a .23-acre lot, this home is packed with thoughtful upgrades and room to grow.
The open layout features 9-foot ceilings, a spacious primary suite with a private bath, separate soaking tub and shower, and a large walk-in closet accessed through the bathroom. Custom closet shelving throughout provides exceptional storage, while the convenient mudroom and main-floor laundry add everyday functionality.
The unfinished basement offers endless possibilities with a rough-in for a future bathroom, egress window, sump pump, and radon mitigation system already installed (2017). An oversized 3-car garage provides ample space for vehicles, tools, and hobbies.
Enjoy outdoor living on the extended patio within the 6 foot vinyl-fenced backyard, with fencing professionally installed into bedrock for added durability. Additional features include a gas furnace with whole-home humidifier, gas water heater, 50-gallon water heater, electric range, and a dishwasher replaced in November 2025.
This move-in-ready home combines quality construction, practical updates, and future potential in a fantastic location.
Pending
Listed by: Realty Executives of St. Louis • Hunter N Duncan • 314-756-9100
$360,000
350 Huntleigh Pkwy, Wentzville, MO 63385
3beds
1,608sqft
Single Family Residence
Built in 2016
10,018 Square Feet Lot
$-- Zestimate®
$224/sqft
$30/mo HOA
What's special
Custom closet shelving throughoutOpen layoutElectric rangeMain-floor laundryConvenient mudroomExtended patio
- 22 days
- 534
- 22
Likely to sell faster than
Zillow last checked:
Listing updated:
Listed by:
Hunter N Duncan 314-756-9100,
Realty Executives of St. Louis
Source: MARIS,MLS#: 26050890 Originating MLS: Southern Gateway Association of REALTORS
Originating MLS: Southern Gateway Association of REALTORSFacts & features
Interior
Bedrooms & bathrooms
- Bedrooms: 3
- Bathrooms: 2
- Full bathrooms: 2
- Main level bathrooms: 2
- Main level bedrooms: 3
Primary bedroom
- Features: Floor Covering: Carpeting
- Level: Main
- Area: 34968
- Dimensions: 141x248
Bedroom 2
- Features: Floor Covering: Carpeting
- Level: Main
- Area: 21679
- Dimensions: 163x133
Bedroom 3
- Features: Floor Covering: Carpeting
- Level: Main
- Area: 21413
- Dimensions: 161x133
Primary bathroom
- Level: Main
- Area: 11211
- Dimensions: 101x111
Bathroom 2
- Level: Main
- Area: 8742
- Dimensions: 94x93
Kitchen
- Features: Floor Covering: Luxury Vinyl Tile
- Level: Main
- Area: 16224
- Dimensions: 156x104
Laundry
- Level: Main
- Area: 5780
- Dimensions: 85x68
Living room
- Features: Floor Covering: Luxury Vinyl Tile
- Level: Main
- Area: 45825
- Dimensions: 235x195
Mud room
- Level: Main
- Area: 9243
- Dimensions: 79x117
Heating
- Forced Air
Cooling
- Central Air
Features
- Breakfast Bar, Breakfast Room, High Ceilings, Soaking Tub, Walk-In Closet(s)
- Flooring: Carpet, Luxury Vinyl
- Basement: Sump Pump,Unfinished
- Has fireplace: No
Interior area
- Total structure area: 1,608
- Total interior livable area: 1,608 sqft
- Finished area above ground: 1,608
Property
Parking
- Total spaces: 3
- Parking features: Garage - Attached
- Attached garage spaces: 3
Features
- Levels: One
- Fencing: Back Yard,Vinyl
Lot
- Size: 10,018 Square Feet
- Features: Back Yard, Front Yard, Garden, Landscaped
Details
- Parcel number: 40006A540000461.0000000
- Special conditions: Standard
Construction
Type & style
- Home type: SingleFamily
- Architectural style: Ranch
- Property subtype: Single Family Residence
Materials
- Brick Veneer, Frame, Vinyl Siding
Condition
- Year built: 2016
Details
- Builder name: Payne Family Homes
Utilities & green energy
- Electric: Ameren
- Sewer: Public Sewer
- Water: Public
- Utilities for property: Electricity Connected, Natural Gas Connected, Sewer Connected, Water Connected
Community & HOA
Community
- Subdivision: Vlgs At Huntleigh Ridge #2
HOA
- Has HOA: Yes
- Amenities included: Playground, Pool
- Services included: Maintenance Grounds, Common Area Maintenance, Pool Maintenance
- HOA fee: $360 annually
- HOA name: Villages at Huntleigh Ridge
Location
- Region: Wentzville
Financial & listing details
- Price per square foot: $224/sqft
- Tax assessed value: $337,212
- Annual tax amount: $4,310
- Date on market: 8/11/2026
- Cumulative days on market: 22 days
- Listing terms: Cash,Conventional
- Electric utility on property: Yes
Estimated market value
Not available
Estimated sales range
Not available
Not available
Price history
| Date | Event | Price |
|---|---|---|
| 8/17/2026 | Pending sale | $360,000$224/sqft |
Source:  MARIS #26050890 Report a problem MARIS #26050890 Report a problem | ||
| 8/11/2026 | Listed for sale | $360,000+91.6%$224/sqft |
Source: MARIS #26050890 Report a problem | ||
| 12/29/2016 | Sold | -- |
Source: Agent Provided Report a problem | ||
| 10/11/2016 | Pending sale | $187,900$117/sqft |
Source: Berkshire Hathaway HomeServices Select Properties #16071258 Report a problem | ||
| 10/11/2016 | Listed for sale | $187,900$117/sqft |
Source: Berkshire Hathaway HomeServices Select Properties #16071258 Report a problem | ||
Public tax history
| Year | Property taxes | Tax assessment |
|---|---|---|
| 2025 | $4,310 +5.5% | $64,070 +8.5% |
| 2024 | $4,085 | $59,053 |
| 2023 | $4,085 +14.2% | $59,053 +22.7% |
| 2022 | $3,577 | $48,117 |
| 2021 | -- | $48,117 -1.2% |
| 2020 | -- | $48,710 |
| 2019 | $3,434 | $48,710 +8% |
| 2018 | $3,434 +0% | $45,102 |
| 2017 | $3,434 +1236.1% | $45,102 +1296.3% |
| 2016 | $257 +1.2% | $3,230 |
| 2015 | $254 | $3,230 -52.8% |
| 2011 | -- | $6,840 |
| 2010 | -- | $6,840 |
| 2009 | -- | $6,840 |
Find assessor info on the county website
Monthly payment
Est. payment
Payment breakdown
Explore the cost of this home by adjusting the details. Changes won't be saved.Climate risks
Neighborhood: 63385
Nearby schools
Schools provided by the listing agent
- Elementary: Heritage Elem.
- Middle: Wentzville Middle
- High: Holt Sr. High
Source: MARIS. This data may not be complete. We recommend contacting the local school district to confirm school assignments for this home.


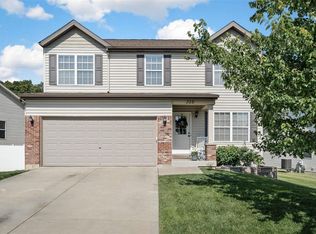
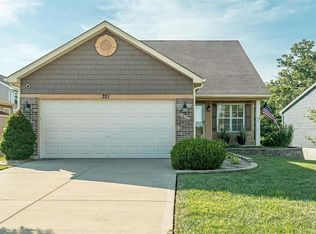
Similar homes
- $359,9003 bd3 ba1.7k sqft215 Old Chesapeake Dr, Wentzville, MO 63385For Sale
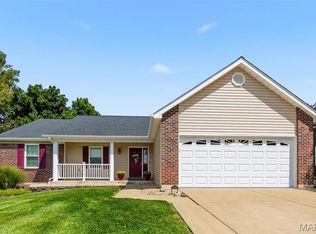
 MLS ID #26053011, Scott W Dyer, MO Realty. MARIS
 - $330,0003 bd2 ba1.3k sqft141 Katie Lynn Ct, Wentzville, MO 63385For Sale
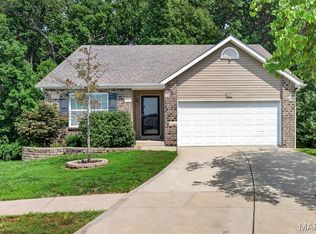 MLS ID #26052642, Cory A Scurlock, EXP Realty, LLC. MARIS
 - $339,9003 bd3 ba1.7k sqft224 Quiet Bend Dr, Wentzville, MO 63385For Sale
 MLS ID #26049552, Jamie Myers, RE/MAX Results. MARIS
 - $365,0003 bd3 ba1.8k sqft707 Switchgrass Dr, Wentzville, MO 63385For Sale
 MLS ID #26043348, Alex M Wunderlich, Nettwork Global. MARIS
 - $369,9994 bd3 ba2.1k sqft223 Westhaven Circle Dr, Wentzville, MO 63385For SaleMLS ID #26050549, Summer Husereau, MORE, REALTORS. MARIS
- $384,6153 bd3 ba1.7k sqftBerwick, Wentzville, MO 63385New ConstructionMARIS
- $339,0004 bd3 ba2.2k sqft512 Spring Water Dr, Wentzville, MO 63385For SaleMLS ID #26054606, Derek P Merkel, Harold M. Klamen & Assoc.. MARIS
- $424,9003 bd2 ba1.6k sqft106 Crystal Creek Ct, Wentzville, MO 63385For SaleMLS ID #26045496, Vito J Tabacchi, GATEWAY, REALTORS. MARIS
- $327,9003 bd3 ba1.7k sqft2 Berwick At Wilmer Xing, Wentzville, MO 63385New ConstructionMLS ID #26051265, Pamela Chyba, ListWithFreedom.com Inc. MARIS
- $366,1253 bd2 ba1.7k sqftBurlington, Wentzville, MO 63385New ConstructionMARIS
- $417,5003 bd3 ba2k sqft800 Mule Creek Dr, Wentzville, MO 63385For SaleMLS ID #26041705, Angie C Harness, Keller Williams Chesterfield. MARIS
- $329,9004 bd3 ba1.8k sqft729 Rabbit Run Dr, Wentzville, MO 63385For SaleMLS ID #26048969, Giuseppe P Accardi, MORE, REALTORS. MARIS
- $306,9003 bd3 ba1.7k sqft2 Berwick At Wildflower Manors, Wentzville, MO 63385New ConstructionMLS ID #26049520, Pamela Chyba, ListWithFreedom.com Inc. MARIS
- $370,0003 bd3 ba2.3k sqft37 Majestic Lakes Ct, Moscow Mills, MO 63362For SaleMLS ID #26049409, Jennifer R Botkin, Berkshire Hathaway HomeServices Select Properties. MARIS
- $300,0003 bd4 ba1.9k sqft247 John Charles Dr #2163B, Wentzville, MO 63385For SaleMLS ID #26048846, Steve T Spry, DRG - Delhougne Realty Group. MARIS
- $295,0003 bd2 ba1.6k sqft146 Tuscany Ln, Wentzville, MO 63385For SaleMLS ID #26049704, Anne Callaway, Realty One Group Trifecta. MARIS
- $335,9003 bd3 ba1.9k sqftFieldcrest, Wentzville, MO 63385New ConstructionMLS ID #26050849, Pamela Chyba, ListWithFreedom.com Inc. MARIS
- $330,0003 bd2 ba2k sqft57 Dean Wells Ct, Warrenton, MO 63383For SaleMLS ID #26054231, Alan D Becker, Main St. Real Estate. MARIS
- $329,0002 bd2 ba1.3k sqft130 Chesapeake Trce, Wentzville, MO 63385For SaleMLS ID #26036116, Carolyn Tumminia, Keller Williams Realty St. Louis. MARIS
- $325,0003 bd2 ba1.1k sqft105 Trotters Creek Ln, Wright City, MO 63390For SaleMLS ID #26054625, Trisha Stiarwalt, Berkshire Hathaway HomeServices Select Properties. MARIS
