This condo offers a beautifully updated and open floor plan designed for comfortable living and easy entertaining. The kitchen features custom wood cabinetry, a new faucet 2026, stainless steel appliances, attractive wood flooring, and opens seamlessly to the breakfast room, also accented with wood floors. Just a few steps away walk outside to a newer low-maintenance vinyl deck 2025. This beautiful deck provides the perfect place to relax while overlooking the backyard. The breakfast room flows into the spacious family room, highlighted by a vaulted ceiling, cozy gas fireplace, and continued wood flooring throughout the main living areas.
The large primary suite features a window overlooking the backyard and an updated bath with a walk-in closet, raised vanity with wood cabinetry, and a newer master bath shower installed in 2023. A second bedroom with an elegant arched window is conveniently located near the hall bathroom, which includes a tub/shower combination. Recent updates add tremendous value and peace of mind, including all new main-floor windows in 2025, a new roof with lifetime shingles in 2024 and a new HVAC 2023.
Residents enjoy access to the neighborhood pool , while the monthly condo fee covers lawn maintenance, sprinkler system maintenance, some insurance, snow removal, and pool access. Included are the kitchen refrigerator, garage refrigerator and freezer, washer, dryer plus a B-B-Que Grill. Move right in and relax while enjoying all the benefits of carefree condo living! The photos are AI generated.
Active
Listed by: Keller Williams Realty St. Louis • Carolyn Tumminia • 314-225-9159
$344,900
130 Chesapeake Trce, Wentzville, MO 63385
2beds
1,329sqft
:
Get pre-qualified$2,541/mo
Condominium
Built in 2006
-- sqft lot
$-- Zestimate®
$260/sqft
$265/mo HOA
What's special
Cozy gas fireplaceLarge primary suiteStainless steel appliancesNewer master bath showerElegant arched windowWindow overlooking the backyardSpacious family room
- 15 days |
- 310 |
- 14 |
Zillow last checked:
Listing updated:
Listed by:
Carolyn Tumminia 314-225-9159,
Keller Williams Realty St. Louis
Source: MARIS,MLS#: 26036116 Originating MLS: St. Louis Association of REALTORS
Originating MLS: St. Louis Association of REALTORSFacts & features
Interior
Bedrooms & bathrooms
- Bedrooms: 2
- Bathrooms: 2
- Full bathrooms: 2
- Main level bathrooms: 2
- Main level bedrooms: 2
Primary bedroom
- Features: Floor Covering: Carpeting
- Level: Main
- Area: 144
- Dimensions: 12x12
Bedroom
- Features: Floor Covering: Carpeting
- Level: Main
- Area: 100
- Dimensions: 10x10
Breakfast room
- Features: Floor Covering: Wood
- Level: Main
- Area: 99
- Dimensions: 11x9
Great room
- Features: Floor Covering: Wood
- Level: Main
- Area: 204
- Dimensions: 17x12
Kitchen
- Features: Floor Covering: Wood
- Level: Main
- Area: 105
- Dimensions: 15x7
Laundry
- Features: Floor Covering: Vinyl
- Level: Main
- Area: 45
- Dimensions: 9x5
Office
- Features: Floor Covering: Concrete
- Level: Lower
- Area: 210
- Dimensions: 15x14
Heating
- Forced Air, Natural Gas
Cooling
- Ceiling Fan(s), Central Air
Features
- Basement: Concrete,Full
- Number of fireplaces: 1
- Fireplace features: Family Room, Gas
Interior area
- Total structure area: 1,329
- Total interior livable area: 1,329 sqft
- Finished area above ground: 1,229
- Finished area below ground: 100
Video & virtual tour
Property
Parking
- Total spaces: 2
- Parking features: Garage - Attached
- Attached garage spaces: 2
Features
- Levels: One
- Patio & porch: Deck, Front Porch
- Pool features: Community
Lot
- Size: 5,340 Square Feet
- Features: Front Yard, Landscaped
Details
- Parcel number: 40010922500008B.0000000
- Special conditions: Standard
Construction
Type & style
- Home type: Condo
- Architectural style: Traditional
- Property subtype: Condominium
Materials
- Brick Veneer, Concrete, Stone Veneer
Condition
- Year built: 2006
Utilities & green energy
- Electric: Ameren
- Sewer: Public Sewer
- Water: Public
- Utilities for property: Electricity Connected, Natural Gas Connected, Sewer Connected, Water Connected
Community & HOA
Community
- Features: Pool
- Subdivision: Heritage Pointe #1
HOA
- Has HOA: Yes
- Amenities included: Association Management, Outside Management, Pool
- Services included: Maintenance Grounds, Pool, Snow Removal
- HOA fee: $265 monthly
- HOA name: DNI Villa Property Maintenance
Location
- Region: Wentzville
Financial & listing details
- Price per square foot: $260/sqft
- Tax assessed value: $254,560
- Annual tax amount: $3,253
- Date on market: 7/24/2026
- Cumulative days on market: 15 days
- Listing terms: Cash,Conventional,FHA,VA Loan
- Electric utility on property: Yes
Estimated market value
Not available
Estimated sales range
Not available
Not available
Price history
| Date | Event | Price |
|---|---|---|
| 7/25/2026 | Listed for sale | $344,900+32.7%$260/sqft |
Source:  MARIS #26036116 Report a problem MARIS #26036116 Report a problem | ||
| 7/7/2022 | Sold | -- |
Source: MARIS #22029326 Report a problem | ||
| 5/20/2022 | Pending sale | $260,000$196/sqft |
Source: MARIS #22029326 Report a problem | ||
| 5/19/2022 | Price change | $260,000-3.7%$196/sqft |
Source: MARIS #22029326 Report a problem | ||
| 5/11/2022 | Listed for sale | $270,000+73.1%$203/sqft |
Source: MARIS #22029326 Report a problem | ||
| 3/21/2016 | Sold | -- |
Source: MARIS #15055805 Report a problem | ||
| 2/12/2016 | Pending sale | $156,000$117/sqft |
Source: Berkshire Hathaway Alliance #15055805 Report a problem | ||
| 1/7/2016 | Listed for sale | $156,000+2.7%$117/sqft |
Source: Berkshire Hathaway Alliance #15055805 Report a problem | ||
| 10/9/2015 | Listing removed | $151,900$114/sqft |
Source: Berkshire Hathaway Alliance #15055805 Report a problem | ||
| 10/1/2015 | Listed for sale | $151,900+4.8%$114/sqft |
Source: Berkshire Hathaway Alliance #15055805 Report a problem | ||
| 6/1/2012 | Listing removed | $144,900$109/sqft |
Source: Sunshine Realty #11024352 Report a problem | ||
| 12/30/2011 | Price change | $144,900-3.4%$109/sqft |
Source: Sunshine Realty #11024352 Report a problem | ||
| 5/15/2011 | Listed for sale | $150,000$113/sqft |
Source: Sunshine Realty #11024352 Report a problem | ||
| 8/4/2006 | Sold | -- |
Source: Public Record Report a problem | ||
Public tax history
| Year | Property taxes | Tax assessment |
|---|---|---|
| 2025 | $3,253 +10.9% | $48,366 +14% |
| 2024 | $2,934 | $42,415 |
| 2023 | $2,934 +17.3% | $42,415 +26.1% |
| 2022 | $2,501 | $33,636 |
| 2021 | -- | $33,636 +4.8% |
| 2020 | -- | $32,102 |
| 2019 | $2,174 | $32,102 +12.4% |
| 2018 | $2,174 +0% | $28,554 |
| 2017 | $2,174 +7.6% | $28,554 +12.5% |
| 2016 | $2,020 +1.2% | $25,392 |
| 2015 | $1,997 +17.4% | $25,392 +10.7% |
| 2014 | $1,701 | $22,943 |
| 2013 | -- | $22,943 -5.7% |
| 2012 | -- | $24,320 -5% |
| 2011 | -- | $25,600 |
| 2010 | -- | $25,600 |
| 2009 | -- | $25,600 -11.2% |
| 2008 | -- | $28,820 -3.9% |
| 2007 | -- | $30,000 |
| 2006 | -- | $30,000 |
| 2005 | -- | $30,000 |
| 2004 | -- | $30,000 |
Find assessor info on the county website
Monthly payment
Est. payment
Payment breakdown
Explore the cost of this home by adjusting the details. Changes won't be saved.Climate risks
Neighborhood: 63385
Nearby schools
GreatSchools rating
- NAHeritage Primary SchoolGrades: K-2Distance: 1 mi
- 6/10Wentzville Middle SchoolGrades: 6-8Distance: 1 mi
- 8/10Emil E. Holt Sr. High SchoolGrades: 9-12Distance: 0.7 mi
Schools provided by the listing agent
- Elementary: Heritage Elem.
- Middle: Wentzville Middle
- High: Holt Sr. High
Source: MARIS. This data may not be complete. We recommend contacting the local school district to confirm school assignments for this home.
- $313,3002 bd2 ba1.2k sqft132 Chesapeake Trce, Wentzville, MO 63385Off Market
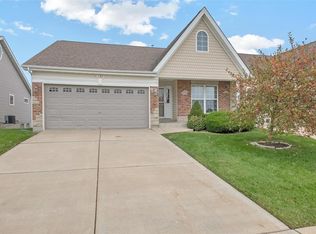
- $336,4002 bd2 ba1.5k sqft128 Chesapeake Trce, Wentzville, MO 63385Off Market
- $263,5002 bd2 ba1.2k sqft134 Chesapeake Trce, Wentzville, MO 63385Off Market
- $330,4002 bd2 ba1.5k sqft126 Chesapeake Trce, Wentzville, MO 63385Off Market
- $277,8002 bd2 ba1.2k sqft136 Chesapeake Trce, Wentzville, MO 63385Off Market
- $348,1001 bd3 ba1.4k sqft231 Savannah Terrace Dr, Wentzville, MO 63385Off Market
- $343,9002 bd3 ba1.4k sqft229 Savannah Terrace Dr, Wentzville, MO 63385Off Market
- $388,5002 bd2 ba1.7k sqft227 Savannah Terrace Dr, Wentzville, MO 63385Off Market
A local agent can set up tours, give advice and negotiate with sellers.
Similar homes
- $325,9004 bd3 ba1.6k sqft223 Destiny Ct, Wentzville, MO 63385For Sale

 MLS ID #26049640, Larry F Wilson, Wilson Real Estate Partners, LLC. MARIS
 - $349,9004 bd3 ba1.8k sqft729 Rabbit Run Dr, Wentzville, MO 63385For Sale
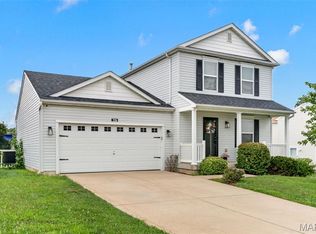 MLS ID #26048969, Giuseppe P Accardi, MORE, REALTORS. MARIS
 - $315,0003 bd2 ba1.6k sqft146 Tuscany Ln, Wentzville, MO 63385For Sale
 MLS ID #26049704, Anne Callaway, Realty One Group Trifecta. MARIS
 - $309,9003 bd2 ba1.5k sqft2 Aspen Ii At Wildflower Mnr, Wentzville, MO 63385New Construction
 MLS ID #26049515, Pamela Chyba, ListWithFreedom.com Inc. MARIS
 - $325,4004 bd3 ba1.9k sqft2 Sterling At Wildflower Manors, Wentzville, MO 63385New ConstructionMLS ID #26049868, Pamela Chyba, ListWithFreedom.com Inc. MARIS
- $325,4004 bd3 ba1.9k sqft2 Expanded Sterling At Wildflower Mnrs, Wentzville, MO 63385New ConstructionMLS ID #26049521, Pamela Chyba, ListWithFreedom.com Inc. MARIS
- $255,0002 bd4 ba1.2k sqft1080 Chesterfield Dr, Wentzville, MO 63385For SaleMLS ID #26050625, Michael Jones, DRG - Delhougne Realty Group. MARIS
- $366,1253 bd2 ba1.7k sqftBurlington, Wentzville, MO 63385New ConstructionMARIS
- $365,0003 bd3 ba1.8k sqft707 Switchgrass Dr, Wentzville, MO 63385For SaleMLS ID #26043348, Alex M Wunderlich, Nettwork Global. MARIS
- $306,9003 bd3 ba1.7k sqft2 Berwick At Wildflower Manors, Wentzville, MO 63385New ConstructionMLS ID #26049520, Pamela Chyba, ListWithFreedom.com Inc. MARIS
- $274,9002 bd2 ba1.2k sqft2 Aspen At Wildflower Manors, Wentzville, MO 63385New ConstructionMLS ID #26049512, Pamela Chyba, ListWithFreedom.com Inc. MARIS
- $374,9994 bd3 ba1.3k sqft223 Westhaven Circle Dr, Wentzville, MO 63385For SaleMLS ID #26050549, Summer Husereau, MORE, REALTORS. MARIS
- $349,9003 bd2 ba1.5k sqft2 Hickory At Wilmer Valley, Wentzville, MO 63385New ConstructionMLS ID #26011453, Pamela Chyba, ListWithFreedom.com Inc. MARIS
- $342,9003 bd2 ba1.2k sqft2 Royal Ii At Wilmer Valley, Wentzville, MO 63385New ConstructionMLS ID #26011406, Pamela Chyba, ListWithFreedom.com Inc. MARIS
- $322,9003 bd2 ba1.5k sqft2 Aspen Ii At Wilmer Valley, Wentzville, MO 63385New ConstructionMLS ID #26011395, Pamela Chyba, ListWithFreedom.com Inc. MARIS
- $394,9003 bd2 ba1.5k sqft2 Hickory At Post Farms, Wentzville, MO 63385New ConstructionMARIS
- $330,0003 bd3 ba1.8k sqft938 Saint Joachim Dr, O'Fallon, MO 63366For SaleMLS ID #26048602, Meagan Chadwell, Magnolia Real Estate. MARIS
- $325,9004 bd3 ba1.9k sqft2 Sterling At Wilmer Valley, Wentzville, MO 63385New ConstructionMLS ID #26011403, Pamela Chyba, ListWithFreedom.com Inc. MARIS
- $375,0002 bd2 ba1.4k sqft537 Boulder River Dr, O'Fallon, MO 63368For SaleMLS ID #26049790, Bailey S Merkel, Redfin Corporation. MARIS
- $299,9003 bd2 ba1.2k sqft3 Aspen At Wilmer Xing, Wentzville, MO 63385New ConstructionMLS ID #25081391, Pamela Chyba, ListWithFreedom.com Inc. MARIS
