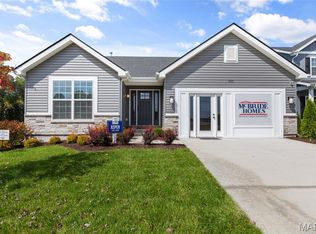
Pre-Construction. To Be Built Home ready to personalize your dream home! LIST PRICE and PHOTOS are for 3BR, 2BA Aspen Ranch. Pricing will vary depending on interior/exterior selections. This home features a stunning open great room with available vaulted ceilings or gas fireplace. Kitchen includes extensive cabinetry, plus optional breakfast bar open to the great room. The breakfast room hosts sliding doors that can open to a patio or deck. The master suite includes walk-in closet, large window, and additional selections including coffered ceiling, double vanity or walk-in shower in master bath. Two car garage, soffits & fascia and much more! Personal selections include bay windows, main floor laundry, and great room extension. Enjoy peace of mind with McBride Homes’ 10 year builders warranty and incredible customer service! Onsite amenities at Wilmer Crossing include a community playground, pavilion with BBQ pits and picnic tables, and pickleball court. Display photos shown.
Active
Listed by: ListWithFreedom.com Inc • Pamela Chyba • 855-456-4945
Price increase: $5K (8/5)
$299,900
3 Aspen At Wilmer Xing, Wentzville, MO 63385
3beds
1,279sqft
Single Family Residence
Built in ----
-- sqft lot
$298,700 Zestimate®
$234/sqft
$-- HOA
What's special
Gas fireplaceTwo car garageStunning open great roomSoffits and fasciaVaulted ceilings
- 243 days
- 160
- 11
Zillow last checked:
Listing updated:
Listed by:
Pamela Chyba 855-456-4945,
ListWithFreedom.com Inc
Source: MARIS,MLS#: 25081391 Originating MLS: Regional MLS
Originating MLS: Regional MLSFacts & features
Interior
Bedrooms & bathrooms
- Bedrooms: 3
- Bathrooms: 2
- Full bathrooms: 2
- Main level bathrooms: 2
- Main level bedrooms: 3
Primary bedroom
- Level: Main
- Area: 156
- Dimensions: 12x13
Bedroom
- Level: Main
- Area: 100
- Dimensions: 10x10
Bedroom
- Level: Main
- Area: 100
- Dimensions: 10x10
Dining room
- Level: Main
- Area: 169
- Dimensions: 13x13
Great room
- Level: Main
- Area: 255
- Dimensions: 17x15
Kitchen
- Level: Main
- Area: 96
- Dimensions: 8x12
Heating
- Natural Gas, Forced Air
Cooling
- Central Air
Appliances
- Included: Dishwasher, Disposal, Microwave, Electric Range, Electric Oven, Gas Water Heater
- Laundry: Main Level
Features
- Breakfast Room, Kitchen Island, Walk-In Closet(s), Entrance Foyer, Ceiling Fan(s), Kitchen/Dining Room Combo, Separate Dining, Open Floorplan
- Flooring: Carpet
- Doors: Panel Door(s), Sliding Doors
- Windows: Low Emissivity Windows, Tilt-In Windows
- Basement: Full,Concrete,Sump Pump,Unfinished
- Has fireplace: No
Interior area
- Total structure area: 1,279
- Total interior livable area: 1,279 sqft
- Finished area above ground: 1,279
Property
Parking
- Total spaces: 2
- Parking features: Attached, Garage
- Attached garage spaces: 2
Features
- Levels: One
Lot
- Features: Other
Details
- Special conditions: Standard
Construction
Type & style
- Home type: SingleFamily
- Architectural style: Traditional,Other
- Property subtype: Single Family Residence
Materials
- Frame, Vinyl Siding
- Roof: Composition
Condition
- New Construction
- New construction: Yes
Details
- Builder name: Mcbride Homes
Utilities & green energy
- Electric: Other
- Sewer: Public Sewer
- Water: Public
- Utilities for property: Underground Utilities
Community & HOA
Community
- Security: Smoke Detector(s)
- Subdivision: Wilmer Crossing Manors
HOA
- Has HOA: No
Location
- Region: Wentzville
Financial & listing details
- Price per square foot: $234/sqft
- Date on market: 12/16/2025
- Cumulative days on market: 243 days
- Listing terms: Cash,Conventional,FHA,VA Loan
- Road surface type: Concrete
Estimated market value
$298,700
$284,000 - $314,000
$2,192/mo
Price history
| Date | Event | Price |
|---|---|---|
| 8/5/2026 | Price change | $299,900+1.7%$234/sqft |
Source:  MARIS #25081391 Report a problem MARIS #25081391 Report a problem | ||
| 3/31/2026 | Price change | $294,900+1.7%$231/sqft |
Source: MARIS #25081391 Report a problem | ||
| 12/16/2025 | Listed for sale | $289,900$227/sqft |
Source: MARIS #25081391 Report a problem | ||
Public tax history
Tax history is unavailable.
Monthly payment
Est. payment
Payment breakdown
Explore the cost of this home by adjusting the details. Changes won't be saved.Climate risks
Neighborhood: 63385
Nearby schools
Schools provided by the listing agent
- Elementary: Heritage Elem.
- Middle: Wentzville Middle
- High: Holt Sr. High
Source: MARIS. This data may not be complete. We recommend contacting the local school district to confirm school assignments for this home.

- $449,6114 bd3 ba2.7k sqft121 Cardinal Flower Dr, Wentzville, MO 63385Pending
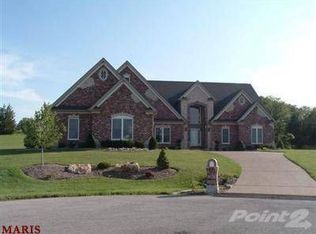
- $752,9004 bd3 ba3.7k sqft202 Boone Hollow Dr, Wentzville, MO 63385Off Market
- $688,1004 bd4 ba4.1k sqft121 Crockett Creek Dr, Wentzville, MO 63385Off Market
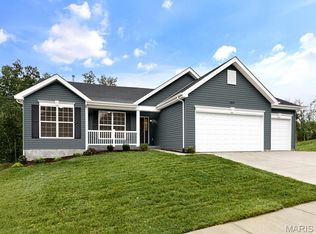
- $450,7003 bd2 ba1.5k sqft108 Cardinal Flower Dr, Wentzville, MO 63385New Construction
Similar homes
- $322,9003 bd2 ba1.5k sqft2 Aspen Ii At Wilmer Xing, Wentzville, MO 63385New Construction

 MLS ID #26051247, Pamela Chyba, ListWithFreedom.com Inc. MARIS

 - $327,9003 bd3 ba1.7k sqft2 Berwick At Wilmer Xing, Wentzville, MO 63385New Construction
 MLS ID #26051265, Pamela Chyba, ListWithFreedom.com Inc. MARIS
 - $309,9003 bd2 ba1.5k sqft2 Aspen Ii At Wildflower Mnr, Wentzville, MO 63385New Construction
 MLS ID #26049515, Pamela Chyba, ListWithFreedom.com Inc. MARIS
 - $299,9003 bd2 ba1.2k sqft2 Aspen At Wilmer Valley, Wentzville, MO 63385New Construction
 MLS ID #26011390, Pamela Chyba, ListWithFreedom.com Inc. MARIS
 - $306,9003 bd3 ba1.7k sqft2 Berwick At Wildflower Manors, Wentzville, MO 63385New ConstructionMLS ID #26049520, Pamela Chyba, ListWithFreedom.com Inc. MARIS
- $325,9004 bd3 ba1.9k sqft3 Sterling At Wilmer Xing, Wentzville, MO 63385New ConstructionMLS ID #25080621, Pamela Chyba, ListWithFreedom.com Inc. MARIS
- $305,9003 bd2 ba1.5k sqftBurlington, Wentzville, MO 63385New ConstructionMLS ID #26050845, Pamela Chyba, ListWithFreedom.com Inc. MARIS
- $385,2123 bd2 ba1.5k sqft375 Butterfly Garden Ln, Wentzville, MO 63385New ConstructionMARIS
- $322,9003 bd2 ba1.5k sqft2 Aspen Ii At Wilmer Valley, Wentzville, MO 63385New ConstructionMLS ID #26011395, Pamela Chyba, ListWithFreedom.com Inc. MARIS
- $325,4004 bd3 ba1.9k sqft2 Sterling At Wildflower Manors, Wentzville, MO 63385New ConstructionMLS ID #26049868, Pamela Chyba, ListWithFreedom.com Inc. MARIS
- $274,9002 bd2 ba1.2k sqft2 Aspen At Wildflower Manors, Wentzville, MO 63385New ConstructionMLS ID #26049512, Pamela Chyba, ListWithFreedom.com Inc. MARIS
- $325,4004 bd3 ba1.9k sqft2 Expanded Sterling At Wildflower Mnrs, Wentzville, MO 63385New ConstructionMLS ID #26049521, Pamela Chyba, ListWithFreedom.com Inc. MARIS
- $327,9003 bd3 ba1.7k sqft2 Berwick At Wilmer Valley, Wentzville, MO 63385New ConstructionMLS ID #26011401, Pamela Chyba, ListWithFreedom.com Inc. MARIS
- $342,9003 bd2 ba1.2k sqft2 Royal Ii At Wilmer Valley, Wentzville, MO 63385New ConstructionMLS ID #26011406, Pamela Chyba, ListWithFreedom.com Inc. MARIS
- $325,9004 bd3 ba1.9k sqft2 Sterling At Wilmer Valley, Wentzville, MO 63385New ConstructionMLS ID #26011403, Pamela Chyba, ListWithFreedom.com Inc. MARIS
- $349,9003 bd2 ba1.5k sqft2 Hickory At Wilmer Valley, Wentzville, MO 63385New ConstructionMLS ID #26011453, Pamela Chyba, ListWithFreedom.com Inc. MARIS
- $310,9004 bd3 ba1.9k sqft3 Sterling At Westhaven, Wentzville, MO 63385New ConstructionMLS ID #25080629, Pamela Chyba, ListWithFreedom.com Inc. MARIS
- $341,1773 bd3 ba1.4k sqftArlington, Wentzville, MO 63385New ConstructionMARIS
- $366,1253 bd2 ba1.7k sqftBurlington, Wentzville, MO 63385New ConstructionMARIS
- $307,1083 bd3 ba1.4k sqft94 Town Centre Ct, Foristell, MO 63348New ConstructionMARIS
