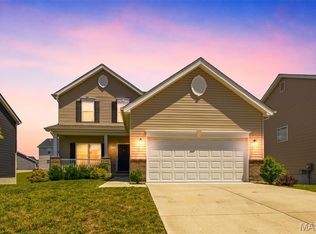
Beautiful move-in ready home featuring 4 bedrooms and 3 full bathrooms. The open-concept floor plan offers a vaulted ceiling, spacious great room with a electric build in fireplace and durable wood laminate flooring throughout the main living areas. The kitchen is beautifully appointed with white cabinetry, , a peninsula with an extended breakfast bar and a sliding glass door leading to the backyard. The primary suite includes a ceiling fan, walk-in closet, and private bathtoom. Two additional bedrooms and a full hall bath provide plenty of space for guests. The basement has recently been finished and the back yard has a large 16' x 24' patio—creating the perfect space for entertaining or accommodating overnight guests. Located in the desirable Westhaven community within the highly rated Wentzville School District, this home offers quick access to Highway 61, Interstate 70, and Highway 40, making commuting a breeze.
Active
Listed by: MORE, REALTORS • Summer Husereau • 314-809-2804
Price cut: $5K (8/22)
$369,999
223 Westhaven Circle Dr, Wentzville, MO 63385
4beds
1,320sqft
Single Family Residence
Built in 2024
6,481 Square Feet Lot
$368,100 Zestimate®
$280/sqft
$42/mo HOA
What's special
Two additional bedroomsOpen-concept floor planFull hall bathVaulted ceilingSpacious great room
- 21 days
- 641
- 41
Zillow last checked:
Listing updated:
Listed by:
Summer Husereau 314-809-2804,
MORE, REALTORS
Source: MARIS,MLS#: 26050549 Originating MLS: St. Louis Association of REALTORS
Originating MLS: St. Louis Association of REALTORSFacts & features
Interior
Bedrooms & bathrooms
- Bedrooms: 4
- Bathrooms: 3
- Full bathrooms: 3
- Main level bathrooms: 2
- Main level bedrooms: 3
Heating
- Forced Air
Cooling
- Central Air
Features
- Has basement: Yes
- Number of fireplaces: 1
- Fireplace features: Electric
Interior area
- Total structure area: 1,320
- Total interior livable area: 1,320 sqft
- Finished area above ground: 1,320
- Finished area below ground: 815
Property
Parking
- Total spaces: 2
- Parking features: Garage
- Garage spaces: 2
Features
- Levels: One
Lot
- Size: 6,481 Square Feet
- Features: Level
Details
- Parcel number: 40006D46000135B.0000000
- Special conditions: Standard
Construction
Type & style
- Home type: SingleFamily
- Architectural style: Traditional
- Property subtype: Single Family Residence
Materials
- Concrete
Condition
- Year built: 2024
Utilities & green energy
- Electric: Ameren
- Sewer: Public Sewer
- Water: Public
- Utilities for property: None
Community & HOA
Community
- Subdivision: Westhaven #7a
HOA
- Has HOA: Yes
- Amenities included: None
- Services included: Maintenance Grounds
- HOA fee: $500 annually
- HOA name: Westhaven 7A
Location
- Region: Wentzville
Financial & listing details
- Price per square foot: $280/sqft
- Tax assessed value: $305,264
- Annual tax amount: $3,901
- Date on market: 8/8/2026
- Cumulative days on market: 21 days
- Listing terms: Cash,Conventional,FHA,VA Loan
Estimated market value
$368,100
$350,000 - $387,000
$2,456/mo
Price history
| Date | Event | Price |
|---|---|---|
| 8/22/2026 | Price change | $369,999-1.3%$280/sqft |
Source:  MARIS #26050549 Report a problem MARIS #26050549 Report a problem | ||
| 8/8/2026 | Listed for sale | $374,999$284/sqft |
Source: MARIS #26050549 Report a problem | ||
Public tax history
| Year | Property taxes | Tax assessment |
|---|---|---|
| 2025 | $3,901 | $58,000 +578.4% |
| 2024 | -- | $8,550 |
Find assessor info on the county website
Monthly payment
Est. payment
Payment breakdown
Explore the cost of this home by adjusting the details. Changes won't be saved.Climate risks
Neighborhood: 63385
Nearby schools
Schools provided by the listing agent
- Elementary: Peine Ridge Elem.
- Middle: North Point Middle
- High: North Point
Source: MARIS. This data may not be complete. We recommend contacting the local school district to confirm school assignments for this home.
- $354,6003 bd3 ba1.5k sqft221 Westhaven Circle Dr, Wentzville, MO 63385Off Market

- $343,9003 bd2 ba1.6k sqft225 Westhaven Circle Dr, Wentzville, MO 63385Off Market
- $327,9004 bd3 ba2k sqft3 Royal Ii At Westhaven, Wentzville, MO 63385New Construction
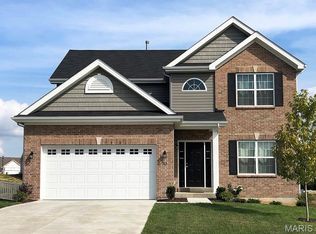
- $437,0004 bd2 ba2.5k sqft227 Westhaven Circle Dr, Wentzville, MO 63385Off Market
Similar homes
- $359,9003 bd3 ba1.7k sqft215 Old Chesapeake Dr, Wentzville, MO 63385For Sale
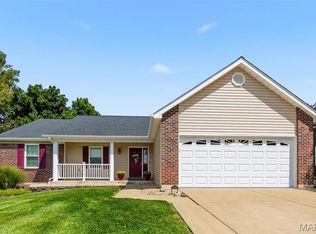
 MLS ID #26053011, Scott W Dyer, MO Realty. MARIS
 - $366,3773 bd2 ba1.2k sqft1028 Westhaven Blvd, Wentzville, MO 63385New Construction
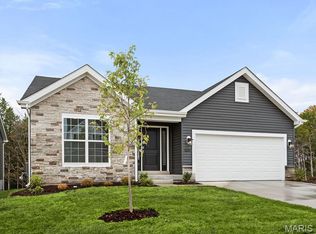 MARIS
MARIS - $382,6793 bd2 ba1.5k sqft1009 Westhaven Blvd, Wentzville, MO 63385New Construction
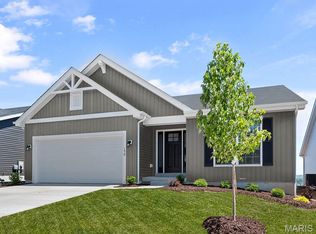 MARIS
MARIS - $359,9003 bd3 ba1.8k sqft219 Burrograss Dr, Wentzville, MO 63385For Sale
 MLS ID #26041130, Andrew Rolwes, Eaton Properties, Inc.. MARIS
 - $365,0003 bd3 ba1.8k sqft707 Switchgrass Dr, Wentzville, MO 63385For SaleMLS ID #26043348, Alex M Wunderlich, Nettwork Global. MARIS
- $396,2834 bd3 ba1.9k sqftSterling, Wentzville, MO 63385New ConstructionMARIS
- $384,6153 bd3 ba1.7k sqftBerwick, Wentzville, MO 63385New ConstructionMARIS
- $385,2123 bd2 ba1.5k sqft375 Butterfly Garden Ln, Wentzville, MO 63385New ConstructionMARIS
- $360,2353 bd2 ba1.2k sqft114 Day Lily Ln, Wentzville, MO 63385New ConstructionMARIS
- $339,9004 bd3 ba1.8k sqft729 Rabbit Run Dr, Wentzville, MO 63385For SaleMLS ID #26048969, Giuseppe P Accardi, MORE, REALTORS. MARIS
- $366,1253 bd2 ba1.7k sqftBurlington, Wentzville, MO 63385New ConstructionMARIS
- $327,9003 bd3 ba1.7k sqft2 Berwick At Wilmer Xing, Wentzville, MO 63385New ConstructionMLS ID #26051265, Pamela Chyba, ListWithFreedom.com Inc. MARIS
- $351,5523 bd3 ba1.4k sqft53 Integrity Ct, Wentzville, MO 63385New ConstructionMARIS
- $365,0942 bd2 ba1.2k sqftCarolina, Wentzville, MO 63385New ConstructionMARIS
- $379,9003 bd3 ba1.7k sqft384 Butterfly Garden Ln, Wentzville, MO 63385New ConstructionMARIS
- $306,9003 bd3 ba1.7k sqft2 Berwick At Wildflower Manors, Wentzville, MO 63385New ConstructionMLS ID #26049520, Pamela Chyba, ListWithFreedom.com Inc. MARIS
- $309,9003 bd2 ba1.5k sqft2 Aspen Ii At Wildflower Mnr, Wentzville, MO 63385New ConstructionMLS ID #26049515, Pamela Chyba, ListWithFreedom.com Inc. MARIS
- $342,9003 bd2 ba1.2k sqft2 Royal Ii At Wilmer Valley, Wentzville, MO 63385New ConstructionMLS ID #26011406, Pamela Chyba, ListWithFreedom.com Inc. MARIS
- $390,8893 bd2 ba1.5k sqft613 Tull Ct, Wentzville, MO 63385New ConstructionMARIS
- $349,9003 bd2 ba1.5k sqft2 Hickory At Wilmer Valley, Wentzville, MO 63385New ConstructionMLS ID #26011453, Pamela Chyba, ListWithFreedom.com Inc. MARIS
