Welcome home to this stunning two-story, three-bedroom, two-and-a-half-bath single-family home in Wentzville, MO! Featuring attractive vinyl siding and an extended covered front porch, this home offers great curb appeal from the moment you arrive.
Step inside to a bright, open-concept floor plan with a stylish combination of luxury vinyl flooring and carpeting throughout the main level. The spacious living room features a cozy gas fireplace, perfect for relaxing on chilly evenings. The kitchen is equipped with stainless steel appliances, ample cabinet and counter space, and plenty of room for entertaining family and friends during holidays and special gatherings.
Upstairs, you'll find all three bedrooms, including a spacious primary suite with a private bathroom featuring double vanities, a separate shower, and a soaking tub. The conveniently located second-floor laundry room makes everyday living even easier.
The full unfinished walk-out basement provides endless possibilities for additional living space, storage, or a future recreation area. Step outside to the backyard, where there's plenty of room to add a patio or deck and create your ideal outdoor retreat.
Don't miss the opportunity to make this beautiful Wentzville home yours!
Active
Listed by: Eaton Properties, Inc. • Andrew Rolwes • 636-939-3808
Price cut: $10K (8/25)
$359,900
219 Burrograss Dr, Wentzville, MO 63385
3beds
1,838sqft
Single Family Residence
Built in 2022
7,074 Square Feet Lot
$358,400 Zestimate®
$196/sqft
$33/mo HOA
What's special
Cozy gas fireplaceBright open-concept floor planSpacious primary suiteSeparate showerSoaking tubExtended covered front porchVinyl siding
- 58 days |
- 575 |
- 23 |
Zillow last checked:
Listing updated:
Listed by:
Andrew Rolwes 636-939-3808,
Eaton Properties, Inc.
Source: MARIS,MLS#: 26041130 Originating MLS: St. Charles County Association of REALTORS
Originating MLS: St. Charles County Association of REALTORSFacts & features
Interior
Bedrooms & bathrooms
- Bedrooms: 3
- Bathrooms: 3
- Full bathrooms: 2
- 1/2 bathrooms: 1
- Main level bathrooms: 1
Heating
- Forced Air
Cooling
- Central Air
Features
- Has basement: Yes
- Number of fireplaces: 1
- Fireplace features: Living Room
Interior area
- Total structure area: 1,838
- Total interior livable area: 1,838 sqft
- Finished area above ground: 1,838
Property
Parking
- Total spaces: 2
- Parking features: Garage
- Garage spaces: 2
Features
- Levels: Two
Lot
- Size: 7,074 Square Feet
- Features: Back Yard
Details
- Parcel number: 40010D13800170B.0000000
- Special conditions: Standard
Construction
Type & style
- Home type: SingleFamily
- Architectural style: Traditional
- Property subtype: Single Family Residence
Materials
- Concrete
Condition
- Year built: 2022
Utilities & green energy
- Electric: Single Phase
- Sewer: Public Sewer
- Water: Public
- Utilities for property: Electricity Available, Electricity Connected, Natural Gas Available, Natural Gas Connected, Sewer Available, Sewer Connected, Water Available, Water Connected
Community & HOA
Community
- Subdivision: Prairie Wind #1
HOA
- Has HOA: Yes
- Amenities included: Association Management, Basketball Court, Common Ground, Pickleball Court(s), Playground
- Services included: Maintenance Grounds, Maintenance Parking/Roads, Common Area Maintenance, Exterior Maintenance, Management
- HOA fee: $400 annually
- HOA name: Prairie Wind Homeowners Association
Location
- Region: Wentzville
Financial & listing details
- Price per square foot: $196/sqft
- Tax assessed value: $384,375
- Annual tax amount: $4,912
- Date on market: 6/28/2026
- Cumulative days on market: 58 days
- Listing terms: Cash,Contract,Conventional,FHA
- Electric utility on property: Yes
Estimated market value
$358,400
$340,000 - $376,000
$2,525/mo
Price history
| Date | Event | Price |
|---|---|---|
| 8/25/2026 | Price change | $359,900-2.7%$196/sqft |
Source:  MARIS #26041130 Report a problem MARIS #26041130 Report a problem | ||
| 7/28/2026 | Price change | $369,900-2.6%$201/sqft |
Source: MARIS #26041130 Report a problem | ||
| 6/28/2026 | Listed for sale | $379,900-2.6%$207/sqft |
Source: MARIS #26041130 Report a problem | ||
| 5/19/2026 | Listing removed | $389,900$212/sqft |
Source: My State MLS #11632172 Report a problem | ||
| 4/8/2026 | Price change | $389,900-2.5%$212/sqft |
Source: My State MLS #11632172 Report a problem | ||
| 3/12/2026 | Price change | $399,900+3.1%$218/sqft |
Source: My State MLS #11632172 Report a problem | ||
| 2/17/2025 | Pending sale | $388,000$211/sqft |
Source: MARIS #24074390 Report a problem | ||
| 2/14/2025 | Sold | -- |
Source: MARIS #24074390 Report a problem | ||
| 1/17/2025 | Contingent | $388,000$211/sqft |
Source: MARIS #24074390 Report a problem | ||
| 1/14/2025 | Price change | $388,000-2.8%$211/sqft |
Source: MARIS #24074390 Report a problem | ||
| 12/4/2024 | Listed for sale | $399,000-4.3%$217/sqft |
Source: MARIS #24074390 Report a problem | ||
| 11/25/2024 | Listing removed | $417,000$227/sqft |
Source: MARIS #24072799 Report a problem | ||
| 11/22/2024 | Listed for sale | $417,000$227/sqft |
Source: MARIS #24072799 Report a problem | ||
Public tax history
| Year | Property taxes | Tax assessment |
|---|---|---|
| 2025 | $4,913 +6.5% | $73,032 +9.5% |
| 2024 | $4,615 | $66,714 |
| 2023 | $4,615 +444.5% | $66,714 +485.2% |
| 2022 | $847 | $11,400 |
Find assessor info on the county website
Monthly payment
Est. payment
Payment breakdown
Explore the cost of this home by adjusting the details. Changes won't be saved.Climate risks
Neighborhood: 63385
Nearby schools
GreatSchools rating
- NAHeritage Primary SchoolGrades: K-2Distance: 1.7 mi
- 6/10Wentzville Middle SchoolGrades: 6-8Distance: 1.3 mi
- 8/10Emil E. Holt Sr. High SchoolGrades: 9-12Distance: 1.2 mi
Schools provided by the listing agent
- Elementary: Heritage Elem.
- Middle: Wentzville Middle
- High: Holt Sr. High
Source: MARIS. This data may not be complete. We recommend contacting the local school district to confirm school assignments for this home.
- $402,8004 bd2 ba1.8k sqft217 Burrograss Dr, Wentzville, MO 63385Off Market
- $--3 bd2 ba1.2k sqft602 Sideoats Dr, Wentzville, MO 63385Sold

- $460,1004 bd2 ba2.5k sqft223 Burrograss Dr, Wentzville, MO 63385Off Market
- $391,6003 bd2 ba1.8k sqft600 Sideoats Dr, Wentzville, MO 63385Off Market
- $--4 bd3 ba2k sqft604 Sideoats Dr, Wentzville, MO 63385Sold
- $578,5004 bd2 ba3.2k sqft218 Burrograss Dr, Wentzville, MO 63385Off Market
- $382,4004 bd2 ba2k sqft225 Burrograss Dr, Wentzville, MO 63385Off Market
- $398,5004 bd2 ba1.8k sqft216 Burrograss Dr, Wentzville, MO 63385Off Market
A local agent can set up tours, give advice and negotiate with sellers.
Similar homes
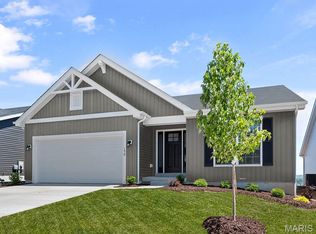
- $384,6153 bd3 ba1.7k sqftBerwick, Wentzville, MO 63385New Construction

 MARIS
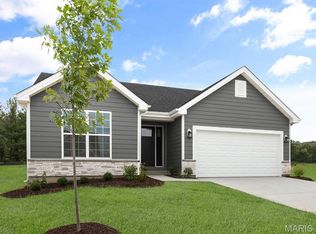
MARIS - $382,6793 bd2 ba1.5k sqft1009 Westhaven Blvd, Wentzville, MO 63385New Construction
 MARIS
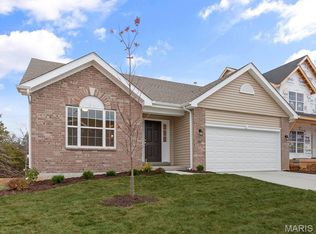
MARIS - $385,2123 bd2 ba1.5k sqft375 Butterfly Garden Ln, Wentzville, MO 63385New Construction
 MARIS
MARIS - $336,9003 bd2 ba1.7k sqft2 Maple At Wilmer Crossing Mnrs, Wentzville, MO 63385New Construction
 MLS ID #26051250, Pamela Chyba, ListWithFreedom.com Inc. MARIS
 - $396,2834 bd3 ba1.9k sqftSterling, Wentzville, MO 63385New ConstructionMARIS
- $366,3773 bd2 ba1.2k sqft1028 Westhaven Blvd, Wentzville, MO 63385New ConstructionMARIS
- $368,8943 bd2 ba1.5k sqftMcBride Homes, Wentzville, MO 63385New ConstructionMARIS
- $360,2353 bd2 ba1.2k sqft114 Day Lily Ln, Wentzville, MO 63385New ConstructionMARIS
- $349,9004 bd3 ba2k sqft133 Day Lily Ln, Wentzville, MO 63385For SaleMLS ID #26040072, Emily H Helbig, Magnolia Real Estate. MARIS
- $381,3193 bd2 ba1.2k sqft492 Evening Primrose Dr, Wentzville, MO 63385New ConstructionMARIS
- $395,9333 bd3 ba1.7k sqft412 Butterfly Garden Ln, Wentzville, MO 63385New ConstructionMARIS
- $366,1253 bd2 ba1.7k sqftBurlington, Wentzville, MO 63385New ConstructionMARIS
- $351,5523 bd3 ba1.4k sqft53 Integrity Ct, Wentzville, MO 63385New ConstructionMARIS
- $306,9003 bd2 ba1.7k sqft2 Maple At Wildflower Mnrs, Wentzville, MO 63385New ConstructionMLS ID #26049517, Pamela Chyba, ListWithFreedom.com Inc. MARIS
- $379,9003 bd3 ba1.7k sqft384 Butterfly Garden Ln, Wentzville, MO 63385New ConstructionMARIS
- $395,2123 bd3 ba1.7k sqft112 Bell Blvd, Wentzville, MO 63385New ConstructionMARIS
- $335,9003 bd3 ba1.9k sqftFieldcrest, Wentzville, MO 63385New ConstructionMLS ID #26050849, Pamela Chyba, ListWithFreedom.com Inc. MARIS
- $397,0024 bd3 ba1.9k sqft126 Day Lily Ln, Wentzville, MO 63385New ConstructionMARIS
- $390,8893 bd2 ba1.5k sqft613 Tull Ct, Wentzville, MO 63385New ConstructionMARIS
- $400,0004 bd3 ba2.5k sqft302 Pecan Bluffs Dr, Wentzville, MO 63385For SaleMLS ID #26044875, Ashley N Brickle, Berkshire Hathaway HomeServices Select Properties. MARIS
