Priced to move! Major updates make this ranch home better-than-new! Welcome home to this 2024 built, 4 bedroom, 3 bathroom home with tons of amazing features to love! Completely move-in ready and boasts beautifully finished lower level including 4th bedroom and 3rd full bathroom, huge patio with custom staircase, professionally newly painted, open floor plan, luxury vinyl plank flooring throughout, and more! The spacious great room flows into the dining room and kitchen with the full vaulted ceiling, luxury vinyl plank flooring, and lots of natural light. The gorgeous kitchen boasts ample custom cabinetry, stainless steel appliances, breakfast bar, and access to the main floor laundry and 2 car garage. The dining room provides easy access to the massive, oversized patio with new, custom staircase and is perfect for entertaining! The primary bedroom suite offers a spacious walk in closet and ensuite bathroom boasting double sink vanity and walk in shower. Two additional bedrooms and a full hall bathroom finish out the main floor. The finished lower level offers tons more living space to love with beautiful luxury vinyl plank flooring, recessed lighting, fresh paint, full bathroom, the unique 4th bedroom with egress window, and plenty of storage space. Situated in the Wentzville School District just minutes from shopping, restaurants, parks and everything Wentzville has to offer! Don’t miss your opportunity to get all the upgrades that new built homes don't offer!
Active
Listed by: Magnolia Real Estate • Emily H Helbig • 314-496-4122
Price cut: $10K (8/18)
$349,900
133 Day Lily Ln, Wentzville, MO 63385
4beds
2,021sqft
Single Family Residence
Built in 2024
6,987 Square Feet Lot
$-- Zestimate®
$173/sqft
$54/mo HOA
What's special
Beautifully finished lower levelOpen floor planStainless steel appliancesPrimary bedroom suiteSpacious walk in closetProfessionally newly paintedBreakfast bar
- 58 days |
- 741 |
- 68 |
Zillow last checked:
Listing updated:
Listed by:
Emily H Helbig 314-496-4122,
Magnolia Real Estate,
Claire M Stiegemeier 314-713-9116,
Magnolia Real Estate
Source: MARIS,MLS#: 26040072 Originating MLS: St. Charles County Association of REALTORS
Originating MLS: St. Charles County Association of REALTORSFacts & features
Interior
Bedrooms & bathrooms
- Bedrooms: 4
- Bathrooms: 3
- Full bathrooms: 3
- Main level bathrooms: 2
- Main level bedrooms: 3
Primary bedroom
- Features: Floor Covering: Carpeting
- Level: Main
Bedroom 2
- Features: Floor Covering: Carpeting
- Level: Main
Bedroom 3
- Features: Floor Covering: Carpeting
- Level: Main
Bedroom 4
- Features: Floor Covering: Luxury Vinyl Plank
- Level: Lower
Dining room
- Features: Floor Covering: Luxury Vinyl Plank
- Level: Main
Family room
- Features: Floor Covering: Luxury Vinyl Plank
- Level: Lower
Great room
- Features: Floor Covering: Luxury Vinyl Plank
- Level: Main
Kitchen
- Features: Floor Covering: Luxury Vinyl Plank
- Level: Main
Heating
- Forced Air
Cooling
- Central Air
Appliances
- Laundry: Main Level
Features
- Breakfast Bar, Custom Cabinetry, Open Floorplan, Pantry, Recessed Lighting, Vaulted Ceiling(s), Walk-In Closet(s)
- Basement: Partially Finished,Storage Space,Sump Pump
- Has fireplace: No
Interior area
- Total structure area: 2,021
- Total interior livable area: 2,021 sqft
- Finished area above ground: 1,321
- Finished area below ground: 700
Property
Parking
- Total spaces: 2
- Parking features: Garage - Attached
- Attached garage spaces: 2
Features
- Levels: One
Lot
- Size: 6,987 Square Feet
- Features: Back Yard
Details
- Parcel number: 40017D41100066B.0000000
- Special conditions: Standard
Construction
Type & style
- Home type: SingleFamily
- Architectural style: Ranch
- Property subtype: Single Family Residence
Materials
- Vinyl Siding
Condition
- Year built: 2024
Utilities & green energy
- Electric: Other
- Sewer: Public Sewer
- Water: Public
- Utilities for property: Electricity Connected, Natural Gas Connected, Sewer Connected, Water Connected
Community & HOA
Community
- Subdivision: Wildflower Estates #1
HOA
- Has HOA: Yes
- Amenities included: Barbecue, Basketball Court, Picnic Area
- Services included: Common Area Maintenance
- HOA fee: $650 annually
- HOA name: Wildflower Estates
Location
- Region: Wentzville
Financial & listing details
- Price per square foot: $173/sqft
- Tax assessed value: $320,000
- Annual tax amount: $4,090
- Date on market: 6/26/2026
- Cumulative days on market: 58 days
- Listing terms: Cash,Conventional,FHA,VA Loan
- Electric utility on property: Yes
Estimated market value
Not available
Estimated sales range
Not available
Not available
Price history
| Date | Event | Price |
|---|---|---|
| 8/18/2026 | Price change | $349,900-2.8%$173/sqft |
Source:  MARIS #26040072 Report a problem MARIS #26040072 Report a problem | ||
| 8/12/2026 | Price change | $359,900-5.3%$178/sqft |
Source: MARIS #26040072 Report a problem | ||
| 8/5/2026 | Price change | $379,900-1.3%$188/sqft |
Source: MARIS #26040072 Report a problem | ||
| 7/20/2026 | Price change | $384,900-1%$190/sqft |
Source: MARIS #26040072 Report a problem | ||
| 7/17/2026 | Price change | $388,900-0.3%$192/sqft |
Source: MARIS #26040072 Report a problem | ||
| 6/26/2026 | Listed for sale | $389,900+16.1%$193/sqft |
Source: MARIS #26040072 Report a problem | ||
| 10/15/2024 | Listing removed | $2,300$1/sqft |
Source: Zillow Rentals Report a problem | ||
| 10/4/2024 | Price change | $2,300-4.2%$1/sqft |
Source: Zillow Rentals Report a problem | ||
| 9/4/2024 | Price change | $2,400-4%$1/sqft |
Source: Zillow Rentals Report a problem | ||
| 8/24/2024 | Price change | $2,500-7.4%$1/sqft |
Source: Zillow Rentals Report a problem | ||
| 8/11/2024 | Listed for rent | $2,700$1/sqft |
Source: Zillow Rentals Report a problem | ||
| 6/20/2024 | Sold | -- |
Source: MARIS #24019541 Report a problem | ||
| 4/6/2024 | Pending sale | $335,736$166/sqft |
Source: MARIS #24019541 Report a problem | ||
| 4/1/2024 | Price change | $335,736+0.1%$166/sqft |
Source: McBride Homes Report a problem | ||
| 2/15/2024 | Price change | $335,559+0.9%$166/sqft |
Source: McBride Homes Report a problem | ||
| 2/1/2024 | Price change | $332,559+0.6%$165/sqft |
Source: McBride Homes Report a problem | ||
| 1/2/2024 | Price change | $330,559+1.5%$164/sqft |
Source: MARIS #23043172 Report a problem | ||
| 11/10/2023 | Price change | $325,559-4.4%$161/sqft |
Source: MARIS #23043172 Report a problem | ||
| 9/5/2023 | Price change | $340,559+0.3%$169/sqft |
Source: MARIS #23043172 Report a problem | ||
| 8/2/2023 | Price change | $339,541+1.6%$168/sqft |
Source: MARIS #23043172 Report a problem | ||
| 7/20/2023 | Listed for sale | $334,041$165/sqft |
Source: MARIS #23043172 Report a problem | ||
Public tax history
| Year | Property taxes | Tax assessment |
|---|---|---|
| 2025 | $4,090 | $60,800 +492.6% |
| 2024 | -- | $10,260 |
Find assessor info on the county website
Monthly payment
Est. payment
Payment breakdown
Explore the cost of this home by adjusting the details. Changes won't be saved.Climate risks
Neighborhood: 63385
Nearby schools
GreatSchools rating
- 9/10Journey ElementaryGrades: K-6Distance: 0.6 mi
- 6/10North Point Middle SchoolGrades: 6-8Distance: 1.9 mi
- 8/10North Point High SchoolGrades: 9-12Distance: 2 mi
Schools provided by the listing agent
- Elementary: Journey Elem.
- Middle: North Point Middle
- High: North Point
Source: MARIS. This data may not be complete. We recommend contacting the local school district to confirm school assignments for this home.
- $332,6003 bd2 ba1.4k sqft135 Day Lily Ln, Wentzville, MO 63385Off Market
- $376,2003 bd2 ba1.7k sqft131 Day Lily Ln, Wentzville, MO 63385Off Market
- $332,3003 bd2 ba1.4k sqft137 Day Lily Ln, Wentzville, MO 63385Off Market
- $--3 bd2 ba1.5k sqft129 Day Lily Ln, Wentzville, MO 63385Sold
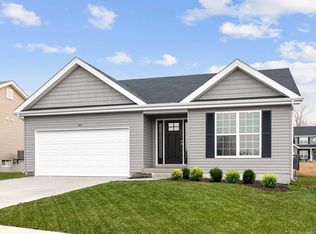
- $335,2003 bd2 ba1.4k sqft139 Day Lily Ln, Wentzville, MO 63385Off Market
- $50,1123 bd2 ba1.2k sqft1103 Akita Dr, Wentzville, MO 63385Off Market
- $371,9423 bd3 ba1.7k sqft130 Day Lily Ln, Wentzville, MO 63385Pending
- $336,1003 bd2 ba1.7k sqft127 Day Lily Ln, Wentzville, MO 63385Off Market
A local agent can set up tours, give advice and negotiate with sellers.
Similar homes
- $396,2834 bd3 ba1.9k sqftSterling, Wentzville, MO 63385New Construction

 MARIS
MARIS - $384,6153 bd3 ba1.7k sqftBerwick, Wentzville, MO 63385New Construction
 MARIS
MARIS - $306,9003 bd2 ba1.7k sqft2 Maple At Wildflower Mnrs, Wentzville, MO 63385New Construction
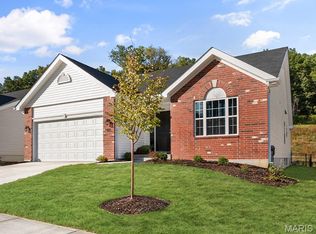 MLS ID #26049517, Pamela Chyba, ListWithFreedom.com Inc. MARIS
 - $330,0003 bd2 ba1.3k sqft141 Katie Lynn Ct, Wentzville, MO 63385For Sale
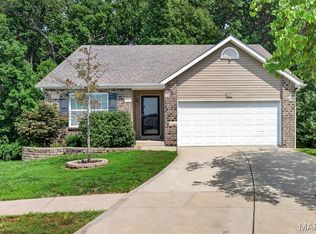 MLS ID #26052642, Cory A Scurlock, EXP Realty, LLC. MARIS
 - $336,9003 bd2 ba1.7k sqft2 Maple At Wilmer Crossing Mnrs, Wentzville, MO 63385New ConstructionMLS ID #26051250, Pamela Chyba, ListWithFreedom.com Inc. MARIS
- $397,0024 bd3 ba1.9k sqft126 Day Lily Ln, Wentzville, MO 63385New ConstructionMARIS
- $344,9003 bd3 ba1.7k sqft224 Quiet Bend Dr, Wentzville, MO 63385For SaleMLS ID #26049552, Jamie Myers, RE/MAX Results. MARIS
- $368,8943 bd2 ba1.5k sqftMcBride Homes, Wentzville, MO 63385New ConstructionMARIS
- $360,2353 bd2 ba1.2k sqft114 Day Lily Ln, Wentzville, MO 63385New ConstructionMARIS
- $385,2123 bd2 ba1.5k sqft375 Butterfly Garden Ln, Wentzville, MO 63385New ConstructionMARIS
- $369,9003 bd3 ba1.8k sqft219 Burrograss Dr, Wentzville, MO 63385For SaleMLS ID #26041130, Andrew Rolwes, Eaton Properties, Inc.. MARIS
- $387,9004 bd3 ba2.7k sqft2 Sequoia At Wilmer Valley, Wentzville, MO 63385New ConstructionMLS ID #26011417, Pamela Chyba, ListWithFreedom.com Inc. MARIS
- $319,9003 bd2 ba1.7k sqft2 Maple At Wilmer Valley, Wentzville, MO 63385New ConstructionMLS ID #26011398, Pamela Chyba, ListWithFreedom.com Inc. MARIS
- $366,1253 bd2 ba1.7k sqftBurlington, Wentzville, MO 63385New ConstructionMARIS
- $379,9003 bd3 ba1.7k sqft384 Butterfly Garden Ln, Wentzville, MO 63385New ConstructionMARIS
- $428,5864 bd3 ba1.9k sqft600 Tull Ct, Wentzville, MO 63385New ConstructionMARIS
- $390,8893 bd2 ba1.5k sqft613 Tull Ct, Wentzville, MO 63385New ConstructionMARIS
- $382,6793 bd2 ba1.5k sqft1009 Westhaven Blvd, Wentzville, MO 63385New ConstructionMARIS
- $305,9003 bd2 ba1.5k sqftBurlington, Wentzville, MO 63385New ConstructionMLS ID #26050845, Pamela Chyba, ListWithFreedom.com Inc. MARIS
- $365,0942 bd2 ba1.2k sqftCarolina, Wentzville, MO 63385New ConstructionMARIS
