This home qualifies for 0% down USDA financing!
Offering exceptional value in the highly desirable Majestic Lakes subdivision, this inviting 1.5-story home is priced below comparable homes, giving its next owners the opportunity to enjoy immediate equity while adding their own personal style over time. The main level features an open floor plan where the kitchen, complete with a peninsula breakfast bar, flows seamlessly into the dining area and living room, creating a comfortable space for everyday living and entertaining. The oversized main-floor primary bedroom offers brand-new carpet, a beautiful bay window with plenty of room for a sitting area, a walk-in closet, and the convenience of main-floor laundry. Upstairs, you'll find two additional bedrooms, a full bathroom, and an open flex-space area that makes an ideal reading nook, homework station, or family computer space.
The finished lower level expands your living space with a large rec room, dedicated exercise room, and a third full bathroom, providing flexible space for guests, hobbies, a home gym, or movie nights. The level, fully fenced backyard is ready to enjoy with a spacious deck, garden area, and large storage shed, offering the perfect setting for entertaining, relaxing, gardening, or letting pets play. Why start from scratch when this home already includes many of the upgrades buyers add after purchasing new construction? Enjoy three finished levels, a finished lower level, a level wood-fenced backyard, a spacious deck, established landscaping, and a storage shed—all already in place and ready to enjoy from day one. Additional highlights include a new roof installed in 2024 and an attached two-car garage.
Residents of Majestic Lakes enjoy access to a community clubhouse, swimming pool, and private fishing lake in a welcoming neighborhood setting. Combining generous living space, three full bathrooms, desirable community amenities, and pricing below comparable homes, this home is an exceptional opportunity to enjoy more home, more upgrades, and immediate value from day one. Schedule your private showing today!
Pending
Listed by: Coldwell Banker Realty - Gundaker • Diane M Manno • 314-740-5908
$300,000
140 Majestic Lakes Blvd, Moscow Mills, MO 63362
3beds
2,200sqft
Single Family Residence
Built in 2007
10,802 Square Feet Lot
$297,800 Zestimate®
$136/sqft
$29/mo HOA
What's special
Level fully fenced backyardAttached two-car garageOpen floor planLarge storage shedOversized main-floor primary bedroomDedicated exercise roomGarden area
- 17 days |
- 1,286 |
- 69 |
Zillow last checked:
Listing updated:
Listed by:
Diane M Manno 314-740-5908,
Coldwell Banker Realty - Gundaker
Source: MARIS,MLS#: 26048701 Originating MLS: St. Charles County Association of REALTORS
Originating MLS: St. Charles County Association of REALTORSFacts & features
Interior
Bedrooms & bathrooms
- Bedrooms: 3
- Bathrooms: 3
- Full bathrooms: 3
- Main level bathrooms: 1
- Main level bedrooms: 1
Primary bedroom
- Description: Brand new carpeting, beautiful bay window
- Features: Floor Covering: Carpeting
- Level: Main
- Area: 176
- Dimensions: 16x11
Bedroom 2
- Features: Floor Covering: Carpeting
- Level: Upper
- Area: 132
- Dimensions: 12x11
Bedroom 3
- Features: Floor Covering: Carpeting
- Level: Upper
- Area: 121
- Dimensions: 11x11
Exercise room
- Level: Lower
Kitchen
- Features: Floor Covering: Vinyl
- Level: Main
- Area: 156
- Dimensions: 13x12
Living room
- Description: Living/Dining Combination
- Features: Floor Covering: Wood Engineered
- Level: Main
- Area: 288
- Dimensions: 24x12
Recreation room
- Level: Lower
- Area: 644
- Dimensions: 28x23
Heating
- Forced Air, Natural Gas
Cooling
- Ceiling Fan(s), Central Air, Electric
Appliances
- Included: Dishwasher, Disposal, Electric Oven, Electric Range, Refrigerator, Gas Water Heater
- Laundry: Main Level
Features
- Flooring: Carpet, Ceramic Tile, Wood
- Windows: Blinds, Screens, Tilt-In Windows
- Basement: Concrete,Partially Finished
- Number of fireplaces: 1
Interior area
- Total structure area: 2,200
- Total interior livable area: 2,200 sqft
- Finished area above ground: 1,428
- Finished area below ground: 644
Property
Parking
- Total spaces: 2
- Parking features: Attached, Driveway, Garage, Garage Door Opener
- Attached garage spaces: 2
- Has uncovered spaces: Yes
Features
- Levels: One and One Half
- Patio & porch: Deck, Front Porch
- Exterior features: Garden
- Fencing: Back Yard,Full,Wood
Lot
- Size: 10,802 Square Feet
- Features: Back Yard, Landscaped, Level
Details
- Additional structures: Shed(s)
- Parcel number: 205015000000003045
- Special conditions: Standard
Construction
Type & style
- Home type: SingleFamily
- Architectural style: Traditional
- Property subtype: Single Family Residence
Materials
- Brick Veneer, Vinyl Siding
- Foundation: Concrete Perimeter
- Roof: Architectural Shingle
Condition
- Year built: 2007
Utilities & green energy
- Electric: Single Phase
- Sewer: Public Sewer
- Water: Community
- Utilities for property: Underground Utilities
Community & HOA
Community
- Security: Smoke Detector(s)
- Subdivision: Majestic Lakes
HOA
- Has HOA: Yes
- Amenities included: Clubhouse, Common Ground, Pool
- Services included: Clubhouse, Maintenance Grounds, Common Area Maintenance, Pool Maintenance, Pool
- HOA fee: $350 annually
- HOA name: Westward 360
Location
- Region: Moscow Mills
Financial & listing details
- Price per square foot: $136/sqft
- Tax assessed value: $197,110
- Annual tax amount: $2,289
- Date on market: 7/31/2026
- Cumulative days on market: 18 days
- Listing terms: Cash,Conventional,FHA,USDA Loan,VA Loan
Estimated market value
$297,800
$283,000 - $313,000
$2,437/mo
Price history
| Date | Event | Price |
|---|---|---|
| 8/16/2026 | Pending sale | $300,000$136/sqft |
Source:  MARIS #26048701 Report a problem MARIS #26048701 Report a problem | ||
| 7/31/2026 | Listed for sale | $300,000+88.7%$136/sqft |
Source: MARIS #26048701 Report a problem | ||
| 8/11/2016 | Sold | -- |
Source: MARIS #16042205 Report a problem | ||
| 6/30/2016 | Pending sale | $159,000$72/sqft |
Source: Berkshire Hathaway Select #16042205 Report a problem | ||
| 6/17/2016 | Listed for sale | $159,000+6.1%$72/sqft |
Source: Berkshire Hathaway HomeServices Select Properties #16042205 Report a problem | ||
| 7/2/2014 | Listing removed | $149,900$68/sqft |
Source: RE/MAX EDGE #14017067 Report a problem | ||
| 4/11/2014 | Price change | $149,900-4.5%$68/sqft |
Source: RE/MAX EDGE #14017067 Report a problem | ||
| 2/19/2014 | Price change | $156,900-1.9%$71/sqft |
Source: Prudential Select Properties #13062741 Report a problem | ||
| 11/19/2013 | Listed for sale | $159,900$73/sqft |
Source: Prudential Select Properties #13062741 Report a problem | ||
Public tax history
| Year | Property taxes | Tax assessment |
|---|---|---|
| 2025 | $2,289 +4.2% | $37,451 +6.3% |
| 2024 | $2,196 +0.6% | $35,247 |
| 2023 | $2,184 +5% | $35,247 |
| 2022 | $2,081 | $35,247 +5.5% |
| 2021 | -- | $33,408 +26.1% |
| 2020 | $1,660 -0.1% | $26,497 |
| 2019 | $1,662 | $26,497 -1.8% |
| 2018 | $1,662 +20% | $26,988 |
| 2017 | $1,385 | $26,988 +27.2% |
| 2016 | $1,385 -0.2% | $21,212 |
| 2015 | $1,389 | $21,212 -10.9% |
| 2014 | $1,389 -11.1% | $23,813 |
| 2013 | $1,563 | $23,813 -4.4% |
| 2012 | -- | $24,920 |
| 2011 | -- | $24,920 -14.1% |
| 2010 | -- | $29,000 |
Find assessor info on the county website
Monthly payment
Est. payment
Payment breakdown
Explore the cost of this home by adjusting the details. Changes won't be saved.Climate risks
Neighborhood: 63362
Nearby schools
GreatSchools rating
- 5/10Wm. R. Cappel Elementary SchoolGrades: K-5Distance: 2.3 mi
- 6/10Troy South Middle SchoolGrades: 6-8Distance: 3.3 mi
- 6/10Troy Buchanan High SchoolGrades: 9-12Distance: 5 mi
Schools provided by the listing agent
- Elementary: Wm. R. Cappel Elem.
- Middle: Troy South Middle School
- High: Troy Buchanan High
Source: MARIS. This data may not be complete. We recommend contacting the local school district to confirm school assignments for this home.
- $254,8002 bd2 ba1.1k sqft130 Majestic Lakes Blvd, Moscow Mills, MO 63362Off Market
- $263,3002 bd3 ba1.2k sqft150 Majestic Lakes Blvd, Moscow Mills, MO 63362Off Market
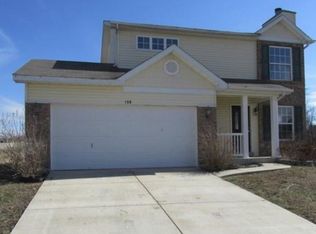
- $--2 bd3 ba1.4k sqft25 Rivers Bend Ct, Moscow Mills, MO 63362Sold
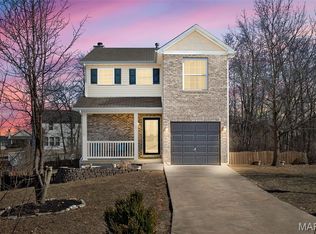
- $--4 bd3 ba2.9k sqft141 Majestic Lakes Blvd, Moscow Mills, MO 63362Sold

- $324,7004 bd3 ba1.9k sqft6 River Rock Dr, Moscow Mills, MO 63362Off Market
- $--4 bd2 ba1.6k sqft151 Majestic Lakes Blvd, Moscow Mills, MO 63362Sold
- $--2 bd3 ba2.1k sqft4 Rivers Bend Ct, Moscow Mills, MO 63362Sold
- $357,4003 bd2 ba2.7k sqft131 Majestic Lakes Blvd, Moscow Mills, MO 63362Off Market
A local agent can set up tours, give advice and negotiate with sellers.
Similar homes
- $345,0004 bd3 ba1.7k sqft343 Birchwood Dr, Moscow Mills, MO 63362For Sale

 MLS ID #26038678, Kole Manes, Keyrenter St. Louis West. MARIS
 - $385,0004 bd3 ba2.6k sqft13 Stone Bridge Ct, Moscow Mills, MO 63362For Sale
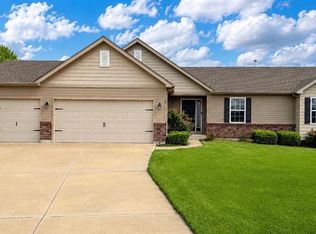 MLS ID #26045338, Heather Geno, Coldwell Banker Realty - Gundaker. MARIS
 - $289,0003 bd2 ba1.2k sqft171 Cuivre Valley Dr, Troy, MO 63379For Sale
 MLS ID #26048422, Tracy L Peterson, Fox & Riley Real Estate. MARIS
 - $299,0003 bd2 ba1.2k sqft225 Brookstone Creek Dr, Wentzville, MO 63385For Sale
 MLS ID #26051060, Lisa D D Peabody, RE/MAX Platinum. MARIS
 - $314,9003 bd3 ba2.2k sqft500 Osprey Ct, Winfield, MO 63389For SaleMLS ID #26047054, Kelly R Bailey, Gateway Real Estate. MARIS
- $340,0003 bd2 ba1.3k sqft475 Cass Dr, Troy, MO 63379For SaleMLS ID #26050281, Julie E Scarpace, Keller Williams Realty West. MARIS
- $320,0005 bd3 ba2.3k sqft3013 Kellerton Pl, Wentzville, MO 63385For SaleMLS ID #26021757, Megan L Baker, DRG - Delhougne Realty Group. MARIS
- $324,9995 bd3 ba2.3k sqft224 Carrington Blvd, Troy, MO 63379For SaleMLS ID #26042705, Joseph H Smith, SCHNEIDER Real Estate. MARIS
- $344,9003 bd3 ba1.7k sqft224 Quiet Bend Dr, Wentzville, MO 63385For SaleMLS ID #26049552, Jamie Myers, RE/MAX Results. MARIS
- $339,0004 bd3 ba1.6k sqft127 Quail Creek Dr, Wright City, MO 63390For SaleMLS ID #26051390, Sue Kleeschulte, Alexander Realty Inc. MARIS
- $339,9003 bd2 ba1.4k sqft1108 Baseball Dr, Foristell, MO 63348For SaleMLS ID #26034970, Sarah Kinkade, Century 21 CopperKey Realty. MARIS
- $375,0004 bd3 ba2.5k sqft211 Discovery Village Cir, Wentzville, MO 63385For SaleMLS ID #26051339, Michael R Shaw, Nettwork Global. MARIS
- $399,9003 bd3 ba2.3k sqft415 Spirit Dr, Lake Saint Louis, MO 63367For SaleMLS ID #26048881, Steve J Seebeck, Keller Williams Realty St. Louis. MARIS
- $359,9003 bd2 ba1.8k sqft1100 Slapshot Dr, Foristell, MO 63348For SaleMLS ID #26039638, Coreen J Marnett, Alexander Realty Inc. MARIS
- $299,0002 bd2 ba1.2k sqft37 Sommer Circle Dr, O'Fallon, MO 63368For SaleMLS ID #26045993, Wayne Norwood, Janet McAfee Inc.. MARIS
- $359,0003 bd3 ba2.5k sqft2705 Providence Ridge Dr, Wentzville, MO 63385For SaleMLS ID #26024084, Tarah M Thacker, Magnolia Real Estate. MARIS
- $340,0004 bd3 ba2.9k sqft34 Oakwood Ln, Warrenton, MO 63383For SaleMLS ID #26052451, John L Meier, Westplex Real Estate. MARIS
- $430,0003 bd2 ba2k sqft132 Riverdale Woods Cir, Saint Paul, MO 63366For SaleMLS ID #26049488, Audrey K Schoem, Legacy Realty Group. MARIS
- $289,9003 bd2 ba2k sqft1040 Wrigley Cir, Warrenton, MO 63383For SaleMLS ID #26046101, Kimberly D von Wolfseck, Main St. Real Estate. MARIS
- $395,0003 bd2 ba1.6k sqft12 Shady River Ct, Saint Paul, MO 63366For SaleMLS ID #26049533, Alice L Coose, Berkshire Hathaway HomeServices Select Properties. MARIS
