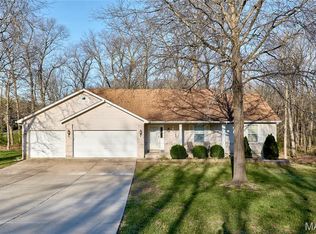
Welcome home to this beautifully designed property featuring an expanded great room floor plan and stunning curb appeal! The brick front with attractive rock accents creates a welcoming first impression, while the private backyard backs to peaceful woods. Enjoy your morning coffee or evening gatherings on the spacious 16' x 12' covered deck. An exterior storage shed with an overhead door matching the home adds convenient storage. Inside, you'll find impressive 10-foot ceilings, soaring vaulted ceilings, three full bathrooms, and plenty of thoughtful extras throughout. This home offers exceptional space, privacy, and value—a rare opportunity that can't be replaced at this price!
Pending
Listed by: Alexander Realty Inc • Sue Kleeschulte • 314-277-0615
$339,000
127 Quail Creek Dr, Wright City, MO 63390
4beds
1,650sqft
Single Family Residence
Built in 2007
0.27 Acres Lot
$-- Zestimate®
$205/sqft
$15/mo HOA
What's special
Exceptional spaceStunning curb appealSoaring vaulted ceilings
- 17 days
- 806
- 45
Likely to sell faster than
Zillow last checked:
Listing updated:
Listed by:
Sue Kleeschulte 314-277-0615,
Alexander Realty Inc
Source: MARIS,MLS#: 26051390 Originating MLS: St. Charles County Association of REALTORS
Originating MLS: St. Charles County Association of REALTORSFacts & features
Interior
Bedrooms & bathrooms
- Bedrooms: 4
- Bathrooms: 3
- Full bathrooms: 3
- Main level bathrooms: 2
- Main level bedrooms: 3
Bedroom
- Features: Floor Covering: Carpeting
- Level: Main
- Area: 121
- Dimensions: 11x11
Bedroom
- Features: Floor Covering: Carpeting
- Level: Main
- Area: 143
- Dimensions: 13x11
Bedroom
- Features: Floor Covering: Carpeting
- Level: Main
- Area: 195
- Dimensions: 15x13
Breakfast room
- Features: Floor Covering: Wood
- Level: Main
- Area: 180
- Dimensions: 15x12
Great room
- Features: Floor Covering: Wood
- Level: Main
- Area: 340
- Dimensions: 20x17
Kitchen
- Features: Floor Covering: Wood
- Level: Main
- Area: 180
- Dimensions: 12x15
Heating
- Electric, Forced Air, Natural Gas
Cooling
- Ceiling Fan(s), Central Air, Electric
Appliances
- Included: Stainless Steel Appliance(s), Dishwasher, Disposal, Exhaust Fan, Microwave, Range, Refrigerator, Gas Water Heater
- Laundry: Laundry Room, Main Level
Features
- Bookcases, Breakfast Bar, Breakfast Room, Cathedral Ceiling(s), Entrance Foyer, High Ceilings, Pantry, See Remarks, Shower, Special Millwork, Storage, Vaulted Ceiling(s)
- Flooring: Carpet, Hardwood
- Basement: Concrete,Partially Finished,Full,Sleeping Area,Walk-Out Access
- Number of fireplaces: 1
- Fireplace features: Great Room
Interior area
- Total structure area: 1,650
- Total interior livable area: 1,650 sqft
- Finished area above ground: 1,650
Property
Parking
- Total spaces: 2
- Parking features: Garage Door Opener, Garage Faces Front, Off Street, Oversized
- Attached garage spaces: 2
Features
- Levels: One
- Patio & porch: Covered, Deck
- Exterior features: Private Yard
- Fencing: Back Yard
Lot
- Size: 0.27 Acres
- Features: Adjoins Common Ground, Adjoins Wooded Area, Back Yard, Front Yard, Landscaped
Details
- Additional structures: Utility Building
- Parcel number: 0417.0000002.047.000
- Special conditions: Listing As Is
Construction
Type & style
- Home type: SingleFamily
- Architectural style: Ranch
- Property subtype: Single Family Residence
Materials
- Brick Veneer, Stone Veneer, Vinyl Siding
- Foundation: Concrete Perimeter
Condition
- Year built: 2007
Utilities & green energy
- Electric: Ameren
- Sewer: Public Sewer
- Water: Public
- Utilities for property: Natural Gas Available, Phone Available, Sewer Connected, Underground Utilities
Community & HOA
Community
- Subdivision: Quail Creek
HOA
- Has HOA: Yes
- Amenities included: Association Management, Common Ground
- Services included: Common Area Maintenance
- HOA fee: $175 annually
- HOA name: Quail Creek Subdivision Association
Location
- Region: Wright City
Financial & listing details
- Price per square foot: $205/sqft
- Tax assessed value: $195,570
- Annual tax amount: $2,645
- Date on market: 8/13/2026
- Cumulative days on market: 18 days
- Listing terms: Cash,Conventional
- Ownership: Private
- Road surface type: Concrete
Estimated market value
Not available
Estimated sales range
Not available
Not available
Price history
| Date | Event | Price |
|---|---|---|
| 8/25/2026 | Pending sale | $339,000$205/sqft |
Source:  MARIS #26051390 Report a problem MARIS #26051390 Report a problem | ||
| 8/13/2026 | Listed for sale | $339,000+54.2%$205/sqft |
Source: MARIS #26051390 Report a problem | ||
| 10/28/2016 | Sold | -- |
Source: MARIS #16059385 Report a problem | ||
| 8/28/2016 | Pending sale | $219,900$133/sqft |
Source: SCHNEIDER Real Estate, Inc. #16059385 Report a problem | ||
| 8/24/2016 | Listed for sale | $219,900$133/sqft |
Source: SCHNEIDER Real Estate, Inc. #16059385 Report a problem | ||
Public tax history
| Year | Property taxes | Tax assessment |
|---|---|---|
| 2025 | $2,645 +15.1% | $37,158 +13% |
| 2024 | $2,298 -0.4% | $32,884 |
| 2023 | $2,308 +7.6% | $32,884 +8% |
| 2022 | $2,144 | $30,448 |
| 2021 | -- | $30,448 |
| 2020 | -- | $30,448 |
| 2019 | -- | $30,448 |
| 2017 | -- | $30,448 |
| 2016 | -- | $30,448 |
| 2015 | -- | $30,448 +1.7% |
| 2011 | -- | $29,940 |
Find assessor info on the county website
Monthly payment
Est. payment
Payment breakdown
Explore the cost of this home by adjusting the details. Changes won't be saved.Climate risks
Neighborhood: 63390
Nearby schools
Schools provided by the listing agent
- Elementary: Wright City East/West
- Middle: Wright City Middle
- High: Wright City High
Source: MARIS. This data may not be complete. We recommend contacting the local school district to confirm school assignments for this home.
- $316,5003 bd2 ba1.6k sqft129 Quail Creek Dr, Wright City, MO 63390Off Market

- $329,000-- bd2 ba1.4k sqft125 Quail Creek Dr, Wright City, MO 63390Off Market
- $14,640-- bd-- ba-- sqft131 Quail Creek Dr, Wright City, MO 63390Off Market
- $337,300-- bd2 ba1.6k sqft124 Quail Creek Dr, Wright City, MO 63390Off Market
Similar homes
- $340,0003 bd2 ba1.5k sqft28759 Winding Woods Cir, Wright City, MO 63390For Sale
 MLS ID #26053543, Brianna R Hussey, Magnolia Real Estate. MARIS
 - $304,9003 bd2 ba1.2k sqft130 Peruque Creek Mnr, Wright City, MO 63390New Construction
 MLS ID #26048399, David A Rohlfing, STL Buy & Sell, LLC. MARIS
 - $330,0003 bd2 ba2k sqft57 Dean Wells Ct, Warrenton, MO 63383For Sale
 MLS ID #26054231, Alan D Becker, Main St. Real Estate. MARIS
 - $279,0004 bd3 ba1.9k sqft2180 Anthony Steven Ct, Warrenton, MO 63383For Sale
 MLS ID #26054560, John L Meier, Westplex Real Estate. MARIS
 - $359,9003 bd3 ba1.7k sqft215 Old Chesapeake Dr, Wentzville, MO 63385For SaleMLS ID #26053011, Scott W Dyer, MO Realty. MARIS
- $339,0004 bd3 ba2.2k sqft512 Spring Water Dr, Wentzville, MO 63385For SaleMLS ID #26054606, Derek P Merkel, Harold M. Klamen & Assoc.. MARIS
- $319,5003 bd2 ba1.4k sqft13 Berkshire Ct, Troy, MO 63379For SaleMLS ID #26055319, Bryan Jones, Real Broker LLC. MARIS
- $330,0003 bd2 ba1.3k sqft141 Katie Lynn Ct, Wentzville, MO 63385For SaleMLS ID #26052642, Cory A Scurlock, EXP Realty, LLC. MARIS
- $339,9004 bd3 ba1.8k sqft729 Rabbit Run Dr, Wentzville, MO 63385For SaleMLS ID #26048969, Giuseppe P Accardi, MORE, REALTORS. MARIS
- $341,0603 bd3 ba1.7k sqft18 Town Centre Ct, Foristell, MO 63348New ConstructionMLS ID #26008710, Pamela Chyba, ListWithFreedom.com Inc. MARIS
- $370,0003 bd3 ba2.3k sqft37 Majestic Lakes Ct, Moscow Mills, MO 63362For SaleMLS ID #26049409, Jennifer R Botkin, Berkshire Hathaway HomeServices Select Properties. MARIS
- $321,1823 bd3 ba1.4k sqft6 Town Centre Ct, Foristell, MO 63348New ConstructionMARIS
- $325,0003 bd4 ba1.4k sqft1035 Providence Pointe Dr, Wentzville, MO 63385For SaleMLS ID #26053213, Vic & Diane Donati, RE/MAX EDGE. MARIS
- $329,0004 bd3 ba2.1k sqft83 N Kings Rd, Lake Sherwood, MO 63357For SaleMLS ID #26047561, Keith M Yuede, RE/MAX EDGE. MARIS
- $335,2233 bd2 ba1.2k sqft632 Cheyenne Sta, Truesdale, MO 63380New ConstructionMARIS
- $350,0003 bd2 ba1.4k sqft7567 Cinnamon Teal Dr, O'Fallon, MO 63368For SaleMLS ID #26048702, Crystal A McGrath, Coldwell Banker Realty - Gundaker. MARIS
- $340,0003 bd2 ba1.5k sqft134 Liberty Valley Dr, Foristell, MO 63348For SaleMLS ID #26046090, Robbie V Johnson, DRG - Delhougne Realty Group. MARIS
- $307,1083 bd3 ba1.4k sqft94 Town Centre Ct, Foristell, MO 63348New ConstructionMARIS
- $375,0004 bd3 ba1.6k sqft80 Millwood Dr, Silex, MO 63377For SaleMLS ID #26029252, Laura L Shucart, Keller Williams Chesterfield. MARIS
- $309,9003 bd2 ba1.4k sqft10 Sugarberry Ct, Troy, MO 63379For SaleMLS ID #26033682, Lisa L Burkemper, Berkshire Hathaway HomeServices Select Properties. MARIS
