Tucked away on a serene 3.25 acre slice of paradise in the charming Winding Woods subdivision, this 1999 built gem is ready to spin its magic. With 1,532 square feet of cozy, single story living space and 2 full baths, it’s the perfect blend of comfort and country charm. Wright City offers small-town vibes with easy access to highways for St. Louis adventures, top-rated schools, and that unbeatable Missouri countryside lifestyle. Come experience the perfect balance of rural tranquility and modern convenience.
Active
Listed by: Magnolia Real Estate • Brianna R Hussey • 636-357-8498
Price cut: $9.9K (8/28)
$340,000
28759 Winding Woods Cir, Wright City, MO 63390
3beds
1,532sqft
Single Family Residence
Built in 1999
3.25 Acres Lot
$341,800 Zestimate®
$222/sqft
$13/mo HOA
What's special
- 9 days
- 813
- 57
Likely to sell faster than
Zillow last checked:
Listing updated:
Listed by:
Brianna R Hussey 636-357-8498,
Magnolia Real Estate
Source: MARIS,MLS#: 26053543 Originating MLS: St. Charles County Association of REALTORS
Originating MLS: St. Charles County Association of REALTORSFacts & features
Interior
Bedrooms & bathrooms
- Bedrooms: 3
- Bathrooms: 2
- Full bathrooms: 2
- Main level bathrooms: 2
- Main level bedrooms: 3
Primary bedroom
- Features: Floor Covering: Carpeting
- Level: Main
Bedroom 2
- Features: Floor Covering: Carpeting
- Level: Main
Bedroom 3
- Features: Floor Covering: Carpeting
- Level: Main
Primary bathroom
- Features: Floor Covering: Carpeting
- Level: Main
Bathroom
- Features: Floor Covering: Laminate
- Level: Main
Dining room
- Features: Floor Covering: Laminate
- Level: Main
Kitchen
- Features: Floor Covering: Laminate
- Level: Main
Laundry
- Features: Floor Covering: Laminate
- Level: Main
Living room
- Features: Floor Covering: Carpeting
- Level: Main
Other
- Features: Floor Covering: Laminate
- Level: Main
Heating
- Propane
Cooling
- Ceiling Fan(s), Central Air, Electric
Appliances
- Included: Dishwasher, Microwave, Oven
- Laundry: Electric Dryer Hookup, Laundry Room, Main Level, Washer Hookup
Features
- Ceiling Fan(s), Kitchen/Dining Room Combo, Separate Shower, Tub, Walk-In Closet(s)
- Flooring: Carpet, Laminate, Linoleum
- Doors: Panel Door(s), Sliding Doors, Storm Door(s)
- Windows: Blinds, Screens, Shutters
- Basement: Concrete,Unfinished
- Number of fireplaces: 1
- Fireplace features: Living Room
Interior area
- Total structure area: 1,532
- Total interior livable area: 1,532 sqft
- Finished area above ground: 1,532
- Finished area below ground: 1,492
Property
Parking
- Total spaces: 3
- Parking features: Garage - Attached
- Attached garage spaces: 3
Features
- Levels: One
- Patio & porch: Deck, Front Porch
- Exterior features: Entry Steps/Stairs, Garden, Rain Gutters
- Fencing: None
- Has view: Yes
- View description: Neighborhood, Trees/Woods
Lot
- Size: 3.25 Acres
- Features: Adjoins Wooded Area, Back Yard, Front Yard, Garden
Details
- Additional structures: Shed(s)
- Parcel number: 0523.0000014.002.000
- Special conditions: Standard
Construction
Type & style
- Home type: SingleFamily
- Architectural style: Ranch
- Property subtype: Single Family Residence
Materials
- Brick, Vinyl Siding
- Roof: Architectural Shingle
Condition
- Year built: 1999
Utilities & green energy
- Electric: Ameren
- Sewer: Septic Tank
- Water: Public
- Utilities for property: Cable Available, Electricity Connected, Phone Available, Propane Owned, Sewer Connected, Water Connected
Community & HOA
Community
- Security: Security System, Smoke Detector(s)
- Subdivision: Winding Woods
HOA
- Has HOA: Yes
- Amenities included: None
- Services included: Maintenance Grounds, Common Area Maintenance, Snow Removal
- HOA fee: $150 annually
- HOA name: Winding Woods HOA
Location
- Region: Wright City
Financial & listing details
- Price per square foot: $222/sqft
- Tax assessed value: $188,720
- Annual tax amount: $2,145
- Date on market: 8/20/2026
- Cumulative days on market: 9 days
- Listing terms: Cash,Conventional,USDA Loan
- Electric utility on property: Yes
- Road surface type: Concrete, Gravel
Estimated market value
$341,800
$325,000 - $359,000
$2,002/mo
Price history
| Date | Event | Price |
|---|---|---|
| 8/28/2026 | Price change | $340,000-2.8%$222/sqft |
Source:  MARIS #26053543 Report a problem MARIS #26053543 Report a problem | ||
| 8/20/2026 | Listed for sale | $349,900+6.1%$228/sqft |
Source: MARIS #26053543 Report a problem | ||
| 5/2/2026 | Listing removed | $329,900$215/sqft |
Source: MARIS #26020511 Report a problem | ||
| 4/18/2026 | Pending sale | $329,900$215/sqft |
Source: MARIS #26020511 Report a problem | ||
| 4/16/2026 | Listed for sale | $329,900$215/sqft |
Source: MARIS #26020511 Report a problem | ||
Public tax history
| Year | Property taxes | Tax assessment |
|---|---|---|
| 2025 | $2,145 +16% | $35,857 +13% |
| 2024 | $1,849 -0.5% | $31,732 |
| 2023 | $1,858 +8.2% | $31,732 +8% |
| 2022 | $1,718 | $29,382 |
| 2021 | -- | $29,382 |
| 2020 | -- | $29,382 |
| 2019 | -- | $29,382 |
| 2017 | -- | $29,382 |
| 2016 | -- | $29,382 |
| 2015 | -- | $29,382 +0% |
| 2011 | -- | $29,380 |
Find assessor info on the county website
Monthly payment
Est. payment
Payment breakdown
Explore the cost of this home by adjusting the details. Changes won't be saved.Climate risks
Neighborhood: 63390
Nearby schools
Schools provided by the listing agent
- Elementary: Rebecca Boone Elem.
- Middle: Black Hawk Middle
- High: Warrenton High
Source: MARIS. This data may not be complete. We recommend contacting the local school district to confirm school assignments for this home.
- $422,100-- bd2 ba1.5k sqft28769 Winding Woods Cir, Wright City, MO 63390Off Market
- $29,290-- bd-- ba-- sqftWinding Woods, Wright City, MO 63390Off Market
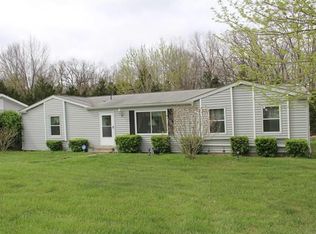
- $327,400-- bd1 ba1k sqft27898 Winding Woods Cir, Wright City, MO 63390Off Market
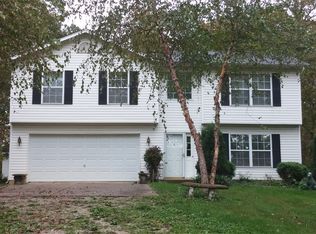
- $325,9003 bd2 ba1.8k sqft28785 Winding Woods Cir, Wright City, MO 63390Off Market
Similar homes
- $340,0005 bd3 ba2.1k sqft15740 Ruby Ln, Wright City, MO 63390For Sale

 MLS ID #26044796, Christina M Strait, Strait Realty. MARIS
 - $325,0003 bd2 ba1.1k sqft105 Trotters Creek Ln, Wright City, MO 63390For Sale
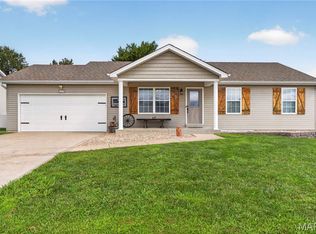 MLS ID #26054625, Trisha Stiarwalt, Berkshire Hathaway HomeServices Select Properties. MARIS
 - $354,9003 bd2 ba1.4k sqft136 Peruque Creek Mnr, Wright City, MO 63390New Construction
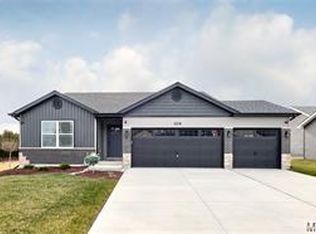 MLS ID #26048469, David A Rohlfing, STL Buy & Sell, LLC. MARIS
 - $349,9003 bd2 ba1.4k sqft132 Peruque Creek Mnr, Wright City, MO 63390New Construction
 MLS ID #26048417, David A Rohlfing, STL Buy & Sell, LLC. MARIS
 - $319,9003 bd3 ba1.4k sqft129 Peruque Creek Mnr, Wright City, MO 63390New ConstructionMLS ID #26048740, David A Rohlfing, STL Buy & Sell, LLC. MARIS
- $304,9003 bd2 ba1.2k sqft130 Peruque Creek Mnr, Wright City, MO 63390New ConstructionMLS ID #26048399, David A Rohlfing, STL Buy & Sell, LLC. MARIS
- $330,0003 bd2 ba2k sqft57 Dean Wells Ct, Warrenton, MO 63383For SaleMLS ID #26054231, Alan D Becker, Main St. Real Estate. MARIS
- $294,9003 bd2 ba1.1k sqft143 Trotters Creek Ln, Wright City, MO 63390For SaleMLS ID #26047190, Michael P Maris, Worth Clark Realty. MARIS
- $279,9003 bd3 ba1.6k sqft823 Legolas Ln, Wright City, MO 63390For SaleMLS ID #26047673, Rebecca Schneider, Main St. Real Estate. MARIS
- $293,0003 bd2 ba1.4k sqft117 Falcons Crest Dr, Wright City, MO 63390For SaleMLS ID #26042911, Mekhi Tanksley, Thoroughbred Realty Group LLC. MARIS
- $319,9002 bd4 ba1.3k sqft134 Peruque Creek Mnr, Wright City, MO 63390New ConstructionMLS ID #26048443, David A Rohlfing, STL Buy & Sell, LLC. MARIS
- $379,9004 bd3 ba1.8k sqft127 Peruque Creek Mnr, Wright City, MO 63390New ConstructionMLS ID #26048752, David A Rohlfing, STL Buy & Sell, LLC. MARIS
- $319,9003 bd2 ba1.3k sqft28728 Woodland Heights Dr, Warrenton, MO 63383New ConstructionMLS ID #26028431, David A Rohlfing, STL Buy & Sell, LLC. MARIS
- $279,0004 bd3 ba1.9k sqft2180 Anthony Steven Ct, Warrenton, MO 63383For SaleMLS ID #26054560, John L Meier, Westplex Real Estate. MARIS
- $319,9003 bd3 ba1.4k sqft28726 Woodland Heights Dr, Warrenton, MO 63383New ConstructionMLS ID #26028430, David A Rohlfing, STL Buy & Sell, LLC. MARIS
- $329,9003 bd2 ba1.6k sqft28725 Woodland Heights Dr, Warrenton, MO 63383New ConstructionMLS ID #26028466, David A Rohlfing, STL Buy & Sell, LLC. MARIS
- $419,9004 bd2 ba1.9k sqft564 Highway Ww, Wright City, MO 63390For SaleMLS ID #26027957, Stacey M Tichacek, Worth Clark Realty. MARIS
- $359,9003 bd3 ba1.7k sqft215 Old Chesapeake Dr, Wentzville, MO 63385For SaleMLS ID #26053011, Scott W Dyer, MO Realty. MARIS
- $360,0003 bd2 ba1.5k sqft342 Cumberland Ct, Truesdale, MO 63380New ConstructionMLS ID #26029937, Melinda G Becker, Coldwell Banker Realty - Gundaker. MARIS
- $341,9003 bd2 ba1.5k sqft380 Cumberland Ct, Truesdale, MO 63380New ConstructionMARIS
