Why wait to build when you can move right into this beautifully upgraded former display home? This Aspen II model has been meticulously maintained and offers the perfect blend of style and comfort. Featuring 3 bedrooms, 2 full baths, and a 2-car garage, this ranch home is designed for easy living.
The spacious kitchen is a true highlight, complete with stainless steel appliances, quartz countertops, and plenty of room for gathering and entertaining. Vaulted ceilings enhance the open, airy feel throughout the main living space, while main-floor laundry adds everyday convenience.
The walk-out basement provides a clean slate, ready for your custom finishing touches - ideal for expanding your living space or creating the perfect recreation area. This move-in ready home showcases quality, care, and thoughtful upgrades throughout.
Active
Listed by: Coldwell Banker Realty - Gundaker • Melinda G Becker • 314-346-1317
$360,000
342 Cumberland Ct, Truesdale, MO 63380
3beds
1,539sqft
:
Get pre-qualified$2,288/mo
Single Family Residence
Built in 2025
0.34 Acres Lot
$358,700 Zestimate®
$234/sqft
$25/mo HOA
What's special
Quartz countertopsSpacious kitchenStainless steel appliancesMain-floor laundryVaulted ceilings
- 63 days |
- 27 |
- 0 |
Zillow last checked:
Listing updated:
Listed by:
Melinda G Becker 314-346-1317,
Coldwell Banker Realty - Gundaker
Source: MARIS,MLS#: 26029937 Originating MLS: St. Louis Association of REALTORS
Originating MLS: St. Louis Association of REALTORSFacts & features
Interior
Bedrooms & bathrooms
- Bedrooms: 3
- Bathrooms: 2
- Full bathrooms: 2
- Main level bathrooms: 2
- Main level bedrooms: 3
Heating
- Forced Air
Cooling
- Ceiling Fan(s), Central Air
Appliances
- Included: Dishwasher, Disposal, Electric Range, Refrigerator
Features
- Basement: Unfinished,Walk-Out Access
- Has fireplace: No
Interior area
- Total interior livable area: 1,539 sqft
- Finished area above ground: 1,539
Property
Parking
- Total spaces: 2
- Parking features: Garage
- Garage spaces: 2
Features
- Levels: One
Lot
- Size: 0.34 Acres
- Features: Cul-De-Sac
Details
- Parcel number: 0523.0000030.032.000
- Special conditions: Standard
Construction
Type & style
- Home type: SingleFamily
- Architectural style: Traditional
- Property subtype: Single Family Residence
Materials
- Vinyl Siding
Condition
- New construction: Yes
- Year built: 2025
Details
- Builder name: Mcbride
Utilities & green energy
- Electric: Ameren
- Sewer: Public Sewer
- Water: Public
- Utilities for property: Cable Available
Community & HOA
Community
- Subdivision: Elkhorn Ridge
HOA
- Has HOA: Yes
- Amenities included: Association Management
- Services included: None
- HOA fee: $300 annually
- HOA name: TBD
Location
- Region: Truesdale
Financial & listing details
- Price per square foot: $234/sqft
- Annual tax amount: $415
- Date on market: 6/12/2026
- Listing terms: Cash,Conventional,FHA,VA Loan
Estimated market value
$358,700
$341,000 - $377,000
$2,371/mo
Price history
| Date | Event | Price |
|---|---|---|
| 6/12/2026 | Listed for sale | $360,000+12.5%$234/sqft |
Source:  MARIS #26029937 Report a problem MARIS #26029937 Report a problem | ||
| 12/31/2025 | Sold | -- |
Source: MARIS #25017792 Report a problem | ||
| 12/11/2025 | Pending sale | $319,900$208/sqft |
Source: MARIS #25017792 Report a problem | ||
| 10/1/2025 | Price change | $319,900-8.4%$208/sqft |
Source: MARIS #25017792 Report a problem | ||
| 9/8/2025 | Price change | $349,071+0.6%$227/sqft |
Source: McBride Homes Report a problem | ||
| 7/16/2025 | Price change | $347,071+1.8%$226/sqft |
Source: MARIS #25017792 Report a problem | ||
| 6/3/2025 | Price change | $341,071-1.7%$222/sqft |
Source: MARIS #25017792 Report a problem | ||
| 6/2/2025 | Price change | $347,071-2.8%$226/sqft |
Source: McBride Homes Report a problem | ||
| 4/4/2025 | Price change | $357,071-0.1%$232/sqft |
Source: McBride Homes Report a problem | ||
| 3/21/2025 | Listed for sale | $357,281$232/sqft |
Source: McBride Homes Report a problem | ||
Public tax history
Tax history is unavailable.
Monthly payment
Est. payment
Payment breakdown
Explore the cost of this home by adjusting the details. Changes won't be saved.Climate risks
Neighborhood: 63380
Nearby schools
GreatSchools rating
- 4/10Rebecca Boone Elementary SchoolGrades: K-5Distance: 1.6 mi
- 6/10Black Hawk Middle SchoolGrades: 6-8Distance: 1.9 mi
- 5/10Warrenton High SchoolGrades: 9-12Distance: 2.3 mi
Schools provided by the listing agent
- Elementary: Rebecca Boone Elem.
- Middle: Black Hawk Middle
- High: Warrenton High
Source: MARIS. This data may not be complete. We recommend contacting the local school district to confirm school assignments for this home.
- $--3 bd2 ba1.5k sqft349 Cumberland Ct, Truesdale, MO 63380Sold
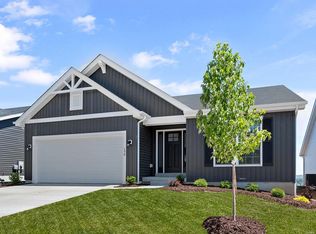
- $--3 bd2 ba1.5k sqft486 Austin Dr, Truesdale, MO 63380Sold

- $373,9004 bd3 ba2.2k sqft3 Bblt Bradford At Elkhorn Rdg, Truesdale, MO 63380New Construction
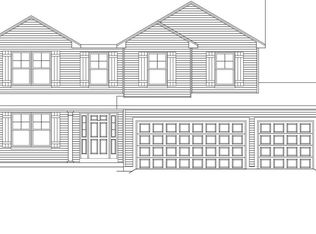
- $326,9003 bd2 ba1.4k sqft3 Bblt Elmhurst At Elkhorn Rdg, Truesdale, MO 63380New Construction
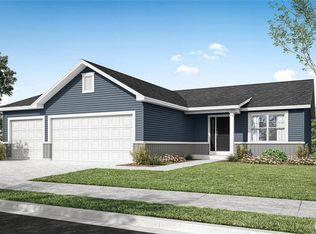
- $380,9004 bd3 ba2.2k sqft3 Bblt Cypress At Elkhorn Rdg, Truesdale, MO 63380New Construction
- $319,9003 bd2 ba1.3k sqft3 Bblt Ashby At Elkhorn Rdg, Truesdale, MO 63380New Construction
- $338,9003 bd2 ba1.5k sqft3 Bblt Hawthorn At Elkhorn Rdg, Truesdale, MO 63380New Construction
- $301,9003 bd2 ba1.3k sqft2 Bblt Ashby At Elkhorn Rdg, Truesdale, MO 63380New Construction
A local agent can set up tours, give advice and negotiate with sellers.
Similar homes
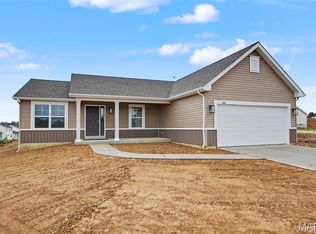
- $341,9003 bd2 ba1.5k sqft380 Cumberland Ct, Truesdale, MO 63380New Construction
 MARIS
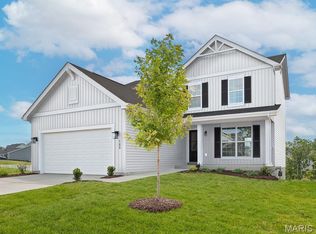
MARIS - $347,4713 bd3 ba1.7k sqft602 Cheyenne Sta, Truesdale, MO 63380New Construction
 MARIS
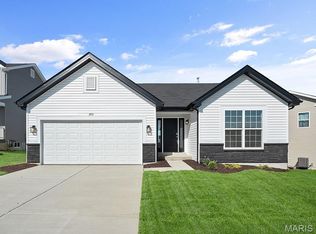
MARIS - $335,2233 bd2 ba1.2k sqft632 Cheyenne Sta, Truesdale, MO 63380New Construction
 MARIS
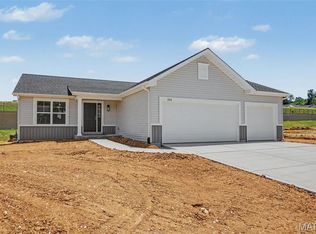
MARIS - $334,9003 bd2 ba1.4k sqft204 Cynthia Dr, Truesdale, MO 63380New Construction
 MARIS
MARIS - $329,9003 bd2 ba1.2k sqftAspen, Truesdale, MO 63380New ConstructionMARIS
- $289,0003 bd2 ba1.4k sqft303 Mike Dr, Truesdale, MO 63380For SaleMLS ID #26037681, Patti M Hayes, Berkshire Hathaway HomeServices Select Properties. MARIS
- $289,9003 bd3 ba1.9k sqft2 Fieldcrest At Elkhorn Rdg, Truesdale, MO 63380New ConstructionMLS ID #26049571, Pamela Chyba, ListWithFreedom.com Inc. MARIS
- $302,1463 bd3 ba1.4k sqftArlington, Truesdale, MO 63380New ConstructionMARIS
- $269,9003 bd2 ba1.7k sqft2 Burlington At Elkhorn Rdg, Truesdale, MO 63380New ConstructionMLS ID #26049544, Pamela Chyba, ListWithFreedom.com Inc. MARIS
- $314,9003 bd3 ba1.7k sqft484 Austin Dr, Truesdale, MO 63380New ConstructionMARIS
- $406,4714 bd3 ba1.9k sqft474 Austin Dr, Truesdale, MO 63380New ConstructionMARIS
- $308,4222 bd2 ba1.2k sqftCarolina, Truesdale, MO 63380New ConstructionMARIS
- $299,9003 bd2 ba1.2k sqft467 Austin Dr, Truesdale, MO 63380New ConstructionMARIS
- $331,6153 bd2 ba1.2k sqft18432 Boone Ridge Manor Dr, Truesdale, MO 63380New ConstructionMARIS
- $334,9003 bd3 ba1.7k sqft18414 Boone Ridge Manor Dr, Truesdale, MO 63380New ConstructionMARIS
- $376,5884 bd3 ba1.9k sqftSterling, Truesdale, MO 63380New ConstructionMARIS
- $398,0744 bd3 ba2k sqftRoyal II, Truesdale, MO 63380New ConstructionMARIS
- $374,9004 bd3 ba1.9k sqft18413 Boone Ridge Manor Dr, Truesdale, MO 63380New ConstructionMARIS
- $284,9002 bd2 ba1.2k sqft728 Courtshire Xing, Truesdale, MO 63380New ConstructionMARIS
- $292,9002 bd2 ba1.1k sqft396 Cumberland Ct, Truesdale, MO 63380New ConstructionMARIS
