Open daily from 11-5. Contracts will be on Builders forms. To Be Built Home available to customize to your liking. This home has a very open Kitchen, Breakfast Room & Great Room. The Kitchen comes with a smooth-top, self clean range, built in microwave, dishwasher & cabinet above the fridge. The master bedroom has a walk in closet & secondary bedrooms share nice size 2nd bath. Other features Include a Main floor laundry, 2 Car Garage, a Fully Sodded Yard, 30 Yr. Architectural Shingles, Enclosed Soffits & Fasica, White Six Panel Doors, Satin Nickle Hardware, 6 lb. Carpet Pad, 42" Wide Curved Entry Walk, 50 Gallon Gas Hot Water Heater & So Much More.
Active
Listed by: STL Buy & Sell, LLC • Kristin A Gansman • 314-422-7543
$301,900
2 Bblt Ashby At Elkhorn Rdg, Truesdale, MO 63380
3beds
1,357sqft
Single Family Residence
Built in ----
-- sqft lot
$-- Zestimate®
$222/sqft
$25/mo HOA
What's special
Satin nickle hardwareBuilt in microwaveMain floor laundrySmooth-top self clean rangeCabinet above the fridgeFully sodded yardWhite six panel doors
- 786 days
- 3
- 0
Zillow last checked:
Listing updated:
Listed by:
Kristin A Gansman 314-422-7543,
STL Buy & Sell, LLC
Source: MARIS,MLS#: 24008543 Originating MLS: St. Charles County Association of REALTORS
Originating MLS: St. Charles County Association of REALTORSFacts & features
Interior
Bedrooms & bathrooms
- Bedrooms: 3
- Bathrooms: 2
- Full bathrooms: 2
- Main level bathrooms: 2
- Main level bedrooms: 3
Primary bedroom
- Features: Floor Covering: Carpeting, Wall Covering: None
- Level: Main
- Area: 180
- Dimensions: 15 x 12
Bedroom
- Features: Floor Covering: Carpeting, Wall Covering: None
- Level: Main
- Area: 100
- Dimensions: 10 x 10
Bedroom
- Features: Floor Covering: Carpeting, Wall Covering: None
- Level: Main
- Area: 100
- Dimensions: 10 x 10
Breakfast room
- Features: Floor Covering: Vinyl, Wall Covering: None
- Level: Main
- Area: 112
- Dimensions: 14 x 8
Great room
- Features: Floor Covering: Carpeting, Wall Covering: None
- Level: Main
- Area: 238
- Dimensions: 17 x 14
Kitchen
- Features: Floor Covering: Vinyl, Wall Covering: None
- Level: Main
- Area: 126
- Dimensions: 14 x 9
Laundry
- Features: Floor Covering: Vinyl, Wall Covering: None
- Level: Main
- Area: 30
- Dimensions: 6 x 5
Heating
- Natural Gas, Forced Air
Cooling
- Central Air
Appliances
- Included: Dishwasher, Disposal, Microwave, Electric Range, Electric Oven, Gas Water Heater
- Laundry: Main Level
Features
- Kitchen/Dining Room Combo, Open Floorplan, Breakfast Room, Custom Cabinetry, Pantry, Walk-In Closet(s), Lever Faucets, Entrance Foyer
- Flooring: Carpet
- Doors: Panel Door(s), Sliding Doors
- Windows: Low Emissivity Windows, Insulated Windows, Tilt-In Windows
- Basement: Full,Concrete,Unfinished
- Has fireplace: No
Interior area
- Total structure area: 1,357
- Total interior livable area: 1,357 sqft
- Finished area above ground: 1,357
Property
Parking
- Total spaces: 2
- Parking features: Attached, Garage
- Attached garage spaces: 2
Features
- Levels: One
Details
- Special conditions: Standard
Construction
Type & style
- Home type: SingleFamily
- Architectural style: Traditional,Ranch
- Property subtype: Single Family Residence
Materials
- Vinyl Siding
- Roof: Composition
Condition
- To Be Built,New Construction
- New construction: Yes
Details
- Builder name: T.R. Hughes Homes
- Warranty included: Yes
Utilities & green energy
- Sewer: Public Sewer
- Water: Public
- Utilities for property: Underground Utilities
Community & HOA
Community
- Security: Smoke Detector(s)
- Subdivision: Elkhorn Ridge
HOA
- HOA fee: $300 annually
Location
- Region: Truesdale
Financial & listing details
- Price per square foot: $222/sqft
- Date on market: 3/2/2024
- Cumulative days on market: 787 days
- Listing terms: Cash,Conventional,FHA,USDA Loan,VA Loan
- Road surface type: Concrete
Estimated market value
Not available
Estimated sales range
Not available
$1,926/mo
Price history
| Date | Event | Price |
|---|---|---|
| 3/2/2026 | Listed for sale | $301,900+1.7%$222/sqft |
Source:  MARIS #24008543 Report a problem MARIS #24008543 Report a problem | ||
| 7/2/2025 | Price change | $296,900+3.5%$219/sqft |
Source: MARIS #24008543 Report a problem | ||
| 3/11/2025 | Price change | $286,900+1.1%$211/sqft |
Source: MARIS #24008543 Report a problem | ||
| 11/16/2024 | Price change | $283,900-5%$209/sqft |
Source: MARIS #24008543 Report a problem | ||
| 10/19/2024 | Price change | $298,900+6.8%$220/sqft |
Source: MARIS #24008543 Report a problem | ||
| 5/7/2024 | Price change | $279,900-3.4%$206/sqft |
Source: MARIS #24008543 Report a problem | ||
| 3/2/2024 | Listed for sale | $289,900$214/sqft |
Source: MARIS #24008543 Report a problem | ||
Public tax history
Tax history is unavailable.
Monthly payment
Est. payment
Payment breakdown
Explore the cost of this home by adjusting the details. Changes won't be saved.Climate risks
Neighborhood: 63380
Nearby schools
Schools provided by the listing agent
- Elementary: Rebecca Boone Elem.
- Middle: Black Hawk Middle
- High: Warrenton High
Source: MARIS. This data may not be complete. We recommend contacting the local school district to confirm school assignments for this home.
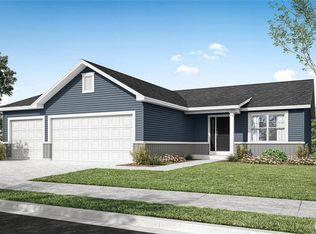
- $326,9003 bd2 ba1.4k sqft3 Bblt Elmhurst At Elkhorn Rdg, Truesdale, MO 63380New Construction
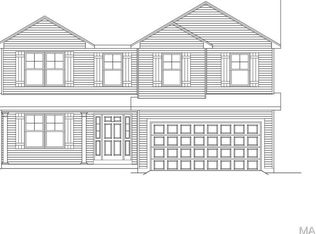
- $357,9004 bd3 ba2.2k sqft2 Bblt Bradford At Elkhorn Rdg, Truesdale, MO 63380New Construction
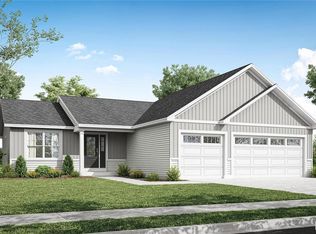
- $342,9003 bd2 ba1.6k sqft3 Bblt Oakland At Elkhorn Rdg, Truesdale, MO 63380New Construction

- $380,9004 bd3 ba2.2k sqft3 Bblt Cypress At Elkhorn Rdg, Truesdale, MO 63380New Construction
Similar homes
- $312,9003 bd2 ba1.4k sqft2 Bblt Elmhurst At Elkhorn Rdg, Truesdale, MO 63380New Construction
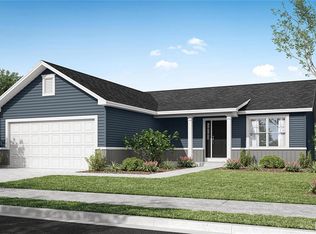
 MLS ID #24008346, Kristin A Gansman, STL Buy & Sell, LLC. MARIS
 - $319,9003 bd2 ba1.3k sqft3 Bblt Ashby At Elkhorn Rdg, Truesdale, MO 63380New Construction
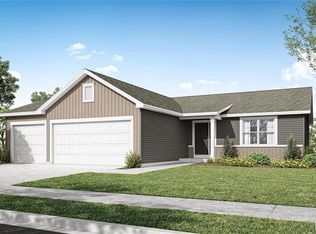 MLS ID #24008550, Kristin A Gansman, STL Buy & Sell, LLC. MARIS
 - $324,9003 bd2 ba1.5k sqft2 Bblt Hawthorn At Elkhorn Rdg, Truesdale, MO 63380New Construction
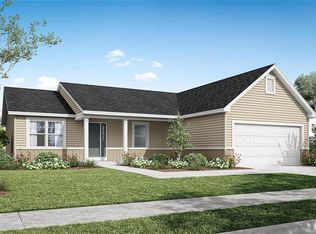 MLS ID #24008509, Kristin A Gansman, STL Buy & Sell, LLC. MARIS
 - $307,9003 bd3 ba1.5k sqft2 Bblt Briarwood Elkhorn Rdg, Truesdale, MO 63380New Construction
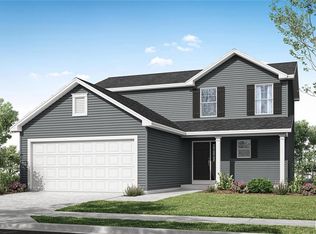 MLS ID #24008531, Kristin A Gansman, STL Buy & Sell, LLC. MARIS
 - $324,9003 bd3 ba1.5k sqft3 Bblt Briarwood Elkhorn Rdg, Truesdale, MO 63380New ConstructionMLS ID #24008568, Kristin A Gansman, STL Buy & Sell, LLC. MARIS
- $333,9003 bd2 ba1.6k sqft2 Bblt Oakland At Elkhorn Rdg, Truesdale, MO 63380New ConstructionMLS ID #24008515, Kristin A Gansman, STL Buy & Sell, LLC. MARIS
- $338,9003 bd2 ba1.5k sqft3 Bblt Hawthorn At Elkhorn Rdg, Truesdale, MO 63380New ConstructionMLS ID #24008561, Kristin A Gansman, STL Buy & Sell, LLC. MARIS
- $342,9003 bd2 ba1.6k sqft3 Bblt Oakland At Elkhorn Rdg, Truesdale, MO 63380New ConstructionMLS ID #24008563, Kristin A Gansman, STL Buy & Sell, LLC. MARIS
- $281,9002 bd2 ba1.1k sqft2 Bblt Arden At Elkhorn Rdg, Truesdale, MO 63380New ConstructionMLS ID #26007104, Kristin A Gansman, STL Buy & Sell, LLC. MARIS
- $304,9002 bd2 ba1.1k sqft391 Cumberland Ct, Truesdale, MO 63380New ConstructionMLS ID #26059081, Kristin A Gansman, STL Buy & Sell, LLC. MARIS
- $287,9002 bd2 ba1.1k sqft396 Cumberland Ct, Truesdale, MO 63380New ConstructionMARIS
- $382,9003 bd2 ba1.6k sqft212 Cynthia Dr, Truesdale, MO 63380New ConstructionMLS ID #26059119, Kristin A Gansman, STL Buy & Sell, LLC. MARIS
- $304,9003 bd2 ba1.2k sqft28537 Shallow Water Rd, Warrenton, MO 63383New ConstructionMLS ID #26028731, David A Rohlfing, STL Buy & Sell, LLC. MARIS
- $301,9904 bd3 ba1.6k sqft1 Lincoln Walnut Holw, Wright City, MO 63390New ConstructionMLS ID #25074602, Amanda A Alejandro, Realty Shop. MARIS
