For a limited time take half off options up to 30,000 that is 15,000 in savings. Ask a New Home Specialist for complete details. Lincoln is a beautifully designed two-story home offering an open-concept layout with thoughtful details throughout. This to-be-built floor plan features a spacious great room, open dining area, powder room, and a well-appointed kitchen with ample cabinetry and an optional center island—perfect for both everyday living and entertaining. Upstairs, the owner’s suite serves as a private retreat with a large walk-in closet and a spacious bath, while the second-floor laundry adds convenience for busy households. Three additional bedrooms, each with generous closet space, and a linen closet complete the upper level. The unfinished lower level provides plenty of room for storage or future living space, with options for a finished recreation room, bedroom, or bathroom. Every Rolwes Company home includes enclosed soffits and fascia, an integrated PestShield pest control system, fully sodded yard, and a professional landscape package for lasting curb appeal. Images shown may reflect optional features. Please see your Sales Representative for a complete list of included features and community details.
Active
Listed by: Realty Shop • Amanda A Alejandro • 314-372-0324
Price cut: $1K (7/1)
$315,990
1 Lincoln Walnut Holw, Wright City, MO 63390
4beds
1,680sqft
:
Get pre-qualified$1,998/mo
Single Family Residence
Built in ----
-- sqft lot
$-- Zestimate®
$188/sqft
$13/mo HOA
What's special
Open-concept layoutLinen closetSpacious bathLarge walk-in closetOpen dining areaFully sodded yardSecond-floor laundry adds convenience
- 269 days |
- 5 |
- 2 |
Zillow last checked:
Listing updated:
Listed by:
Amanda A Alejandro 314-372-0324,
Realty Shop
Source: MARIS,MLS#: 25074602 Originating MLS: St. Charles County Association of REALTORS
Originating MLS: St. Charles County Association of REALTORSFacts & features
Interior
Bedrooms & bathrooms
- Bedrooms: 4
- Bathrooms: 3
- Full bathrooms: 2
- 1/2 bathrooms: 1
- Main level bathrooms: 1
Heating
- Forced Air
Cooling
- Central Air, Electric
Appliances
- Included: Dishwasher, Disposal, Microwave, Other, Oven, Range
- Laundry: Laundry Room, Main Level, Upper Level
Features
- Windows: Insulated Windows
- Basement: Concrete,Full,Storage Space,Sump Pump,Unfinished
- Has fireplace: No
Interior area
- Total structure area: 1,680
- Total interior livable area: 1,680 sqft
- Finished area above ground: 1,680
Property
Parking
- Total spaces: 2
- Parking features: Attached, Garage
- Attached garage spaces: 2
Features
- Levels: Two
Lot
- Features: Back Yard, Front Yard
Details
- Special conditions: Standard
Construction
Type & style
- Home type: SingleFamily
- Architectural style: Other,Traditional
- Property subtype: Single Family Residence
Materials
- Frame, Vinyl Siding
- Roof: Composition
Condition
- New Construction,To Be Built
- New construction: Yes
Details
- Builder name: Rolwes Company
- Warranty included: Yes
Utilities & green energy
- Electric: Ameren
- Sewer: Public Sewer
- Water: Public
Community & HOA
Community
- Security: Smoke Detector(s)
- Subdivision: The Reserve At Walnut Hollow
HOA
- Has HOA: Yes
- Amenities included: Association Management
- Services included: Other
- HOA fee: $150 annually
- HOA name: The Reserve at Walnut Hollow
Location
- Region: Wright City
Financial & listing details
- Price per square foot: $188/sqft
- Date on market: 11/16/2025
- Cumulative days on market: 269 days
- Listing terms: Cash,Conventional,FHA,VA Loan
- Road surface type: Concrete
Estimated market value
Not available
Estimated sales range
Not available
Not available
Price history
| Date | Event | Price |
|---|---|---|
| 7/1/2026 | Price change | $315,990-0.3%$188/sqft |
Source:  MARIS #25074602 Report a problem MARIS #25074602 Report a problem | ||
| 6/15/2026 | Price change | $316,990+1%$189/sqft |
Source: MARIS #25074602 Report a problem | ||
| 5/1/2026 | Price change | $313,990+1%$187/sqft |
Source: MARIS #25074602 Report a problem | ||
| 3/29/2026 | Price change | $310,990+2%$185/sqft |
Source: MARIS #25074602 Report a problem | ||
| 1/5/2026 | Price change | $304,990-1.6%$182/sqft |
Source: MARIS #25074602 Report a problem | ||
| 11/16/2025 | Listed for sale | $309,990$185/sqft |
Source: MARIS #25074602 Report a problem | ||
| 11/16/2025 | Listing removed | $309,990$185/sqft |
Source: MARIS #25061391 Report a problem | ||
| 10/28/2025 | Price change | $309,990+1.6%$185/sqft |
Source: MARIS #25061391 Report a problem | ||
| 9/7/2025 | Listed for sale | $304,990-5.6%$182/sqft |
Source: MARIS #25061391 Report a problem | ||
| 11/26/2024 | Listing removed | $322,990+7.7%$192/sqft |
Source: MARIS #23059946 Report a problem | ||
| 11/13/2024 | Price change | $299,990+1.7%$179/sqft |
Source: MARIS #23059946 Report a problem | ||
| 10/15/2024 | Listed for sale | $294,990$176/sqft |
Source: MARIS #23059946 Report a problem | ||
| 9/3/2024 | Listing removed | $294,990$176/sqft |
Source: MARIS #23059946 Report a problem | ||
| 6/1/2024 | Price change | $294,990+1.7%$176/sqft |
Source: MARIS #23059946 Report a problem | ||
| 4/23/2024 | Price change | $289,990+3.6%$173/sqft |
Source: MARIS #23059946 Report a problem | ||
| 4/10/2024 | Price change | $279,990+0.4%$167/sqft |
Source: MARIS #23059946 Report a problem | ||
| 4/1/2024 | Price change | $278,990+1.1%$166/sqft |
Source: MARIS #23059946 Report a problem | ||
| 3/1/2024 | Price change | $275,990+2.2%$164/sqft |
Source: MARIS #23059946 Report a problem | ||
| 10/12/2023 | Listed for sale | $269,990$161/sqft |
Source: MARIS #23059946 Report a problem | ||
Public tax history
Tax history is unavailable.
Monthly payment
Est. payment
Payment breakdown
Explore the cost of this home by adjusting the details. Changes won't be saved.Climate risks
Neighborhood: 63390
Nearby schools
GreatSchools rating
- 4/10Rebecca Boone Elementary SchoolGrades: K-5Distance: 1.8 mi
- 6/10Black Hawk Middle SchoolGrades: 6-8Distance: 2.1 mi
- 5/10Warrenton High SchoolGrades: 9-12Distance: 2.7 mi
Schools provided by the listing agent
- Elementary: Rebecca Boone Elem.
- Middle: Black Hawk Middle
- High: Warrenton High
Source: MARIS. This data may not be complete. We recommend contacting the local school district to confirm school assignments for this home.
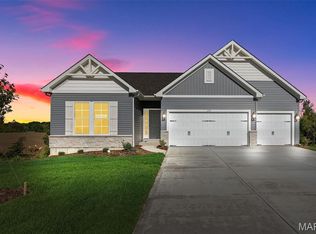
- $330,9903 bd2 ba1.6k sqft1 Westbrook Walnut Holw, Wright City, MO 63390New Construction

- $312,9903 bd2 ba1.5k sqft1 Rockport Walnut Holw, Wright City, MO 63390New Construction
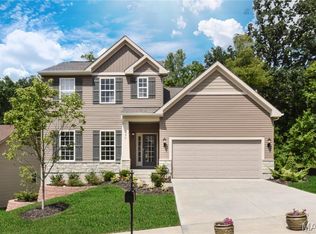
- $354,9903 bd3 ba2.2k sqft1 Sienna Walnut Holw, Wright City, MO 63390New Construction

- $333,9903 bd2 ba1.8k sqft1 Rochester Walnut Holw, Wright City, MO 63390New Construction
- from $315,9904 bd3 ba1.6k sqftLincoln Plan, The Reserve at Walnut Hollow, Wright City, MO 63390New Construction
- from $330,9903 bd2 ba1.6k sqftWestbrook Plan, The Reserve at Walnut Hollow, Wright City, MO 63390New Construction
- from $354,9903 bd3 ba2.2k sqftSienna Plan, The Reserve at Walnut Hollow, Wright City, MO 63390New Construction
- from $296,9903 bd2 ba1.3k sqftSydney Plan, The Reserve at Walnut Hollow, Wright City, MO 63390New Construction
A local agent can set up tours, give advice and negotiate with sellers.
Similar homes
- $322,9904 bd3 ba1.9k sqft1 Stockton Walnut Holw, Wright City, MO 63390New Construction

 MLS ID #25074614, Amanda A Alejandro, Realty Shop. MARIS
 - from $322,9904 bd3 ba1.9k sqftStockton Plan, The Reserve at Walnut Hollow, Wright City, MO 63390New Construction
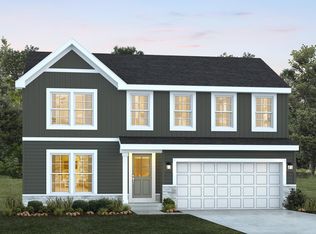 Rolwes Company
 - $288,9902 bd2 ba1.2k sqft1 Dillon Walnut Hallow, Wright City, MO 63390New Construction
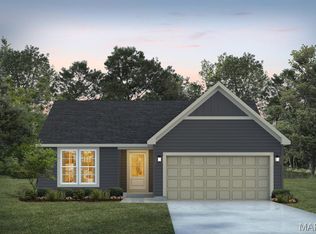 MLS ID #26024454, Amanda A Alejandro, Realty Shop. MARIS
 - from $339,2433 bd2 ba1.4k sqftThe Willow Plan, Westwood Farms, Warrenton, MO 63383New Construction
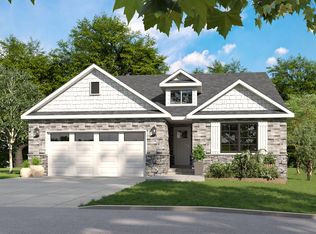 MH Thornton Homes
 - $323,0003 bd2 ba1.2k sqftMH Thornton Homes, Warrenton, MO 63383New ConstructionMARIS
- $361,9904 bd3 ba2.2k sqft1 Quincypinckney Rdg, Warrenton, MO 63383New ConstructionMLS ID #26008953, Amanda A Alejandro, Realty Shop. MARIS
- $324,9003 bd3 ba1.5k sqft3 Bblt Briarwood Elkhorn Rdg, Truesdale, MO 63380New ConstructionMLS ID #24008568, Kristin A Gansman, STL Buy & Sell, LLC. MARIS
- $349,0003 bd2 ba1.4k sqft18852 Alyson Dr, Warrenton, MO 63383New ConstructionMARIS
- $307,9003 bd3 ba1.5k sqft2 Bblt Briarwood Elkhorn Rdg, Truesdale, MO 63380New ConstructionMLS ID #24008531, Kristin A Gansman, STL Buy & Sell, LLC. MARIS
- from $351,5003 bd2 ba1.5k sqftThe Cypress Plan, Westwood Farms, Warrenton, MO 63383New ConstructionMH Thornton Homes
- $312,9003 bd2 ba1.4k sqft2 Bblt Elmhurst At Elkhorn Rdg, Truesdale, MO 63380New ConstructionMLS ID #24008346, Kristin A Gansman, STL Buy & Sell, LLC. MARIS
- $319,9003 bd2 ba1.3k sqft3 Bblt Ashby At Elkhorn Rdg, Truesdale, MO 63380New ConstructionMLS ID #24008550, Kristin A Gansman, STL Buy & Sell, LLC. MARIS
- $328,9003 bd2 ba1.4k sqft0 Oakley Alder Crk, Wright City, MO 63390New ConstructionMLS ID #24007602, Tom E Palitzsch, Thomas Realty Group LLC. MARIS
- $332,4003 bd2 ba1.4k sqft0 Laurel Iii Alder Crk, Wright City, MO 63390New ConstructionMLS ID #26000949, Tom E Palitzsch, Thomas Realty Group LLC. MARIS
- $314,9002 bd2 ba1.2k sqft0 Laurel Ii Alder Crk, Wright City, MO 63390New ConstructionMLS ID #26000937, Tom E Palitzsch, Thomas Realty Group LLC. MARIS
- $324,9003 bd2 ba1.5k sqft2 Bblt Hawthorn At Elkhorn Rdg, Truesdale, MO 63380New ConstructionMLS ID #24008509, Kristin A Gansman, STL Buy & Sell, LLC. MARIS
- from $318,3693 bd2 ba1.2k sqftThe Dogwood Plan, Westwood Farms, Warrenton, MO 63383New ConstructionMH Thornton Homes
- from $314,9002 bd2 ba1.2k sqftLaurel II Plan, Alder Creek, Wright City, MO 63390New ConstructionHouston Homes, LLC
- $326,9003 bd2 ba1.4k sqft3 Bblt Elmhurst At Elkhorn Rdg, Truesdale, MO 63380New ConstructionMLS ID #24008559, Kristin A Gansman, STL Buy & Sell, LLC. MARIS
- $301,9003 bd2 ba1.3k sqft2 Bblt Ashby At Elkhorn Rdg, Truesdale, MO 63380New ConstructionMLS ID #24008543, Kristin A Gansman, STL Buy & Sell, LLC. MARIS
