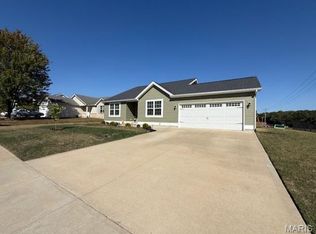
For a limited time take 10,000 in flex cash toward your new home. Ask a New Home Specialist for complete details.Introducing the Dillon, a thoughtfully designed buildable ranch-style home plan that offers comfort, efficiency, and modern living in a smart, streamlined layout. As one of our most efficient floor plans, the Dillon makes the most of every square foot with a bright open-concept design that seamlessly connects the kitchen, dining area, and great room—perfect for both everyday living and entertaining. This home features 2 bedrooms and 2 baths, including a private owner’s suite with a well-appointed bath and walk-in closet. The kitchen includes a generously sized island ideal for casual dining, morning coffee, or gathering with friends and family. A secondary bedroom offers flexibility for guests, a home office, or additional living space to fit your needs. For added versatility, an optional third bedroom allows you to expand as your lifestyle evolves. This inviting home combines functionality, comfort, and value—making it a perfect fit for a variety of buyers. Images, remarks or listing shown may reflect optional features that are not standard. Please see your Sales Representative for a complete list of included features and community details.
Active
Listed by: Realty Shop • Amanda A Alejandro • 314-372-0324
Price cut: $10K (9/2)
$278,990
1 Dillon Walnut Hallow, Wright City, MO 63390
2beds
1,212sqft
Single Family Residence
Built in ----
-- sqft lot
$-- Zestimate®
$230/sqft
$13/mo HOA
What's special
Bright open-concept designWell-appointed bathWalk-in closet
- 183 days
- 14
- 0
Zillow last checked:
Listing updated:
Listed by:
Amanda A Alejandro 314-372-0324,
Realty Shop
Source: MARIS,MLS#: 26024454 Originating MLS: St. Charles County Association of REALTORS
Originating MLS: St. Charles County Association of REALTORSFacts & features
Interior
Bedrooms & bathrooms
- Bedrooms: 2
- Bathrooms: 2
- Full bathrooms: 2
- Main level bathrooms: 2
- Main level bedrooms: 2
Heating
- Forced Air
Cooling
- Central Air
Appliances
- Included: Cooktop, Dishwasher, Disposal, Microwave, Range
- Laundry: Inside, Laundry Room, Main Level
Features
- Breakfast Room, Eat-in Kitchen, Kitchen Island, Open Floorplan, Pantry, See Remarks, Storage, Walk-In Closet(s)
- Basement: Concrete,Full,Unfinished
- Has fireplace: No
Interior area
- Total structure area: 1,212
- Total interior livable area: 1,212 sqft
- Finished area above ground: 1,212
Property
Parking
- Total spaces: 2
- Parking features: Garage - Attached
- Attached garage spaces: 2
Features
- Levels: One
Lot
- Features: Back Yard, Front Yard
Details
- Special conditions: Standard
Construction
Type & style
- Home type: SingleFamily
- Architectural style: Craftsman,Traditional
- Property subtype: Single Family Residence
Materials
- Other
Condition
- New construction: Yes
Details
- Builder name: The Rolwes Company
- Warranty included: Yes
Utilities & green energy
- Electric: Ameren
- Sewer: Public Sewer
- Water: Public
- Utilities for property: Cable Available, Electricity Connected, Natural Gas Available, Phone Connected, Sewer Connected, Water Connected
Community & HOA
Community
- Subdivision: Walnut Hallow
HOA
- Has HOA: Yes
- Amenities included: Association Management
- Services included: Other
- HOA fee: $150 annually
- HOA name: Walnut Hallow
Location
- Region: Wright City
Financial & listing details
- Price per square foot: $230/sqft
- Date on market: 4/22/2026
- Cumulative days on market: 183 days
- Listing terms: Cash,Conventional,FHA,Other,Private,Special Funding,VA Loan
- Ownership: Private
- Electric utility on property: Yes
Estimated market value
Not available
Estimated sales range
Not available
Not available
Price history
| Date | Event | Price |
|---|---|---|
| 9/2/2026 | Price change | $278,990-3.5%$230/sqft |
Source:  MARIS #26024454 Report a problem MARIS #26024454 Report a problem | ||
| 7/1/2026 | Price change | $288,990-0.3%$238/sqft |
Source: MARIS #26024454 Report a problem | ||
| 6/15/2026 | Price change | $289,990+1%$239/sqft |
Source: MARIS #26024454 Report a problem | ||
| 5/1/2026 | Price change | $286,990+1.1%$237/sqft |
Source: MARIS #26024454 Report a problem | ||
| 4/22/2026 | Listed for sale | $283,990$234/sqft |
Source: MARIS #26024454 Report a problem | ||
Public tax history
Tax history is unavailable.
Monthly payment
Est. payment
Payment breakdown
Explore the cost of this home by adjusting the details. Changes won't be saved.Climate risks
Neighborhood: 63390
Nearby schools
Schools provided by the listing agent
- Elementary: Rebecca Boone Elem.
- Middle: Black Hawk Middle
- High: Warrenton High
Source: MARIS. This data may not be complete. We recommend contacting the local school district to confirm school assignments for this home.
- $305,4003 bd2 ba1.4k sqft29422 Walnut Hollow Dr, Wright City, MO 63390Off Market
- $295,400-- bd2 ba1.5k sqft29359 Walnut Lake Ln, Wright City, MO 63390Off Market

- $302,5003 bd2 ba1.3k sqft29414 Walnut Hollow Dr, Wright City, MO 63390Off Market
- $--3 bd2 ba1.3k sqft29355 Walnut Lake Ln, Wright City, MO 63390Sold
Similar homes
- $301,9904 bd3 ba1.6k sqft1 Lincoln Walnut Holw, Wright City, MO 63390New Construction
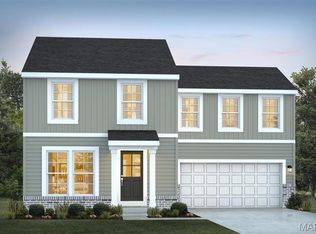
 MLS ID #25074602, Amanda A Alejandro, Realty Shop. MARIS
 - from $286,9903 bd2 ba1.3k sqftSydney Plan, The Reserve at Walnut Hollow, Wright City, MO 63390New Construction
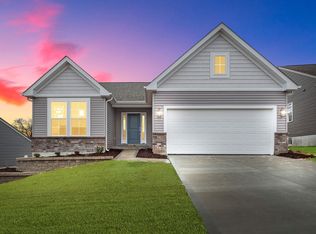 Rolwes Company
 - from $304,9903 bd2 ba1.5k sqftRockport Plan, The Reserve at Walnut Hollow, Wright City, MO 63390New Construction
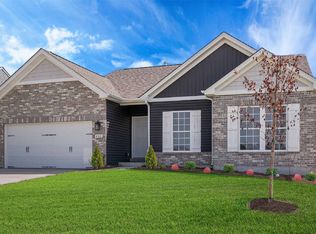 Rolwes Company
 - from $301,9904 bd3 ba1.6k sqftLincoln Plan, The Reserve at Walnut Hollow, Wright City, MO 63390New Construction
 Rolwes Company
 - $281,9002 bd2 ba1.1k sqft2 Bblt Arden At Elkhorn Rdg, Truesdale, MO 63380New ConstructionMLS ID #26007104, Kristin A Gansman, STL Buy & Sell, LLC. MARIS
- $301,9002 bd2 ba1.1k sqft391 Cumberland Ct, Truesdale, MO 63380New ConstructionMLS ID #26059081, Kristin A Gansman, STL Buy & Sell, LLC. MARIS
- $272,9003 bd2 ba1.7k sqft2 Burlington At Elkhorn Rdg, Truesdale, MO 63380New ConstructionMLS ID #26049544, Pamela Chyba, ListWithFreedom.com Inc. MARIS
- $301,9003 bd2 ba1.3k sqft2 Bblt Ashby At Elkhorn Rdg, Truesdale, MO 63380New ConstructionMLS ID #24008543, Kristin A Gansman, STL Buy & Sell, LLC. MARIS
- $312,9003 bd2 ba1.4k sqft2 Bblt Elmhurst At Elkhorn Rdg, Truesdale, MO 63380New ConstructionMLS ID #24008346, Kristin A Gansman, STL Buy & Sell, LLC. MARIS
- $278,9902 bd2 ba1.2k sqft1 Dillon The Summit Park Hls, Troy, MO 63379New ConstructionMLS ID #26024625, Amanda A Alejandro, Realty Shop. MARIS
- $307,9003 bd3 ba1.5k sqft2 Bblt Briarwood Elkhorn Rdg, Truesdale, MO 63380New ConstructionMLS ID #24008531, Kristin A Gansman, STL Buy & Sell, LLC. MARIS
- $319,9003 bd2 ba1.3k sqft3 Bblt Ashby At Elkhorn Rdg, Truesdale, MO 63380New ConstructionMLS ID #24008550, Kristin A Gansman, STL Buy & Sell, LLC. MARIS
- $324,9003 bd2 ba1.5k sqft2 Bblt Hawthorn At Elkhorn Rdg, Truesdale, MO 63380New ConstructionMLS ID #24008509, Kristin A Gansman, STL Buy & Sell, LLC. MARIS
