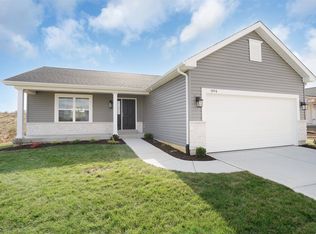
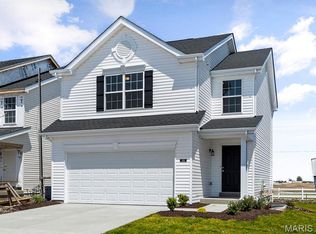
Open daily from 11-5. Contracts will be on Builders forms. This New 2 bedroom, 2 Bath Ranch style home To Be Built can be customized to fit your needs. Features Include a Spacious Great Room, Kitchen with Smooth-top Self Cleaning Range, Microwave & Dishwasher, Breakfast Room, Pantry, Primary bedroom with Walk In Closet, Primary Bath with Linen Closet for Additional Storage, Six Panel Doors, Satin Nickle Door Hardware, Choice of Cabinets to select from, 8" Deep Stainless Steel Sink, Main Floor Laundry Room & full unfinished basement. The Exterior Includes 30 Yr. Architectural Shingles, Enclosed Soffits & Fascia, Curved Walkway, Egress Window & a Fully Sodded Yard.
Active
Listed by: STL Buy & Sell, LLC • Kristin A Gansman • 314-422-7543
$281,900
2 Bblt Arden At Elkhorn Rdg, Truesdale, MO 63380
2beds
1,103sqft
Single Family Residence
Built in ----
-- sqft lot
$-- Zestimate®
$256/sqft
$25/mo HOA
What's special
Curved walkwayEgress windowSix panel doorsBreakfast roomMain floor laundry roomMicrowave and dishwasherFully sodded yard
- 83 days
- 3
- 0
Zillow last checked:
Listing updated:
Listed by:
Kristin A Gansman 314-422-7543,
STL Buy & Sell, LLC
Source: MARIS,MLS#: 26007104 Originating MLS: St. Charles County Association of REALTORS
Originating MLS: St. Charles County Association of REALTORSFacts & features
Interior
Bedrooms & bathrooms
- Bedrooms: 2
- Bathrooms: 2
- Full bathrooms: 2
- Main level bathrooms: 2
- Main level bedrooms: 2
Primary bedroom
- Features: Floor Covering: Carpeting, Wall Covering: None
- Level: Main
- Area: 132
- Dimensions: 12x11
Bedroom
- Features: Floor Covering: Carpeting, Wall Covering: None
- Level: Main
- Area: 110
- Dimensions: 11x10
Breakfast room
- Features: Floor Covering: Vinyl, Wall Covering: None
- Level: Main
- Area: 77
- Dimensions: 11x7
Great room
- Features: Floor Covering: Carpeting, Wall Covering: None
- Level: Main
- Area: 228
- Dimensions: 19x12
Kitchen
- Features: Floor Covering: Vinyl, Wall Covering: None
- Level: Main
- Area: 110
- Dimensions: 11x10
Heating
- Natural Gas, Forced Air
Cooling
- Central Air
Appliances
- Included: Dishwasher, Disposal, Microwave, Electric Range, Gas Water Heater
- Laundry: Main Level
Features
- Breakfast Room, Custom Cabinetry, Lever Faucets, Open Floorplan, Pantry, Walk-In Closet(s)
- Flooring: Carpet
- Doors: Panel Door(s)
- Windows: Low Emissivity Windows, Insulated Windows, Tilt-In Windows
- Basement: Full,Concrete,Unfinished
- Has fireplace: No
Interior area
- Total structure area: 1,103
- Total interior livable area: 1,103 sqft
- Finished area above ground: 1,103
Property
Parking
- Total spaces: 2
- Parking features: Attached, Garage
- Attached garage spaces: 2
Features
- Levels: One
Lot
- Features: Back Yard, Front Yard
Details
- Special conditions: Standard
Construction
Type & style
- Home type: SingleFamily
- Architectural style: Traditional,Ranch
- Property subtype: Single Family Residence
Materials
- Vinyl Siding
- Roof: Composition
Condition
- To Be Built,New Construction
- New construction: Yes
Details
- Builder name: T.R. Hughes
- Warranty included: Yes
Utilities & green energy
- Electric: Single Phase
- Sewer: Public Sewer
- Water: Public
- Utilities for property: Underground Utilities
Community & HOA
Community
- Security: Smoke Detector(s)
- Subdivision: Elkhorn Ridge
HOA
- Has HOA: Yes
- Amenities included: Association Management, Common Ground
- Services included: Common Area Maintenance
- HOA fee: $300 annually
- HOA name: DNI Properties
Location
- Region: Truesdale
Financial & listing details
- Price per square foot: $256/sqft
- Date on market: 2/10/2026
- Cumulative days on market: 83 days
- Listing terms: Cash,Conventional,FHA,USDA Loan,VA Loan
- Road surface type: Concrete
Estimated market value
Not available
Estimated sales range
Not available
$1,539/mo
Price history
| Date | Event | Price |
|---|---|---|
| 3/1/2026 | Price change | $281,900+1.8%$256/sqft |
Source:  MARIS #26007104 Report a problem MARIS #26007104 Report a problem | ||
| 2/9/2026 | Listed for sale | $276,900$251/sqft |
Source: MARIS #26007104 Report a problem | ||
Public tax history
Tax history is unavailable.
Monthly payment
Est. payment
Payment breakdown
Explore the cost of this home by adjusting the details. Changes won't be saved.Climate risks
Neighborhood: 63380
Nearby schools
Schools provided by the listing agent
- Elementary: Rebecca Boone Elem.
- Middle: Black Hawk Middle
- High: Warrenton High
Source: MARIS. This data may not be complete. We recommend contacting the local school district to confirm school assignments for this home.
Similar homes
- $267,9003 bd2 ba1.4k sqft2 Belmont At Elkhorn Rdg, Truesdale, MO 63380New Construction
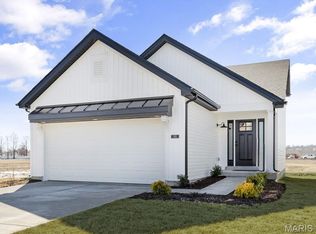
 MLS ID #26049597, Pamela Chyba, ListWithFreedom.com Inc. MARIS
 - $301,9003 bd2 ba1.3k sqft2 Bblt Ashby At Elkhorn Rdg, Truesdale, MO 63380New Construction
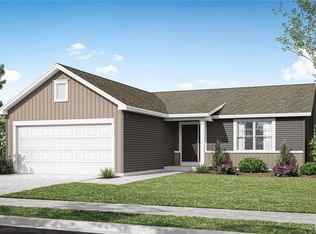 MLS ID #24008543, Kristin A Gansman, STL Buy & Sell, LLC. MARIS
 - $304,9002 bd2 ba1.1k sqft391 Cumberland Ct, Truesdale, MO 63380New Construction
 MLS ID #26059081, Kristin A Gansman, STL Buy & Sell, LLC. MARIS
 - $287,9002 bd2 ba1.1k sqft396 Cumberland Ct, Truesdale, MO 63380New Construction
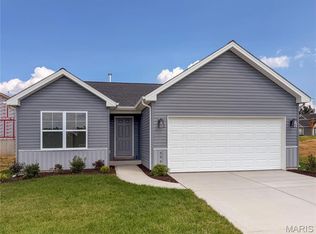 MARIS
MARIS - $307,9003 bd3 ba1.5k sqft2 Bblt Briarwood Elkhorn Rdg, Truesdale, MO 63380New ConstructionMLS ID #24008531, Kristin A Gansman, STL Buy & Sell, LLC. MARIS
- $319,9003 bd2 ba1.3k sqft3 Bblt Ashby At Elkhorn Rdg, Truesdale, MO 63380New ConstructionMLS ID #24008550, Kristin A Gansman, STL Buy & Sell, LLC. MARIS
- $312,9003 bd2 ba1.4k sqft2 Bblt Elmhurst At Elkhorn Rdg, Truesdale, MO 63380New ConstructionMLS ID #24008346, Kristin A Gansman, STL Buy & Sell, LLC. MARIS
- $324,9003 bd2 ba1.5k sqft2 Bblt Hawthorn At Elkhorn Rdg, Truesdale, MO 63380New ConstructionMLS ID #24008509, Kristin A Gansman, STL Buy & Sell, LLC. MARIS
- $324,9003 bd3 ba1.5k sqft3 Bblt Briarwood Elkhorn Rdg, Truesdale, MO 63380New ConstructionMLS ID #24008568, Kristin A Gansman, STL Buy & Sell, LLC. MARIS
- $338,9003 bd2 ba1.5k sqft3 Bblt Hawthorn At Elkhorn Rdg, Truesdale, MO 63380New ConstructionMLS ID #24008561, Kristin A Gansman, STL Buy & Sell, LLC. MARIS
- $327,9003 bd2 ba1.4k sqft204 Cynthia Dr, Truesdale, MO 63380New ConstructionMARIS
