Houston Homes, LLC presents the Laurel II. Starting out, starting over, or starting to shed the excess... The Laurel II is a fresh new start! It's comfortable 1,255 sq. ft. ranch floor plan features two bedrooms and two full baths. Main floor bedrooms are divided for privacy by an open and comfortable vaulted great room, breakfast cafe and kitchen with pantry. Welcoming foyer, hall bath, coat closet and main floor laundry make this model suitable for entertaining and life on the go. Numerous attractive structural options available including: Add more living space to your Laurel II with optional finished basement - additional bedroom, bath, rec room and unfinished storage. Personalize your color and finish selections in our New Home Design Center. To learn more about the Laurel II and its lengthy list of included features, visit your community sales manager.
Sales office open Mon, Thurs, Fri & Sat 10-5 Sunday 12-5. Open Tues & Wed by appt only.
Active
Listed by: Thomas Realty Group LLC • Tom E Palitzsch • 636-359-1047
$314,900
0 Laurel Ii Alder Crk, Wright City, MO 63390
2beds
1,255sqft
Single Family Residence
Built in ----
-- sqft lot
$312,600 Zestimate®
$251/sqft
$38/mo HOA
What's special
Two bedroomsCoat closetHall bathBreakfast cafeMain floor laundryWelcoming foyerKitchen with pantry
- 226 days
- 15
- 1
Zillow last checked:
Listing updated:
Listed by:
Tom E Palitzsch 636-359-1047,
Thomas Realty Group LLC
Source: MARIS,MLS#: 26000937 Originating MLS: St. Charles County Association of REALTORS
Originating MLS: St. Charles County Association of REALTORSFacts & features
Interior
Bedrooms & bathrooms
- Bedrooms: 2
- Bathrooms: 2
- Full bathrooms: 2
- Main level bathrooms: 2
- Main level bedrooms: 2
Primary bedroom
- Features: Floor Covering: Carpeting, Wall Covering: None
- Level: Main
- Area: 168
- Dimensions: 12x14
Bedroom
- Features: Floor Covering: Carpeting, Wall Covering: None
- Level: Main
- Area: 120
- Dimensions: 10x12
Breakfast room
- Features: Floor Covering: Vinyl, Wall Covering: None
- Level: Main
- Area: 100
- Dimensions: 10x10
Great room
- Features: Floor Covering: Carpeting, Wall Covering: None
- Level: Main
- Area: 204
- Dimensions: 12x17
Kitchen
- Features: Floor Covering: Vinyl, Wall Covering: None
- Level: Main
- Area: 99
- Dimensions: 9x11
Heating
- Natural Gas
Cooling
- Central Air
Appliances
- Included: Dishwasher, Disposal, Microwave, Electric Range, Electric Oven, Stainless Steel Appliance(s), Gas Water Heater
- Laundry: Main Level
Features
- Kitchen/Dining Room Combo, Open Floorplan, Special Millwork, Vaulted Ceiling(s), Breakfast Room, Eat-in Kitchen, Granite Counters, Pantry, Walk-In Closet(s), Entrance Foyer
- Flooring: Carpet
- Doors: Panel Door(s), Sliding Doors
- Windows: Insulated Windows, Tilt-In Windows
- Basement: Full,Concrete,Sump Pump,Unfinished
- Has fireplace: No
- Fireplace features: None
Interior area
- Total structure area: 1,255
- Total interior livable area: 1,255 sqft
- Finished area above ground: 1,255
Property
Parking
- Total spaces: 2
- Parking features: Attached, Garage
- Attached garage spaces: 2
Features
- Levels: One
Lot
- Features: Irregular Lot
Details
- Special conditions: Standard
Construction
Type & style
- Home type: SingleFamily
- Architectural style: Traditional,Ranch
- Property subtype: Single Family Residence
Materials
- Vinyl Siding
- Roof: Composition
Condition
- To Be Built,New Construction
- New construction: Yes
Details
- Builder name: Houston Homes, Llc
- Warranty included: Yes
Utilities & green energy
- Electric: Ameren
- Sewer: Public Sewer
- Water: Public
- Utilities for property: Electricity Available, Natural Gas Available
Community & HOA
Community
- Security: Smoke Detector(s)
- Subdivision: Alder Creek
HOA
- Has HOA: Yes
- Amenities included: Common Ground
- Services included: Common Area Maintenance, Recreational Facilities
- HOA fee: $450 annually
- HOA name: Alder Creek
Location
- Region: Wright City
Financial & listing details
- Price per square foot: $251/sqft
- Date on market: 1/7/2026
- Cumulative days on market: 227 days
- Listing terms: Cash,Conventional,FHA,VA Loan
- Electric utility on property: Yes
- Road surface type: Concrete
Estimated market value
$312,600
$297,000 - $328,000
$1,564/mo
Price history
| Date | Event | Price |
|---|---|---|
| 8/7/2026 | Price change | $314,900+1.6%$251/sqft |
Source:  MARIS #26000937 Report a problem MARIS #26000937 Report a problem | ||
| 1/7/2026 | Listed for sale | $309,900$247/sqft |
Source: MARIS #26000937 Report a problem | ||
| 11/21/2025 | Listing removed | $309,900$247/sqft |
Source: MARIS #23069046 Report a problem | ||
| 2/17/2025 | Price change | $309,900+2.3%$247/sqft |
Source: MARIS #23069046 Report a problem | ||
| 12/2/2024 | Price change | $302,900+3.1%$241/sqft |
Source: MARIS #23069046 Report a problem | ||
| 11/20/2023 | Listed for sale | $293,900$234/sqft |
Source: MARIS #23069046 Report a problem | ||
Public tax history
Tax history is unavailable.
Monthly payment
Est. payment
Payment breakdown
Explore the cost of this home by adjusting the details. Changes won't be saved.Climate risks
Neighborhood: 63390
Nearby schools
Schools provided by the listing agent
- Elementary: Wright City East/West
- Middle: Wright City Middle
- High: Wright City High
Source: MARIS. This data may not be complete. We recommend contacting the local school district to confirm school assignments for this home.


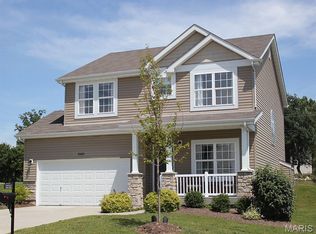
Similar homes
- $321,8523 bd2 ba1.3k sqft305 Stonewall Ave, Wright City, MO 63390New Construction
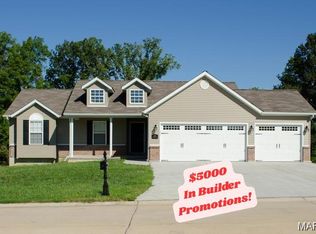
 MLS ID #26013683, Tyler O Cannon, Cannon Realty, Inc.. MARIS
 - $288,9902 bd2 ba1.2k sqft1 Dillon Walnut Hallow, Wright City, MO 63390New Construction
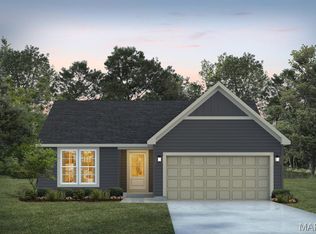 MLS ID #26024454, Amanda A Alejandro, Realty Shop. MARIS
 - $315,9904 bd3 ba1.6k sqft1 Lincoln Walnut Holw, Wright City, MO 63390New Construction
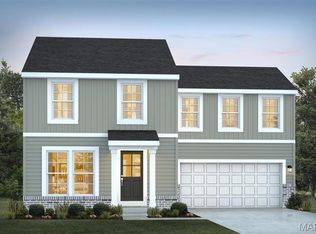 MLS ID #25074602, Amanda A Alejandro, Realty Shop. MARIS
 - $338,9903 bd2 ba1.4k sqftSavoy, Foristell, MO 63348New Construction
 MLS ID #26037599, Amanda A Alejandro, Realty Shop. MARIS
 - $312,9002 bd1 ba1.2k sqft0 Tulip Estates At Huntleigh Rdg, Wentzville, MO 63385New ConstructionMLS ID #26001878, Tom E Palitzsch, Thomas Realty Group LLC. MARIS
- $319,9003 bd2 ba1.3k sqft3 Bblt Ashby At Elkhorn Rdg, Truesdale, MO 63380New ConstructionMLS ID #24008550, Kristin A Gansman, STL Buy & Sell, LLC. MARIS
- $312,9003 bd2 ba1.4k sqft2 Bblt Elmhurst At Elkhorn Rdg, Truesdale, MO 63380New ConstructionMLS ID #24008346, Kristin A Gansman, STL Buy & Sell, LLC. MARIS
- $345,4003 bd2 ba1.4k sqft0 Laurel Iii Estates At Huntleigh Rdg, Wentzville, MO 63385New ConstructionMLS ID #23024522, Tom E Palitzsch, Thomas Realty Group LLC. MARIS
- $345,9003 bd2 ba1.4k sqft0 Oakley Estates At Huntleigh Rdg, Wentzville, MO 63385New ConstructionMLS ID #24005888, Tom E Palitzsch, Thomas Realty Group LLC. MARIS
- $281,9002 bd2 ba1.1k sqft2 Bblt Arden At Elkhorn Rdg, Truesdale, MO 63380New ConstructionMLS ID #26007104, Kristin A Gansman, STL Buy & Sell, LLC. MARIS
- $301,9003 bd2 ba1.3k sqft2 Bblt Ashby At Elkhorn Rdg, Truesdale, MO 63380New ConstructionMLS ID #24008543, Kristin A Gansman, STL Buy & Sell, LLC. MARIS
- $324,9003 bd2 ba1.5k sqft2 Bblt Hawthorn At Elkhorn Rdg, Truesdale, MO 63380New ConstructionMLS ID #24008509, Kristin A Gansman, STL Buy & Sell, LLC. MARIS
- $314,9003 bd2 ba1.2k sqftAspen, Truesdale, MO 63380New ConstructionMARIS
- $307,9003 bd3 ba1.5k sqft2 Bblt Briarwood Elkhorn Rdg, Truesdale, MO 63380New ConstructionMLS ID #24008531, Kristin A Gansman, STL Buy & Sell, LLC. MARIS
- $309,9003 bd2 ba1.3k sqft28539 Shallow Water Rd, Warrenton, MO 63383New ConstructionMLS ID #26028741, David A Rohlfing, STL Buy & Sell, LLC. MARIS
- $292,9003 bd2 ba1.2k sqft0 Olive #I, Moscow Mills, MO 63362New ConstructionMLS ID #26051328, Tom E Palitzsch, Thomas Realty Group LLC. MARIS
- $324,9003 bd3 ba1.5k sqft3 Bblt Briarwood Elkhorn Rdg, Truesdale, MO 63380New ConstructionMLS ID #24008568, Kristin A Gansman, STL Buy & Sell, LLC. MARIS
