1,323 sq ft of comfortable living space with 3 bedrooms and 2 bathrooms. The home features a 2-car garage and a walk-out basement, offering great potential for additional living space or storage. The living room includes a vaulted ceiling, creating an open and spacious feel. The kitchen comes equipped with stainless steel appliances, and the home features durable luxury vinyl flooring throughout for a modern, low-maintenance finish. Expected completion date early fall.
Active
Listed by: Cannon Realty, Inc. • Tyler O Cannon • 636-462-5400
$321,852
305 Stonewall Ave, Wright City, MO 63390
3beds
1,323sqft
Single Family Residence
Built in 2026
0.28 Acres Lot
$-- Zestimate®
$243/sqft
$13/mo HOA
What's special
Walk-out basement
- 165 days |
- 247 |
- 11 |
Zillow last checked:
Listing updated:
Listed by:
Tyler O Cannon 636-462-5400,
Cannon Realty, Inc.
Source: MARIS,MLS#: 26013683 Originating MLS: East Central Board of REALTORS
Originating MLS: East Central Board of REALTORSFacts & features
Interior
Bedrooms & bathrooms
- Bedrooms: 3
- Bathrooms: 2
- Full bathrooms: 2
- Main level bathrooms: 2
- Main level bedrooms: 3
Primary bedroom
- Features: Floor Covering: Luxury Vinyl Plank
- Level: Main
- Area: 156
- Dimensions: 13x12
Bedroom 2
- Features: Floor Covering: Luxury Vinyl Plank
- Level: Main
- Area: 110
- Dimensions: 11x10
Bedroom 3
- Features: Floor Covering: Luxury Vinyl Plank
- Level: Main
- Area: 90
- Dimensions: 10x9
Primary bathroom
- Features: Floor Covering: Luxury Vinyl Plank
- Level: Main
Bathroom
- Features: Floor Covering: Luxury Vinyl Plank
- Level: Main
Dining room
- Features: Floor Covering: Luxury Vinyl Plank
- Level: Main
- Area: 121
- Dimensions: 11x11
Kitchen
- Features: Floor Covering: Luxury Vinyl Plank
- Level: Main
- Area: 154
- Dimensions: 14x11
Laundry
- Features: Floor Covering: Luxury Vinyl Plank
- Level: Main
- Area: 35
- Dimensions: 7x5
Living room
- Features: Floor Covering: Luxury Vinyl Plank
- Level: Main
- Area: 306
- Dimensions: 18x17
Heating
- Forced Air
Cooling
- Central Air
Appliances
- Included: Stainless Steel Appliance(s), Electric Cooktop, Dishwasher, Microwave, Electric Oven
Features
- Basement: Walk-Out Access
- Has fireplace: No
Interior area
- Total interior livable area: 1,323 sqft
- Finished area above ground: 1,323
Property
Parking
- Total spaces: 2
- Parking features: Garage - Attached
- Attached garage spaces: 2
Features
- Levels: One
Lot
- Size: 0.28 Acres
- Features: City Lot
Details
- Parcel number: 0000000000001
- Special conditions: Standard
Construction
Type & style
- Home type: SingleFamily
- Architectural style: Ranch
- Property subtype: Single Family Residence
Materials
- Frame
- Roof: Architectural Shingle
Condition
- New construction: Yes
- Year built: 2026
Details
- Builder name: Cannon Builders
- Warranty included: Yes
Utilities & green energy
- Electric: Ameren
- Sewer: Public Sewer
- Water: Public
- Utilities for property: Electricity Connected
Community & HOA
Community
- Subdivision: Gettysburg Commons
HOA
- Has HOA: Yes
- Amenities included: None
- Services included: Common Area Maintenance
- HOA fee: $150 annually
- HOA name: Gettysburg Commons
Location
- Region: Wright City
Financial & listing details
- Price per square foot: $243/sqft
- Date on market: 3/10/2026
- Cumulative days on market: 165 days
- Listing terms: Cash,Contract,Conventional,FHA,USDA Loan,VA Loan
- Electric utility on property: Yes
Estimated market value
Not available
Estimated sales range
Not available
Not available
Price history
| Date | Event | Price |
|---|---|---|
| 3/10/2026 | Listed for sale | $321,852$243/sqft |
Source:  MARIS #26013683 Report a problem MARIS #26013683 Report a problem | ||
Public tax history
Tax history is unavailable.
Monthly payment
Est. payment
Payment breakdown
Explore the cost of this home by adjusting the details. Changes won't be saved.Climate risks
Neighborhood: 63390
Nearby schools
GreatSchools rating
- 6/10Wright City Middle SchoolGrades: 5-8Distance: 0.3 mi
- 6/10Wright City High SchoolGrades: 9-12Distance: 1.3 mi
- 6/10Wright City West Elementary SchoolGrades: 2-4Distance: 0.4 mi
Schools provided by the listing agent
- Elementary: Wright City East/West
- Middle: Wright City Middle
- High: Wright City High
Source: MARIS. This data may not be complete. We recommend contacting the local school district to confirm school assignments for this home.
- $14,640-- bd2 ba1k sqft306 Stonewall Ave, Wright City, MO 63390Off Market
- $293,000-- bd2 ba1.1k sqft308 Stonewall Ave, Wright City, MO 63390Off Market
- $331,200-- bd2 ba1.3k sqft312 Stonewall Ave, Wright City, MO 63390Off Market
- $14,640-- bd-- ba-- sqft304 Stonewall Ave, Wright City, MO 63390Off Market
- $292,300-- bd2 ba1.4k sqft303 Stone Wall Ave, Wright City, MO 63390Off Market
- $306,3003 bd2 ba1.4k sqft303 Stone Wall Ave, Wright City, MO 63390Off Market
- $300,000-- bd2 ba1.3k sqft202 Freedom Ln, Wright City, MO 63390Off Market
- $372,7003 bd3 ba1.7k sqft327 Stonewall Ave, Wright City, MO 63390Off Market
A local agent can set up tours, give advice and negotiate with sellers.
Similar homes
- $314,9002 bd2 ba1.2k sqft0 Laurel Ii Alder Crk, Wright City, MO 63390New Construction
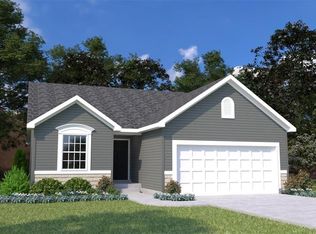
 MLS ID #26000937, Tom E Palitzsch, Thomas Realty Group LLC. MARIS
 - from $314,9002 bd2 ba1.2k sqftLaurel II Plan, Alder Creek, Wright City, MO 63390New Construction
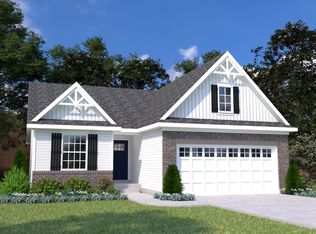 Houston Homes, LLC
 - from $341,9003 bd2 ba1.6k sqftLinden Plan, Alder Creek, Wright City, MO 63390New Construction
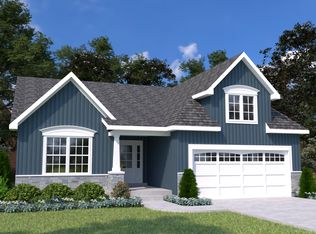 Houston Homes, LLC
 - $322,9904 bd3 ba1.9k sqft1 Stockton Walnut Holw, Wright City, MO 63390New Construction
 MLS ID #25074614, Amanda A Alejandro, Realty Shop. MARIS
 - $288,9902 bd2 ba1.2k sqft1 Dillon Walnut Hallow, Wright City, MO 63390New ConstructionMLS ID #26024454, Amanda A Alejandro, Realty Shop. MARIS
- from $356,9003 bd3 ba1.8k sqftHolly Plan, Alder Creek, Wright City, MO 63390New ConstructionHouston Homes, LLC
- from $295,9002 bd1 ba1.2k sqftTulip Plan, Alder Creek, Wright City, MO 63390New ConstructionHouston Homes, LLC
- $300,0006 bd4 ba1.8k sqft106 Schemmer Rd, Wright City, MO 63390For SaleMLS ID #26021756, Hope E Fick, Sage Property Group, LLC. MARIS
- from $322,9904 bd3 ba1.9k sqftStockton Plan, The Reserve at Walnut Hollow, Wright City, MO 63390New ConstructionRolwes Company
- $323,0003 bd2 ba1.2k sqftMH Thornton Homes, Warrenton, MO 63383New ConstructionMARIS
- $319,9003 bd2 ba1.3k sqft3 Bblt Ashby At Elkhorn Rdg, Truesdale, MO 63380New ConstructionMLS ID #24008550, Kristin A Gansman, STL Buy & Sell, LLC. MARIS
- $324,9003 bd2 ba1.5k sqft2 Bblt Hawthorn At Elkhorn Rdg, Truesdale, MO 63380New ConstructionMLS ID #24008509, Kristin A Gansman, STL Buy & Sell, LLC. MARIS
- $338,9903 bd2 ba1.4k sqftSavoy, Foristell, MO 63348New ConstructionMLS ID #26037599, Amanda A Alejandro, Realty Shop. MARIS
- $324,9003 bd3 ba1.5k sqft3 Bblt Briarwood Elkhorn Rdg, Truesdale, MO 63380New ConstructionMLS ID #24008568, Kristin A Gansman, STL Buy & Sell, LLC. MARIS
- $312,9003 bd2 ba1.4k sqft2 Bblt Elmhurst At Elkhorn Rdg, Truesdale, MO 63380New ConstructionMLS ID #24008346, Kristin A Gansman, STL Buy & Sell, LLC. MARIS
- $362,9003 bd2 ba1.6k sqft10713 Trenton Ln, Foristell, MO 63348New ConstructionMLS ID #25035090, Anastasia M Young, Brooks & Young Realty. MARIS
- $341,9003 bd2 ba1.5k sqft380 Cumberland Ct, Truesdale, MO 63380New ConstructionMARIS
- $334,9003 bd2 ba1.4k sqft204 Cynthia Dr, Truesdale, MO 63380New ConstructionMARIS
- $382,9003 bd2 ba1.6k sqft10719 Trenton Ln, Foristell, MO 63348New ConstructionMLS ID #25035075, Anastasia M Young, Brooks & Young Realty. MARIS
- $382,9003 bd2 ba1.6k sqft10721 Trenton Ln, Foristell, MO 63348New ConstructionMLS ID #25035055, Anastasia M Young, Brooks & Young Realty. MARIS
