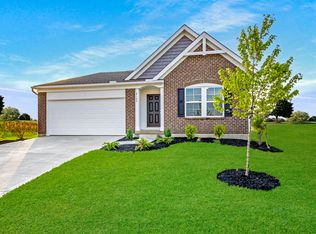
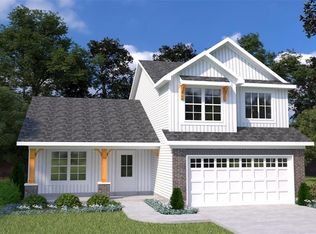
Welcome to The Tulip, the newest and most versatile ranch-style floorplan from Houston Homes! Designed with both comfort and modern living in mind, this 1,200-square-foot home proves that you don’t have to sacrifice style for efficiency. Whether you’re looking for your first home or a cozy place to downsize, The Tulip offers a beautiful blend of open-concept design and high-end finishes. The Heart of the Home: Open-Concept Living The moment you step inside, you’ll love the "Great Room Concept" that seamlessly connects your main living areas. It’s a space designed for togetherness: The Kitchen: A chef’s delight featuring a standard pantry and all-wood cabinets with soft-close doors and drawers. You can personalize this space further with an optional center island or a dedicated coffee bar. The Café & Great Room: This airy space is perfect for entertaining. Want to add a cozy touch? Choose between a full-depth fireplace (gas, electric, or wood-burning) or a low-profile electric fireplace to maximize your square footage. Private Retreats The Owner’s Suite: A spacious sanctuary featuring an impressive walk-in closet. For an extra touch of elegance, you can opt for raised tray ceilings. The Jack and Jill Bath: Strategically placed between the two bedrooms, this layout provides convenience and privacy for owners and guests alike. Endless Potential: The Basement & Beyond Standard with an unfinished basement and a 2-car garage, The Tulip is a canvas ready for your lifestyle: Finished Basement Option: Nearly double your living space! Upgrading the basement adds a third bedroom, a large recreation room, and a full bathroom, leaving plenty of room for storage and laundry. The Staircase: Choose to upgrade to an open stair layout with decorative spindles to create a stunning focal point on the main floor. Outdoor Living: Extend your relaxation outdoors with an optional 10x12' rear deck or porch, perfect for morning coffee or summer BBQs. The Houston Homes Standard We believe quality shouldn't be an "extra." Even at our base price, The Tulip includes premium features that other builders often charge more for: Quality Fixtures: Pella windows and Moen faucets throughout. Peace of Mind: A built-in Pure Pest pest control system and a sump pit/pump. Curb Appeal: A professional landscaping package and enclosed soffit and fascia. Future-Proofing: A 3/4 bath rough-in is already included in the basement for future expansion. Ready to make The Tulip your own? With five distinct exterior elevations to choose from, your home will be as unique as you are.
Active
Listed by: Thomas Realty Group LLC • Tom E Palitzsch • 636-359-1047
$312,900
0 Tulip Estates At Huntleigh Rdg, Wentzville, MO 63385
2beds
1,200sqft
Single Family Residence
Built in ----
-- sqft lot
$311,300 Zestimate®
$261/sqft
$38/mo HOA
What's special
Unfinished basementHigh-end finishesImpressive walk-in closetPella windowsStandard pantryProfessional landscaping packageEnclosed soffit and fascia
- 217 days |
- 14 |
- 1 |
Zillow last checked:
Listing updated:
Listed by:
Tom E Palitzsch 636-359-1047,
Thomas Realty Group LLC
Source: MARIS,MLS#: 26001878 Originating MLS: St. Charles County Association of REALTORS
Originating MLS: St. Charles County Association of REALTORSFacts & features
Interior
Bedrooms & bathrooms
- Bedrooms: 2
- Bathrooms: 1
- Full bathrooms: 1
- Main level bathrooms: 1
- Main level bedrooms: 2
Primary bedroom
- Features: Floor Covering: Carpeting, Wall Covering: None
- Level: Main
- Area: 158.76
- Dimensions: 12.11x13.11
Bedroom
- Features: Floor Covering: Carpeting, Wall Covering: None
- Level: Main
- Area: 121.1
- Dimensions: 12.11x10
Breakfast room
- Features: Floor Covering: Vinyl, Wall Covering: None
- Level: Main
- Area: 166.01
- Dimensions: 13.8x12.03
Great room
- Features: Floor Covering: Carpeting, Wall Covering: None
- Level: Main
- Area: 208.52
- Dimensions: 13.8x15.11
Kitchen
- Features: Floor Covering: Vinyl, Wall Covering: None
- Level: Main
- Area: 166.21
- Dimensions: 15.11x11
Heating
- Natural Gas
Cooling
- Central Air
Appliances
- Included: Dishwasher, Disposal, Microwave, Electric Range, Electric Oven, Gas Range, Gas Oven, Stainless Steel Appliance(s), Electric Water Heater, Gas Water Heater
- Laundry: In Basement
Features
- Kitchen/Dining Room Combo, Open Floorplan, Breakfast Room, Eat-in Kitchen, Granite Counters, Walk-In Pantry, Walk-In Closet(s)
- Flooring: Carpet
- Doors: Panel Door(s), Sliding Doors
- Windows: Insulated Windows, Tilt-In Windows
- Basement: Full,Concrete,Sump Pump,Unfinished
- Has fireplace: No
- Fireplace features: None
Interior area
- Total structure area: 1,200
- Total interior livable area: 1,200 sqft
- Finished area above ground: 1,200
Property
Parking
- Total spaces: 2
- Parking features: Attached, Garage
- Attached garage spaces: 2
Features
- Levels: One
Lot
- Features: Level
Details
- Special conditions: Standard
Construction
Type & style
- Home type: SingleFamily
- Architectural style: Traditional,Other
- Property subtype: Single Family Residence
Materials
- Vinyl Siding
- Roof: Composition
Condition
- To Be Built,New Construction
- New construction: Yes
Details
- Builder name: Houston Homes, Llc
- Warranty included: Yes
Utilities & green energy
- Electric: Ameren
- Sewer: Public Sewer
- Water: Public
- Utilities for property: Cable Available, Electricity Available, Natural Gas Available
Community & HOA
Community
- Security: Smoke Detector(s)
- Subdivision: Estates At Huntleigh Ridge
HOA
- Has HOA: Yes
- Amenities included: Pool
- Services included: Maintenance Grounds, Common Area Maintenance, Pool
- HOA fee: $450 annually
- HOA name: Huntleigh Estates
Location
- Region: Wentzville
Financial & listing details
- Price per square foot: $261/sqft
- Date on market: 1/12/2026
- Cumulative days on market: 217 days
- Listing terms: Cash,Conventional,FHA,VA Loan
- Electric utility on property: Yes
- Road surface type: Concrete
Estimated market value
$311,300
$296,000 - $327,000
$1,839/mo
Price history
| Date | Event | Price |
|---|---|---|
| 8/7/2026 | Price change | $312,900+0.3%$261/sqft |
Source:  MARIS #26001878 Report a problem MARIS #26001878 Report a problem | ||
| 1/12/2026 | Listed for sale | $311,900$260/sqft |
Source: MARIS #26001878 Report a problem | ||
Public tax history
Tax history is unavailable.
Monthly payment
Est. payment
Payment breakdown
Explore the cost of this home by adjusting the details. Changes won't be saved.Climate risks
Neighborhood: 63385
Nearby schools
GreatSchools rating
- 9/10Wabash ElementaryGrades: K-5Distance: 1.5 mi
- 6/10North Point Middle SchoolGrades: 6-8Distance: 1.3 mi
- 8/10North Point High SchoolGrades: 9-12Distance: 1.2 mi
Schools provided by the listing agent
- Elementary: Wabash Elem.
- Middle: North Point Middle
- High: North Point
Source: MARIS. This data may not be complete. We recommend contacting the local school district to confirm school assignments for this home.
- $531,7004 bd2 ba2.8k sqft338 Valley Bluff Dr, Wentzville, MO 63385Off Market
- $322,600-- bd-- ba1.4k sqft375 Valley Bluff Dr, Wentzville, MO 63348Off Market
- $542,5004 bd2 ba3.1k sqft340 Valley Bluff Dr, Wentzville, MO 63385Off Market
- $526,9004 bd2 ba2.8k sqft342 Valley Bluff Dr, Wentzville, MO 63385Off Market
- $--3 bd3 ba1.8k sqft348 Valley Bluff Dr, Wentzville, MO 63348Sold
- $--3 bd2 ba1.8k sqft348 Valley Bluff Dr, Wentzville, MO 63385Off Market
- $404,8003 bd3 ba2k sqft334 Valley Bluff Dr, Wentzville, MO 63385Off Market
- $527,3004 bd2 ba3.1k sqft344 Valley Bluff Dr, Wentzville, MO 63385Off Market
A local agent can set up tours, give advice and negotiate with sellers.
Similar homes
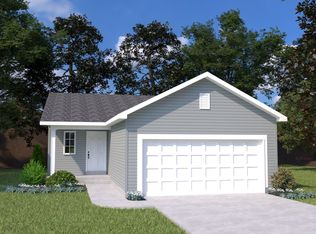
- from $312,9002 bd1 ba1.2k sqftTulip Plan, Estates at Huntleigh Ridge, Wentzville, MO 63385New Construction
 Houston Homes, LLC
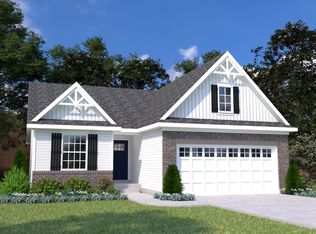
 - from $345,4003 bd2 ba1.4k sqftLaurel III Plan, Estates at Huntleigh Ridge, Wentzville, MO 63385New Construction
 Houston Homes, LLC
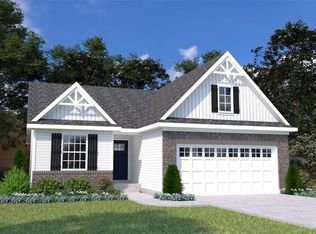
 - $345,4003 bd2 ba1.4k sqft0 Laurel Iii Estates At Huntleigh Rdg, Wentzville, MO 63385New Construction
 MLS ID #23024522, Tom E Palitzsch, Thomas Realty Group LLC. MARIS
 - $345,9003 bd2 ba1.4k sqft0 Oakley Estates At Huntleigh Rdg, Wentzville, MO 63385New Construction
 MLS ID #24005888, Tom E Palitzsch, Thomas Realty Group LLC. MARIS
 - from $326,9002 bd2 ba1.2k sqftLaurel II Plan, Estates at Huntleigh Ridge, Wentzville, MO 63385New ConstructionHouston Homes, LLC
- from $357,9003 bd2 ba1.6k sqftLinden Plan, Estates at Huntleigh Ridge, Wentzville, MO 63385New ConstructionHouston Homes, LLC
- $334,9003 bd2 ba1.2k sqft0 Acorn Estates At Huntleigh Rdg, Wentzville, MO 63385New ConstructionMLS ID #22065281, Tom E Palitzsch, Thomas Realty Group LLC. MARIS
- from $345,9003 bd2 ba1.4k sqftOakley Plan, Estates at Huntleigh Ridge, Wentzville, MO 63385New ConstructionHouston Homes, LLC
- $354,9873 bd2 ba1.4k sqft206 Red Cliff Ct, Wentzville, MO 63385New ConstructionMARIS
- from $334,9003 bd2 ba1.2k sqftAcorn Plan, Estates at Huntleigh Ridge, Wentzville, MO 63385New ConstructionHouston Homes, LLC
- $357,9003 bd2 ba1.6k sqft0 Linden Estates At Huntleigh Rdg, Wentzville, MO 63385New ConstructionMLS ID #22071100, Tom E Palitzsch, Thomas Realty Group LLC. MARIS
- from $339,9003 bd3 ba1.6k sqftSycamore Plan, Estates at Huntleigh Ridge, Wentzville, MO 63385New ConstructionHouston Homes, LLC
- from $349,9003 bd3 ba1.6k sqftLilac Plan, Estates at Huntleigh Ridge, Wentzville, MO 63385New ConstructionHouston Homes, LLC
- $324,9003 bd2 ba1.2k sqft18808 Addi Dr, Warrenton, MO 63383New ConstructionMARIS
- from $376,9003 bd2 ba1.7k sqftHawthorn Plan, Estates at Huntleigh Ridge, Wentzville, MO 63385New ConstructionHouston Homes, LLC
- $314,9002 bd2 ba1.2k sqft0 Laurel Ii Alder Crk, Wright City, MO 63390New ConstructionMLS ID #26000937, Tom E Palitzsch, Thomas Realty Group LLC. MARIS
- from $305,9003 bd2 ba1.4k sqftOakley Plan, Majestic Lakes, Moscow Mills, MO 63362New ConstructionHouston Homes, LLC
- $292,9003 bd2 ba1.2k sqft0 Olive #I, Moscow Mills, MO 63362New ConstructionMLS ID #26051328, Tom E Palitzsch, Thomas Realty Group LLC. MARIS
- $276,9002 bd1 ba1.2k sqft0 Tulip Majestic Lakes, Moscow Mills, MO 63362New ConstructionMLS ID #26001895, Tom E Palitzsch, Thomas Realty Group LLC. MARIS
- $305,9003 bd2 ba1.4k sqft0 Oakley Majestic, Moscow Mills, MO 63362New ConstructionMLS ID #24005882, Tom E Palitzsch, Thomas Realty Group LLC. MARIS
