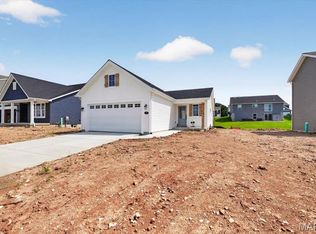
Welcome to Houston Homes, LLC! The Linden is sure to check all your boxes. Entertain guests in the open-concept kitchen & great room w vaulted ceiling. Then, escape to the private owner's suite with a walk-in closet. With 3-bedrooms, 2-bathrooms, and 1,601 sf of living space, the Linden offers both functionality & flexibility. Impressive standard features include: all wood kitchen cabinets w soft close doors & drawers, stainless steel appliances, Pella tilt-in windows & slider, adult height vanities, granite kitchen countertops, 10-year no leak foundation guarantee, PestSheild, sump pit/pump, architectural shingles w lifetime warranty, 50-gal water heater, full yard sod & professional landscape package, coach lights at garage. Optional finished lower level adds 1x bedroom, 1x bath, rec room & unfinished storage.
To learn more about the Linden and its lengthy list of included features, visit your community sales manager. Build a Houston Home. Build a Better Home for a Better Price.
Active
Listed by: Thomas Realty Group LLC • Tom E Palitzsch • 636-359-1047
Price increase: $6K (8/7)
$357,900
0 Linden Estates At Huntleigh Rdg, Wentzville, MO 63385
3beds
1,601sqft
Single Family Residence
Built in ----
-- sqft lot
$-- Zestimate®
$224/sqft
$-- HOA
What's special
- 1324 days |
- 13 |
- 3 |
Zillow last checked:
Listing updated:
Listed by:
Tom E Palitzsch 636-359-1047,
Thomas Realty Group LLC
Source: MARIS,MLS#: 22071100 Originating MLS: St. Charles County Association of REALTORS
Originating MLS: St. Charles County Association of REALTORSFacts & features
Interior
Bedrooms & bathrooms
- Bedrooms: 3
- Bathrooms: 2
- Full bathrooms: 2
- Main level bathrooms: 2
- Main level bedrooms: 3
Primary bedroom
- Features: Floor Covering: Carpeting, Wall Covering: None
- Level: Main
- Area: 168
- Dimensions: 14 x 12
Bedroom
- Features: Floor Covering: Carpeting, Wall Covering: None
- Level: Main
- Area: 120
- Dimensions: 12 x 10
Bedroom
- Features: Floor Covering: Carpeting, Wall Covering: None
- Level: Main
- Area: 120
- Dimensions: 12 x 10
Breakfast room
- Features: Floor Covering: Vinyl, Wall Covering: None
- Level: Main
- Area: 153
- Dimensions: 9 x 17
Great room
- Features: Floor Covering: Carpeting, Wall Covering: None
- Level: Main
- Area: 204
- Dimensions: 12 x 17
Kitchen
- Features: Floor Covering: Vinyl, Wall Covering: None
- Level: Main
- Area: 170
- Dimensions: 10 x 17
Laundry
- Features: Floor Covering: Vinyl, Wall Covering: None
- Level: Main
- Area: 48
- Dimensions: 8 x 6
Heating
- Forced Air
Cooling
- Central Air
Appliances
- Included: Dishwasher, Disposal, Microwave, Electric Range, Electric Oven, Stainless Steel Appliance(s), Gas Water Heater
- Laundry: Main Level
Features
- Kitchen/Dining Room Combo, High Ceilings, Open Floorplan, Vaulted Ceiling(s), Breakfast Room, Eat-in Kitchen, Granite Counters, Walk-In Pantry, Walk-In Closet(s), Shower
- Flooring: Carpet
- Doors: Panel Door(s), Sliding Doors
- Windows: Insulated Windows, Tilt-In Windows
- Basement: Full,Sump Pump,Unfinished
- Has fireplace: No
- Fireplace features: None
Interior area
- Total structure area: 1,601
- Total interior livable area: 1,601 sqft
- Finished area above ground: 1,601
Property
Parking
- Total spaces: 2
- Parking features: Attached, Garage
- Attached garage spaces: 2
Features
- Levels: One
Lot
- Features: Other
Details
- Special conditions: Standard
Construction
Type & style
- Home type: SingleFamily
- Architectural style: Traditional,Ranch
- Property subtype: Single Family Residence
Materials
- Vinyl Siding
- Roof: Composition
Condition
- To Be Built,New Construction
- New construction: Yes
Details
- Builder name: Houston Homes, Llc
- Warranty included: Yes
Utilities & green energy
- Sewer: Public Sewer
- Water: Public
- Utilities for property: Cable Available, Electricity Available, Natural Gas Available
Community & HOA
Community
- Security: Smoke Detector(s)
- Subdivision: Estates At Huntleigh Ridge
Location
- Region: Wentzville
Financial & listing details
- Price per square foot: $224/sqft
- Date on market: 11/2/2022
- Cumulative days on market: 1324 days
- Listing terms: Cash,FHA,Conventional,VA Loan
- Electric utility on property: Yes
- Road surface type: Concrete
Estimated market value
Not available
Estimated sales range
Not available
$2,447/mo
Price history
| Date | Event | Price |
|---|---|---|
| 8/7/2026 | Price change | $357,900+1.7%$224/sqft |
Source:  MARIS #22071100 Report a problem MARIS #22071100 Report a problem | ||
| 4/1/2026 | Listed for sale | $351,900$220/sqft |
Source: MARIS #22071100 Report a problem | ||
| 2/1/2026 | Listing removed | $351,900$220/sqft |
Source: MARIS #22071100 Report a problem | ||
| 2/17/2025 | Price change | $351,900+1.7%$220/sqft |
Source: MARIS #22071100 Report a problem | ||
| 2/22/2024 | Price change | $345,900+3.3%$216/sqft |
Source: MARIS #22071100 Report a problem | ||
| 10/3/2023 | Price change | $334,900-5.9%$209/sqft |
Source: MARIS #22071100 Report a problem | ||
| 6/30/2023 | Price change | $355,900+0.9%$222/sqft |
Source: MARIS #22071100 Report a problem | ||
| 11/2/2022 | Listed for sale | $352,900$220/sqft |
Source: MARIS #22071100 Report a problem | ||
Public tax history
Tax history is unavailable.
Monthly payment
Est. payment
Payment breakdown
Explore the cost of this home by adjusting the details. Changes won't be saved.Climate risks
Neighborhood: 63385
Nearby schools
GreatSchools rating
- 9/10Wabash ElementaryGrades: K-5Distance: 1.5 mi
- 6/10North Point Middle SchoolGrades: 6-8Distance: 1.2 mi
- 8/10North Point High SchoolGrades: 9-12Distance: 1.1 mi
Schools provided by the listing agent
- Elementary: Wabash Elem.
- Middle: North Point Middle
- High: North Point
Source: MARIS. This data may not be complete. We recommend contacting the local school district to confirm school assignments for this home.
- $--3 bd2 ba1.6k sqft355 Valley Bluff Dr, Wentzville, MO 63385Sold
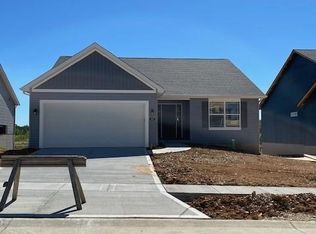
- $--3 bd2 ba1.6k sqft345 Valley Blf, Wentzville, MO 63385Sold
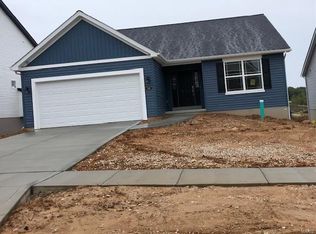
- $--3 bd2 ba1.6k sqft603 Brinton Ct, Wentzville, MO 63385Sold

- $--3 bd2 ba1.6k sqft607 Brinton Ct, Wentzville, MO 63385Sold
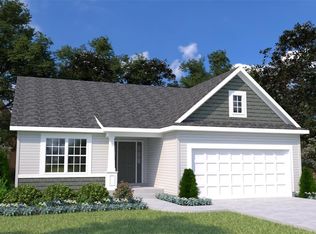
- $--3 bd2 ba1.6k sqft622 Brinton Ct, Wentzville, MO 63385Sold
- $--3 bd2 ba1.6k sqft347 Valley Bluff Dr, Wentzville, MO 63385Sold
- $--4 bd3 ba1.9k sqft350 Valley Bluff Dr, Wentzville, MO 63348Sold
- $349,9003 bd3 ba1.6k sqft0 Lilac Estates At Huntleigh Rdg, Wentzville, MO 63385New Construction
A local agent can set up tours, give advice and negotiate with sellers.
Similar homes
- from $357,9003 bd2 ba1.6k sqftLinden Plan, Estates at Huntleigh Ridge, Wentzville, MO 63385New Construction
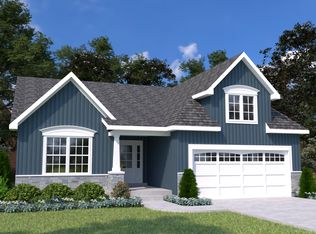 Houston Homes, LLC
 - $354,9873 bd2 ba1.4k sqft206 Red Cliff Ct, Wentzville, MO 63385New Construction
 MARIS
MARIS - $334,9003 bd2 ba1.2k sqft0 Acorn Estates At Huntleigh Rdg, Wentzville, MO 63385New Construction
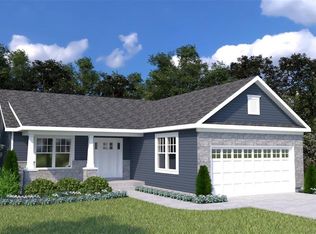 MLS ID #22065281, Tom E Palitzsch, Thomas Realty Group LLC. MARIS
 - $399,9003 bd3 ba2.3k sqft0 Hickory Estates At Huntleigh Rdg, Wentzville, MO 63385New Construction
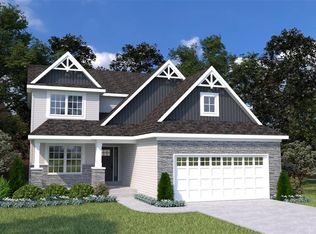 MLS ID #23054411, Tom E Palitzsch, Thomas Realty Group LLC. MARIS
 - from $376,9003 bd2 ba1.7k sqftHawthorn Plan, Estates at Huntleigh Ridge, Wentzville, MO 63385New ConstructionHouston Homes, LLC
- from $334,9003 bd2 ba1.2k sqftAcorn Plan, Estates at Huntleigh Ridge, Wentzville, MO 63385New ConstructionHouston Homes, LLC
- $366,3773 bd2 ba1.2k sqft1028 Westhaven Blvd, Wentzville, MO 63385New ConstructionMARIS
- $382,6793 bd2 ba1.5k sqft1009 Westhaven Blvd, Wentzville, MO 63385New ConstructionMARIS
- $359,9003 bd3 ba1.8k sqft219 Burrograss Dr, Wentzville, MO 63385For SaleMLS ID #26041130, Andrew Rolwes, Eaton Properties, Inc.. MARIS
- $384,6153 bd3 ba1.7k sqftBerwick, Wentzville, MO 63385New ConstructionMARIS
- $385,2123 bd2 ba1.5k sqft375 Butterfly Garden Ln, Wentzville, MO 63385New ConstructionMARIS
- $366,1253 bd2 ba1.7k sqftBurlington, Wentzville, MO 63385New ConstructionMARIS
- $368,8943 bd2 ba1.5k sqftMcBride Homes, Wentzville, MO 63385New ConstructionMARIS
- $395,9333 bd3 ba1.7k sqft412 Butterfly Garden Ln, Wentzville, MO 63385New ConstructionMARIS
- $335,9003 bd3 ba1.9k sqftFieldcrest, Wentzville, MO 63385New ConstructionMLS ID #26050849, Pamela Chyba, ListWithFreedom.com Inc. MARIS
- $399,9003 bd3 ba1.8k sqft231 Burrograss Dr, Wentzville, MO 63385For SaleMLS ID #26035974, Sandy S Turimella, Worth Clark Realty. MARIS
- $365,0942 bd2 ba1.2k sqftCarolina, Wentzville, MO 63385New ConstructionMARIS
- $390,8893 bd2 ba1.5k sqft613 Tull Ct, Wentzville, MO 63385New ConstructionMARIS
- $310,9003 bd2 ba1.4k sqftBelmont, Wentzville, MO 63385New ConstructionMLS ID #26050856, Pamela Chyba, ListWithFreedom.com Inc. MARIS
- $395,2123 bd3 ba1.7k sqft112 Bell Blvd, Wentzville, MO 63385New ConstructionMARIS
