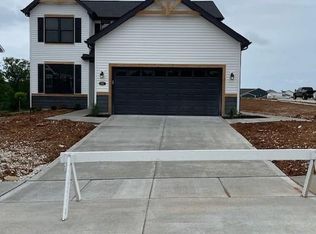
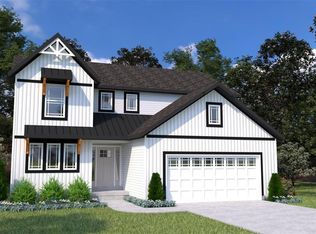
The Hickory by Houston Homes, LLC. 2,394 sq. ft. 2-story w 3 BD, 2.5 BA, 2-car garage w. 3rd tandem bay. Overall 36'-10" depth at one of two bays. Main floor foyer, coat closet, flex room, kitchen w. walk-in pantry, breakfast café, great room, powder room. Upper level owner's suite w. walk-in closet, private bath w. 5' deluxe tub/shower combo w. seat, elongated toilet, linen closet, adult height vanity w. cultured marble top. 2nd floor laundry, loft (option: convert to Bed#4). Bedrooms 2 & 3 w. walk-in closets & shared hall bath. Stainless steel kitchen appliances, wood kitchen cabinetry w. soft close cabinet doors & drawers, granite countertops, garbage disposal. R-38 ceiling & R-13 wall insulation, Pella windows & patio doors. 8' reinforced foundation walls, 10-year anti-leak foundation warranty, sump pit & pump, lighting at garage, foyer & front porch, smoke detectors, architectural shingles, PestShield, low maintenance vinyl siding, full sod yard & professional landscape package.
Active
Listed by: Thomas Realty Group LLC • Tom E Palitzsch • 636-359-1047
$399,900
0 Hickory Estates At Huntleigh Rdg, Wentzville, MO 63385
3beds
2,394sqft
Single Family Residence
Built in ----
-- sqft lot
$-- Zestimate®
$167/sqft
$-- HOA
What's special
- 1119 days
- 5
- 0
Zillow last checked:
Listing updated:
Listed by:
Tom E Palitzsch 636-359-1047,
Thomas Realty Group LLC
Source: MARIS,MLS#: 23054411 Originating MLS: St. Charles County Association of REALTORS
Originating MLS: St. Charles County Association of REALTORSFacts & features
Interior
Bedrooms & bathrooms
- Bedrooms: 3
- Bathrooms: 3
- Full bathrooms: 2
- 1/2 bathrooms: 1
- Main level bathrooms: 1
Primary bedroom
- Features: Floor Covering: Carpeting, Wall Covering: None
- Level: Upper
- Area: 192
- Dimensions: 12 x 16
Bedroom
- Features: Floor Covering: Carpeting, Wall Covering: None
- Level: Upper
- Area: 132
- Dimensions: 11 x 12
Bedroom
- Features: Floor Covering: Carpeting, Wall Covering: None
- Level: Upper
- Area: 121
- Dimensions: 11 x 11
Other
- Features: Floor Covering: Carpeting
Breakfast room
- Features: Floor Covering: Vinyl, Wall Covering: None
- Level: Main
- Area: 165
- Dimensions: 11 x 15
Den
- Features: Floor Covering: Carpeting, Wall Covering: None
- Level: Main
- Area: 143
- Dimensions: 11 x 13
Great room
- Features: Floor Covering: Carpeting, Wall Covering: None
- Level: Main
- Area: 225
- Dimensions: 15 x 15
Kitchen
- Features: Floor Covering: Vinyl, Wall Covering: None
- Level: Main
- Area: 165
- Dimensions: 11 x 15
Loft
- Features: Floor Covering: Carpeting, Wall Covering: None
- Level: Upper
- Area: 192
- Dimensions: 12 x 16
Heating
- Natural Gas
Cooling
- Central Air
Appliances
- Included: Gas Water Heater, Dishwasher, Disposal, Microwave, Electric Range, Electric Oven, Stainless Steel Appliance(s)
- Laundry: 2nd Floor
Features
- Breakfast Room, Custom Cabinetry, Eat-in Kitchen, Granite Counters, Walk-In Pantry, Walk-In Closet(s), Entrance Foyer, Dining/Living Room Combo, Kitchen/Dining Room Combo, Open Floorplan
- Flooring: Carpet
- Doors: Panel Door(s), Sliding Doors
- Windows: Insulated Windows, Tilt-In Windows
- Basement: Full,Concrete,Sump Pump,Unfinished
- Has fireplace: No
- Fireplace features: None
Interior area
- Total structure area: 2,394
- Total interior livable area: 2,394 sqft
- Finished area above ground: 2,394
Property
Parking
- Total spaces: 3
- Parking features: Attached, Garage, Tandem
- Attached garage spaces: 3
Features
- Levels: Two
Details
- Special conditions: Standard
Construction
Type & style
- Home type: SingleFamily
- Architectural style: Traditional,Other
- Property subtype: Single Family Residence
Materials
- Vinyl Siding
- Roof: Composition
Condition
- To Be Built,New Construction
- New construction: Yes
Details
- Builder name: Houston Homes, Llc
- Warranty included: Yes
Utilities & green energy
- Sewer: Public Sewer
- Water: Public
- Utilities for property: Electricity Available, Natural Gas Available
Community & HOA
Community
- Security: Smoke Detector(s)
- Subdivision: Estates At Huntleigh Ridge
Location
- Region: Wentzville
Financial & listing details
- Price per square foot: $167/sqft
- Date on market: 9/8/2023
- Cumulative days on market: 1119 days
- Listing terms: Cash,FHA,Conventional,VA Loan
- Electric utility on property: Yes
- Road surface type: Concrete
Estimated market value
Not available
Estimated sales range
Not available
$2,732/mo
Price history
| Date | Event | Price |
|---|---|---|
| 8/7/2026 | Price change | $399,900+0.5%$167/sqft |
Source:  MARIS #23054411 Report a problem MARIS #23054411 Report a problem | ||
| 2/17/2025 | Price change | $397,900+0.8%$166/sqft |
Source: MARIS #23054411 Report a problem | ||
| 2/22/2024 | Price change | $394,900+2.6%$165/sqft |
Source: MARIS #23054411 Report a problem | ||
| 10/3/2023 | Price change | $384,900-3.8%$161/sqft |
Source: MARIS #23054411 Report a problem | ||
| 9/8/2023 | Listed for sale | $399,900$167/sqft |
Source: MARIS #23054411 Report a problem | ||
Public tax history
Tax history is unavailable.
Monthly payment
Est. payment
Payment breakdown
Explore the cost of this home by adjusting the details. Changes won't be saved.Climate risks
Neighborhood: 63385
Nearby schools
Schools provided by the listing agent
- Elementary: Wabash Elem.
- Middle: North Point Middle
- High: North Point
Source: MARIS. This data may not be complete. We recommend contacting the local school district to confirm school assignments for this home.

Similar homes
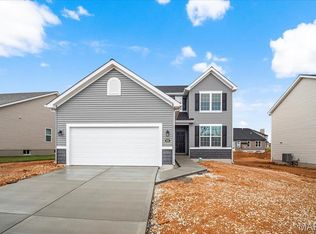
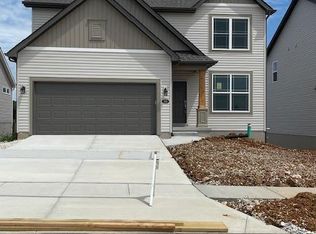
- $399,9003 bd3 ba2.4k sqft0 The Ash Estates At Huntleigh Rdg, Wentzville, MO 63385New Construction
 MLS ID #22065302, Tom E Palitzsch, Thomas Realty Group LLC. MARIS
 - $420,9004 bd3 ba2.5k sqft0 Spruce Estates At Huntleigh Rdg, Wentzville, MO 63385New Construction
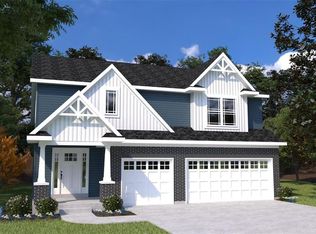 MLS ID #22065314, Tom E Palitzsch, Thomas Realty Group LLC. MARIS
 - $381,9003 bd2 ba1.8k sqft0 Magnolia Estates At Huntleigh Rdg, Wentzville, MO 63385New Construction
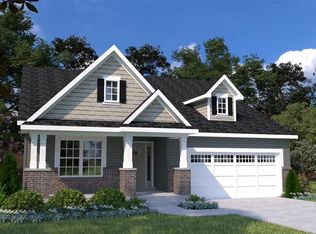 MLS ID #22065292, Tom E Palitzsch, Thomas Realty Group LLC. MARIS
 - from $399,9003 bd3 ba2.4k sqftAsh Plan, Estates at Huntleigh Ridge, Wentzville, MO 63385New Construction
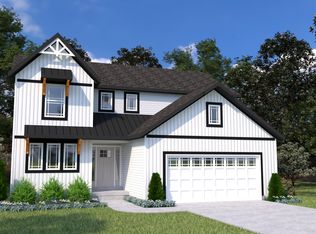 Houston Homes, LLC
 - $357,9003 bd2 ba1.6k sqft0 Linden Estates At Huntleigh Rdg, Wentzville, MO 63385New ConstructionMLS ID #22071100, Tom E Palitzsch, Thomas Realty Group LLC. MARIS
- $427,4174 bd3 ba2k sqftRoyal II, Wentzville, MO 63385New ConstructionMARIS
- $399,9003 bd3 ba1.8k sqft231 Burrograss Dr, Wentzville, MO 63385For SaleMLS ID #26035974, Sandy S Turimella, Worth Clark Realty. MARIS
- $362,5003 bd2 ba1.8k sqft1731 Fairview Farms Cir, Wentzville, MO 63385For SaleMLS ID #26060304, Brianna R Hussey, Magnolia Real Estate. MARIS
- $380,9004 bd3 ba2.7k sqft2 Sequoia At Wilmer Xing, Wentzville, MO 63385New ConstructionMLS ID #26063778, Pamela Chyba, ListWithFreedom.com Inc. MARIS
- $334,9003 bd2 ba1.2k sqft0 Acorn Estates At Huntleigh Rdg, Wentzville, MO 63385New ConstructionMLS ID #22065281, Tom E Palitzsch, Thomas Realty Group LLC. MARIS
- $392,9004 bd3 ba2.7k sqft2 Sequoia At Wilmer Valley, Wentzville, MO 63385New ConstructionMLS ID #26011417, Pamela Chyba, ListWithFreedom.com Inc. MARIS
- $389,9003 bd2 ba1.7k sqftMaple, Wentzville, MO 63385New ConstructionMARIS
- $469,0005 bd4 ba3.1k sqft524 Wilmer Hollow Ln, Wentzville, MO 63385For SaleMLS ID #26064943, Diane M Bueneman, Fox & Riley Real Estate. MARIS
- $354,9003 bd3 ba3.4k sqft699 Springfield Dr, Wentzville, MO 63385For SaleMLS ID #26059323, Jacob L Pence-Murphy, Magnolia Real Estate. MARIS
- $514,9005 bd3 ba2.8k sqft412 Cottage Grove Dr, Wentzville, MO 63385For SaleMLS ID #26059127, Sara R Blandino, Realty Exchange. MARIS
- $399,9003 bd2 ba1.5k sqft0 Covington Harvest, Wentzville, MO 63385New ConstructionMLS ID #26019660, Gia M Linville, Consort Realty, LLC. MARIS
- $483,9754 bd3 ba2.7k sqftSequoia, Wentzville, MO 63385New ConstructionMARIS
- $392,9004 bd3 ba2.7k sqft2 Sequoia At Harvest Ests, Wentzville, MO 63385New ConstructionMLS ID #26005525, Pamela Chyba, ListWithFreedom.com Inc. MARIS
- $359,9003 bd3 ba1.7k sqft157 Day Lily Ln, Wentzville, MO 63385For SaleMLS ID #26057760, Priya Abraham, Lauralei Properties, LLC. MARIS
