Skip main navigation
Closed
  • Listed by: Fox & Riley Real Estate • Megan M Aumiller • 636-627-7071
    Bought with: Coldwell Banker Realty - Gundaker
    Price Unknown

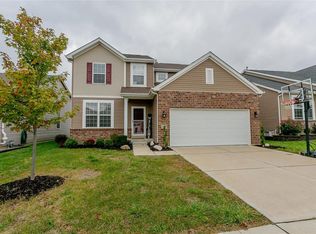
    524 Wilmer Hollow Ln, Wentzville, MO 63385

    5beds
    3,168sqft
    Single Family Residence
    Built in 2017
    6,272 Square Feet Lot
    $495,000 Zestimate®
    $--/sqft
    $3,206 Estimated rent

    Home value

    $495,000

    $470,000 - $520,000

    $3,206/mo

    Zestimate® history
    Loading
    Loading...

    Owner options

    List your home for rent

    $3,206/mo

    Rent Zestimate®

    Find your next renter with Zillow Rental Manager. Plus, with online applications, you can quickly screen prospective tenants – for free.

    Learn more

    $3,206/mo

    Rent Zestimate®

    Refinance and save

    $350/mo

    Est. payment

    Refinancing to a lower rate could help reduce your monthly payments and save thousands over the life of the loan.

    See today's rates

    $350/mo

    Est. payment

    Explore your selling options

    Work with a Zillow partner agent

    Leverage their expertise and Zillow's premium Showcase listings to get your home seen by more buyers.

    Get started

    List with your own agent

    Get your home in front of millions of buyers by listing it on Zillow.

    Learn how to do it

    Sell it yourself

    Take full control of how buyers see your home on Zillow by listing For Sale by Owner (FSBO).

    List your home

    What's special

    Gas fireplaceOpen floor planWalk in closetCenter islandStainless appliancesPlenty of windows
    Welcome to Wilmer Hollow. This two-story home boasts many options! With 5 bedrooms and 3.5 bathrooms this home is move in ready. The home sits nestled in the Manors of Wilmer Valley. As you enter the home you are greeted with the open floor plan this home has to offer complete with 9ft ceilings and plenty of windows to allow the natural light to flow through out. In the living room is where you will want to spend those chilly Midwest evenings by the gas fireplace. Off the living room is the kitchen which offers ample storage space and beautiful 42" cabinets with center island and stainless appliances. The lower level which is finished with full bedroom and bathroom to complete the homes appeal. The second floor has the primary bedroom and three additional bedrooms. The primary bedroom is complete with ensuite and walk in closet. Just off the loft is the laundry room located on the second floor for your convenience and easy access. Move in ready! *SELLER OFFERING $2500 FOR CLOSING!!*

    Zillow last checked:

    Listing updated:

    Listed by:

    Megan M Aumiller 636-627-7071,

    Fox & Riley Real Estate,

    Diane M Bueneman 636-675-2198,

    Fox & Riley Real Estate

    Bought with:

    Gillette Webb, 1999086802

    Coldwell Banker Realty - Gundaker

    Source: MARIS,MLS#: 24050861MLS LogoOriginating MLS: St. Charles County Association of REALTORS

    Facts & features

    Interior

    Bedrooms & bathrooms
    • Bedrooms: 5
    • Bathrooms: 4
    • Full bathrooms: 3
    • 1/2 bathrooms: 1
    • Main level bathrooms: 1
    Primary bedroom
    • Features: Floor Covering: Carpeting, Wall Covering: Some
    • Level: Upper
    • Area: 234
    • Dimensions: 13x18
    Bedroom
    • Features: Floor Covering: Carpeting, Wall Covering: Some
    • Level: Upper
    • Area: 110
    • Dimensions: 11x10
    Bedroom
    • Features: Floor Covering: Carpeting, Wall Covering: Some
    • Level: Upper
    • Area: 110
    • Dimensions: 10x11
    Bedroom
    • Features: Floor Covering: Carpeting, Wall Covering: Some
    • Level: Upper
    • Area: 143
    • Dimensions: 13x11
    Bedroom
    • Features: Floor Covering: Carpeting, Wall Covering: None
    • Level: Lower
    • Area: 100
    • Dimensions: 10x10
    Breakfast room
    • Features: Floor Covering: Vinyl, Wall Covering: Some
    • Level: Main
    • Area: 140
    • Dimensions: 10x14
    Den
    • Features: Floor Covering: Carpeting, Wall Covering: Some
    • Level: Main
    • Area: 100
    • Dimensions: 10x10
    Dining room
    • Features: Floor Covering: Carpeting, Wall Covering: None
    • Level: Main
    • Area: 99
    • Dimensions: 11x9
    Great room
    • Features: Floor Covering: Carpeting, Wall Covering: Some
    • Level: Main
    • Area: 324
    • Dimensions: 18x18
    Kitchen
    • Features: Floor Covering: Vinyl, Wall Covering: Some
    • Level: Main
    • Area: 112
    • Dimensions: 8x14
    Laundry
    • Features: Floor Covering: Laminate, Wall Covering: None
    • Level: Upper
    Loft
    • Features: Floor Covering: Carpeting, Wall Covering: None
    • Level: Upper
    • Area: 121
    • Dimensions: 11x11
    Recreation room
    • Features: Floor Covering: Carpeting, Wall Covering: None
    • Level: Lower
    • Area: 396
    • Dimensions: 18x22
    Heating
    • Forced Air, Zoned, Natural Gas
    Cooling
    • Central Air, Electric, Zoned
    Appliances
    • Included: Dishwasher, Disposal, Microwave, Electric Range, Electric Oven, Stainless Steel Appliance(s), Gas Water Heater
    • Laundry: 2nd Floor
    Features
    • Separate Dining, High Ceilings, Open Floorplan, Walk-In Closet(s), Breakfast Bar, Kitchen Island, Pantry, Shower
    • Flooring: Carpet
    • Doors: Panel Door(s)
    • Windows: Low Emissivity Windows
    • Basement: Partially Finished,Sump Pump,Storage Space
    • Number of fireplaces: 1
    • Fireplace features: Recreation Room, Great Room
    Interior area
    • Total structure area: 3,168
    • Total interior livable area: 3,168 sqft
    • Finished area above ground: 2,548
    • Finished area below ground: 620

    Property

    Parking
    • Total spaces: 2
    • Parking features: Garage, Garage Door Opener, Off Street
    • Garage spaces: 2
    Features
    • Levels: Two
    • Patio & porch: Patio
    Lot
    • Size: 6,272 Square Feet
    • Dimensions: 50 x 125
    • Features: Level, Sprinklers In Front, Sprinklers In Rear
    Details
    • Parcel number: 40025C126000097.0000000
    • Special conditions: Standard

    Construction

    Type & style
    • Home type: SingleFamily
    • Architectural style: Traditional,Other
    • Property subtype: Single Family Residence
    Materials
    • Stone Veneer, Brick Veneer, Vinyl Siding
    Condition
    • Year built: 2017
    Details
    • Builder name: Payne Family Homes

    Utilities & green energy

    • Sewer: Public Sewer
    • Water: Public
    • Utilities for property: Natural Gas Available

    Community & HOA

    Community
    • Subdivision: Manors Of Wilmer Valley
    HOA
    • HOA fee: $350 annually
    Location
    • Region: Wentzville

    Financial & listing details

    • Tax assessed value: $394,197
    • Annual tax amount: $5,220
    • Date on market: 8/16/2024
    • Cumulative days on market: 143 days
    • Listing terms: Cash,Conventional,FHA,VA Loan
    • Ownership: Private
    • Road surface type: Concrete

    Price history

    DateEventPrice
    1/8/2025Sold--
    Source: MARIS #24050861 Report a problem
    1/6/2025Pending sale$445,000$140/sqft
    Source: MARIS #24050861 Report a problem
    9/30/2024Contingent$445,000$140/sqft
    Source: MARIS #24050861 Report a problem
    9/5/2024Price change$445,000-1.1%$140/sqft
    Source: MARIS #24050861 Report a problem
    8/16/2024Listed for sale$450,000$142/sqft
    Source: MARIS #24050861 Report a problem
    3/28/2017Sold--
    Source: Agent Provided Report a problem

    Public tax history

    YearProperty taxesTax assessment
    2025$5,038 -3.5%$74,897 -0.8%
    2024$5,220 $75,474
    2023$5,220 +19.5%$75,474 +28.5%
    2022$4,367 $58,747
    2021-- $58,747 +8.7%
    2020-- $54,033
    2019$3,845 $54,033 +7%
    2018$3,845 +28%$50,498 +705.4%
    2017$3,003 +802.9%$6,270 +50%
    2016$333 +1.2%$4,180
    2015$329 $4,180
    Find assessor info on the county website

    Neighborhood: 63385

    Nearby schools

    GreatSchools rating
    Schools provided by the listing agent
    • Elementary: Journey Elem.
    • Middle: North Point Middle
    • High: North Point

    Source: MARIS. This data may not be complete. We recommend contacting the local school district to confirm school assignments for this home.

    Get a cash offer in 3 minutes
    Find out how much your home could sell for in as little as 3 minutes with a no-obligation cash offer.
    Estimated market value
    $495,000
    Get a cash offer in 3 minutes
    Find out how much your home could sell for in as little as 3 minutes with a no-obligation cash offer.
    Estimated market value
    $495,000