
Welcome to this beautifully maintained 3-bedroom, 2-bath ranch in one of Wentzville's most desirable neighborhoods! Offering the convenience of one-level living, this home combines thoughtful design, custom finishes, and room to grow.
The bright, open floor plan is enhanced by custom wood-trim accent walls that add warmth and character throughout the living spaces. The spacious kitchen flows effortlessly into the dining and living areas, making it ideal for everyday living and entertaining. A main-floor laundry room adds convenience, while the custom mudroom with built-in storage provides the perfect drop zone as you enter from the attached 2-car garage.
The private primary suite features a full bath, while two additional bedrooms offer comfortable accommodations for family, guests, or a home office.
The unfinished basement is ready for your vision, complete with built-in storage shelving, a full bathroom rough-in, and an egress window, creating an excellent opportunity to finish additional living space, add a fourth bedroom, recreation room, or home gym.
Step outside and enjoy all the amenities this welcoming subdivision has to offer, including walking trails, a playground, and a scenic neighborhood pond. Conveniently located near top-rated Wentzville schools, shopping, dining, and easy highway access, this move-in-ready home offers the perfect blend of comfort, style, and future potential.
Don't miss your chance to make this exceptional home your own—schedule your showing today!
Pending
Listed by: STL Homes • Jeff T Schoonover • 636-699-0716
$364,900
520 Wilmer Hollow Ln, Wentzville, MO 63385
3beds
1,748sqft
Single Family Residence
Built in 2016
6,250 Square Feet Lot
$-- Zestimate®
$209/sqft
$29/mo HOA
What's special
One-level livingScenic neighborhood pondTwo additional bedroomsBright open floor planSpacious kitchenMain-floor laundry roomCustom wood-trim accent walls
- 16 days
- 62
- 0
Zillow last checked:
Listing updated:
Listed by:
Jeff T Schoonover 636-699-0716,
STL Homes
Source: MARIS,MLS#: 26050128 Originating MLS: St. Charles County Association of REALTORS
Originating MLS: St. Charles County Association of REALTORSFacts & features
Interior
Bedrooms & bathrooms
- Bedrooms: 3
- Bathrooms: 2
- Full bathrooms: 2
- Main level bathrooms: 2
- Main level bedrooms: 3
Primary bedroom
- Features: Floor Covering: Carpeting
- Level: Main
- Area: 221
- Dimensions: 17x13
Bedroom
- Features: Floor Covering: Carpeting
- Area: 120
- Dimensions: 12x10
Bedroom
- Features: Floor Covering: Carpeting
- Level: Main
- Area: 110
- Dimensions: 11x10
Breakfast room
- Features: Floor Covering: Laminate
- Level: Main
- Area: 110
- Dimensions: 11x10
Great room
- Features: Floor Covering: Laminate
- Level: Main
- Area: 552
- Dimensions: 23x24
Kitchen
- Features: Floor Covering: Laminate
- Level: Main
- Area: 168
- Dimensions: 14x12
Heating
- Forced Air, Natural Gas
Cooling
- Central Air, Electric
Appliances
- Included: Dishwasher, Disposal, Microwave, Gas Oven
- Laundry: Laundry Room, Main Level
Features
- Basement: Unfinished
- Has fireplace: No
Interior area
- Total interior livable area: 1,748 sqft
- Finished area above ground: 1,748
Property
Parking
- Total spaces: 2
- Parking features: Garage - Attached, Carport
- Attached garage spaces: 2
- Has carport: Yes
Features
- Levels: One
Lot
- Size: 6,250 Square Feet
- Features: Level
Details
- Parcel number: 40025C263000111.0000000
- Special conditions: Standard
Construction
Type & style
- Home type: SingleFamily
- Architectural style: Ranch
- Property subtype: Single Family Residence
Materials
- Brick, Vinyl Siding
Condition
- Year built: 2016
Details
- Builder name: Payne
Utilities & green energy
- Electric: Single Phase
- Sewer: Public Sewer
- Water: Public
- Utilities for property: Underground Utilities
Community & HOA
Community
- Subdivision: Manors At Wilmer Valley #3
HOA
- Has HOA: Yes
- Amenities included: Lake
- Services included: Maintenance Grounds
- HOA fee: $350 annually
- HOA name: The Manors at Wilmer Valley Homeowners Association
Location
- Region: Wentzville
Financial & listing details
- Price per square foot: $209/sqft
- Tax assessed value: $332,931
- Annual tax amount: $4,255
- Date on market: 8/5/2026
- Cumulative days on market: 16 days
- Listing terms: Cash,Conventional,FHA,VA Loan
Estimated market value
Not available
Estimated sales range
Not available
Not available
Price history
| Date | Event | Price |
|---|---|---|
| 8/7/2026 | Pending sale | $364,900$209/sqft |
Source:  MARIS #26050128 Report a problem MARIS #26050128 Report a problem | ||
| 8/5/2026 | Listed for sale | $364,900$209/sqft |
Source: MARIS #26050128 Report a problem | ||
| 12/28/2016 | Sold | -- |
Source: MARIS #16064166 Report a problem | ||
Public tax history
| Year | Property taxes | Tax assessment |
|---|---|---|
| 2025 | $4,255 -6.2% | $63,257 -3.6% |
| 2024 | $4,537 | $65,593 |
| 2023 | $4,537 +16.7% | $65,593 +25.4% |
| 2022 | $3,887 | $52,290 |
| 2021 | -- | $52,290 +12.1% |
| 2020 | -- | $46,638 |
| 2019 | $3,288 | $46,638 +8% |
| 2018 | $3,288 +0% | $43,183 |
| 2017 | $3,288 +888.5% | $43,183 +933.1% |
| 2016 | $333 | $4,180 |
Find assessor info on the county website
Monthly payment
Est. payment
Payment breakdown
Explore the cost of this home by adjusting the details. Changes won't be saved.Climate risks
Neighborhood: 63385
Nearby schools
Schools provided by the listing agent
- Elementary: Journey Elem.
- Middle: North Point Middle
- High: North Point
Source: MARIS. This data may not be complete. We recommend contacting the local school district to confirm school assignments for this home.

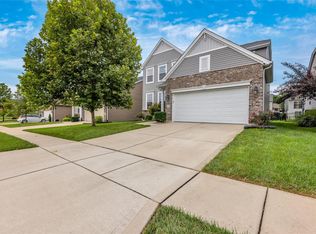
Similar homes
- $359,9003 bd3 ba1.7k sqft215 Old Chesapeake Dr, Wentzville, MO 63385For Sale
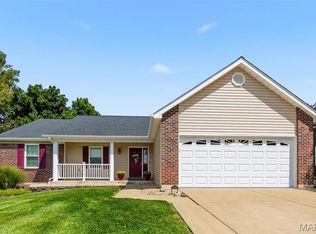
 MLS ID #26053011, Scott W Dyer, MO Realty. MARIS
 - $366,1253 bd2 ba1.7k sqftBurlington, Wentzville, MO 63385New Construction
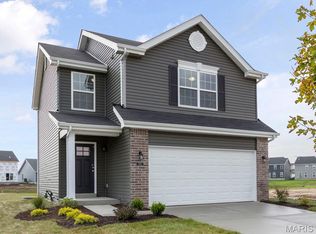 MARIS
MARIS - $336,9003 bd2 ba1.7k sqft2 Maple At Wilmer Crossing Mnrs, Wentzville, MO 63385New Construction
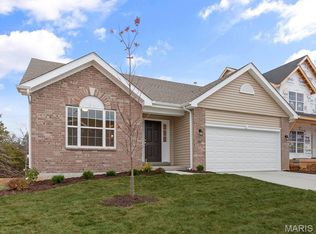 MLS ID #26051250, Pamela Chyba, ListWithFreedom.com Inc. MARIS
 - $327,9003 bd3 ba1.7k sqft2 Berwick At Wilmer Xing, Wentzville, MO 63385New Construction
 MLS ID #26051265, Pamela Chyba, ListWithFreedom.com Inc. MARIS
 - $330,0003 bd2 ba1.3k sqft141 Katie Lynn Ct, Wentzville, MO 63385For SaleMLS ID #26052642, Cory A Scurlock, EXP Realty, LLC. MARIS
- $400,0004 bd3 ba2.5k sqft302 Pecan Bluffs Dr, Wentzville, MO 63385For SaleMLS ID #26044875, Ashley N Brickle, Berkshire Hathaway HomeServices Select Properties. MARIS
- $384,6153 bd3 ba1.7k sqftBerwick, Wentzville, MO 63385New ConstructionMARIS
- $399,9003 bd2 ba1.7k sqft228 Highland Meadows Dr, Wentzville, MO 63385For SaleMLS ID #26039111, Amy C Florida, Compass Realty Group. MARIS
- $320,0005 bd3 ba2.3k sqft3013 Kellerton Pl, Wentzville, MO 63385For SaleMLS ID #26021757, Megan L Baker, DRG - Delhougne Realty Group. MARIS
- $335,9003 bd3 ba1.9k sqftFieldcrest, Wentzville, MO 63385New ConstructionMLS ID #26050849, Pamela Chyba, ListWithFreedom.com Inc. MARIS
- $358,9004 bd3 ba2.5k sqft2 Ashford At Wilmer Valley, Wentzville, MO 63385New ConstructionMLS ID #26011425, Pamela Chyba, ListWithFreedom.com Inc. MARIS
- $365,0003 bd3 ba1.8k sqft707 Switchgrass Dr, Wentzville, MO 63385For SaleMLS ID #26043348, Alex M Wunderlich, Nettwork Global. MARIS
- $339,9004 bd3 ba1.8k sqft729 Rabbit Run Dr, Wentzville, MO 63385For SaleMLS ID #26048969, Giuseppe P Accardi, MORE, REALTORS. MARIS
- $395,0004 bd3 ba2.4k sqft109 Emerald Isle Ln, Wentzville, MO 63385For SaleMLS ID #26046210, Jessica Ciskowski, Meyer Real Estate. MARIS
- $306,9003 bd3 ba1.7k sqft2 Berwick At Wildflower Manors, Wentzville, MO 63385New ConstructionMLS ID #26049520, Pamela Chyba, ListWithFreedom.com Inc. MARIS
- $319,9003 bd2 ba1.7k sqft2 Maple At Wilmer Valley, Wentzville, MO 63385New ConstructionMLS ID #26011398, Pamela Chyba, ListWithFreedom.com Inc. MARIS
- $306,9003 bd2 ba1.7k sqft2 Maple At Wildflower Mnrs, Wentzville, MO 63385New ConstructionMLS ID #26049517, Pamela Chyba, ListWithFreedom.com Inc. MARIS
- $305,9003 bd2 ba1.5k sqftBurlington, Wentzville, MO 63385New ConstructionMLS ID #26050845, Pamela Chyba, ListWithFreedom.com Inc. MARIS
- $417,5003 bd3 ba2k sqft800 Mule Creek Dr, Wentzville, MO 63385For SaleMLS ID #26041705, Angie C Harness, Keller Williams Chesterfield. MARIS
- $428,8833 bd2 ba1.7k sqft154 Bell Blvd, Wentzville, MO 63385New ConstructionMARIS
