Welcome home to this stately three-bedroom, two-bath ranch offering an open floor plan, a three-car garage, and an unbeatable location in the heart of Wentzville! Just minutes from Wentzville Parkway, this home combines spacious living with everyday convenience. Step inside to find a large vaulted living room filled with natural light and designed for comfortable living and entertaining. The expansive kitchen is truly the heart of the home, featuring abundant counter space, a breakfast bar with high-top seating, formal dining space, and an additional breakfast area—perfect for gatherings large and small. The beautiful primary suite provides a private retreat with an attached en-suite bath complete with a separate shower and soaking tub, double-bowl vanity, and plenty of space to unwind. Main floor laundry adds convenience, while two additional generously sized bedrooms offer flexibility for family, guests, or a home office. Enjoy relaxing on the covered front porch overlooking the large level lot. The huge lower level offers endless possibilities and is ready for your finishing touches to create additional living space, a recreation room, home gym, or more. With its spacious layout, desirable features, and fantastic location, this home truly has everything you've been searching for and more!
Active
Listed by: Compass Realty Group • Amy C Florida • 636-980-0760
Price cut: $10.1K (7/21)
$399,900
228 Highland Meadows Dr, Wentzville, MO 63385
3beds
1,725sqft
Single Family Residence
Built in 2003
10,018 Square Feet Lot
$-- Zestimate®
$232/sqft
$21/mo HOA
What's special
Three-car garageFormal dining spaceLarge level lotOpen floor planBeautiful primary suiteDouble-bowl vanityAdditional breakfast area
- 27 days
- 698
- 37
Zillow last checked:
Listing updated:
Listed by:
Amy C Florida 636-980-0760,
Compass Realty Group,
Madysen S Hamilton 314-221-1671,
Compass Realty Group
Source: MARIS,MLS#: 26039111 Originating MLS: St. Charles County Association of REALTORS
Originating MLS: St. Charles County Association of REALTORSFacts & features
Interior
Bedrooms & bathrooms
- Bedrooms: 3
- Bathrooms: 2
- Full bathrooms: 2
- Main level bathrooms: 2
- Main level bedrooms: 3
Primary bedroom
- Level: Main
Bedroom 2
- Level: Main
Bedroom 3
- Level: Main
Dining room
- Level: Main
Great room
- Level: Main
Kitchen
- Level: Main
Heating
- Forced Air, Natural Gas
Cooling
- Central Air, Electric
Appliances
- Included: Dishwasher, Disposal, Microwave, Electric Oven, Electric Range, Gas Water Heater
- Laundry: Main Level
Features
- Breakfast Bar, Breakfast Room, Coffered Ceiling(s), Open Floorplan, Pantry, Separate Dining, Tub, Vaulted Ceiling(s), Walk-In Closet(s)
- Basement: Full
- Number of fireplaces: 1
- Fireplace features: Great Room, Insert, Wood Burning
Interior area
- Total structure area: 1,725
- Total interior livable area: 1,725 sqft
- Finished area above ground: 1,725
Property
Parking
- Total spaces: 3
- Parking features: Garage - Attached
- Attached garage spaces: 3
Features
- Levels: One
Lot
- Size: 10,018 Square Feet
- Features: Adjoins Wooded Area, Level
Details
- Parcel number: 400098344000027.0000000
- Special conditions: Standard
Construction
Type & style
- Home type: SingleFamily
- Architectural style: Colonial,Traditional
- Property subtype: Single Family Residence
Materials
- Brick Veneer, Vinyl Siding
Condition
- Year built: 2003
Utilities & green energy
- Electric: Ameren
- Sewer: Public Sewer
- Water: Public
- Utilities for property: Cable Available, Electricity Connected, Natural Gas Connected, Sewer Connected, Underground Utilities, Water Connected
Community & HOA
Community
- Subdivision: Highland Meadows #1
HOA
- Has HOA: Yes
- Amenities included: Association Management
- Services included: Common Area Maintenance
- HOA fee: $250 annually
- HOA name: Highland Meadows #1
Location
- Region: Wentzville
Financial & listing details
- Price per square foot: $232/sqft
- Tax assessed value: $324,138
- Annual tax amount: $4,143
- Date on market: 7/8/2026
- Cumulative days on market: 27 days
- Listing terms: 1031 Exchange,Cash,Conventional,FHA,VA Loan
- Electric utility on property: Yes
Estimated market value
Not available
Estimated sales range
Not available
Not available
Price history
| Date | Event | Price |
|---|---|---|
| 7/21/2026 | Price change | $399,900-2.5%$232/sqft |
Source:  MARIS #26039111 Report a problem MARIS #26039111 Report a problem | ||
| 7/8/2026 | Listed for sale | $410,000+64%$238/sqft |
Source: MARIS #26039111 Report a problem | ||
| 3/24/2021 | Listing removed | -- |
Source: Owner Report a problem | ||
| 10/4/2016 | Sold | -- |
Source: Public Record Report a problem | ||
| 8/10/2016 | Listed for sale | $250,000+22%$145/sqft |
Source: Owner Report a problem | ||
| 5/31/2012 | Sold | -- |
Source: MARIS #12018319 Report a problem | ||
| 3/31/2012 | Price change | $205,000-6.8%$119/sqft |
Source: Coldwell Banker Gundaker - #12018319 Report a problem | ||
| 4/18/2011 | Listed for sale | $219,900$127/sqft |
Source: Prudential Alliance, REALTORS #11018825 Report a problem | ||
Public tax history
| Year | Property taxes | Tax assessment |
|---|---|---|
| 2025 | $4,143 -4.5% | $61,586 -1.8% |
| 2024 | $4,336 | $62,684 |
| 2023 | $4,336 +16.4% | $62,684 +25.2% |
| 2022 | $3,724 | $50,086 |
| 2021 | -- | $50,086 +11.1% |
| 2020 | -- | $45,083 +1.6% |
| 2019 | $3,141 | $44,370 +7.5% |
| 2018 | $3,141 +0% | $41,261 |
| 2017 | $3,141 +10.4% | $41,261 +15.4% |
| 2016 | $2,845 +1.2% | $35,762 |
| 2015 | $2,812 +9.4% | $35,762 +3.2% |
| 2014 | $2,570 | $34,664 |
| 2013 | -- | $34,664 -1.9% |
| 2012 | -- | $35,340 -7.5% |
| 2011 | -- | $38,210 |
| 2010 | -- | $38,210 |
| 2009 | -- | $38,210 -5% |
| 2008 | -- | $40,220 -79.5% |
| 2007 | -- | $196,140 |
| 2006 | -- | $196,140 |
| 2005 | -- | $196,140 +460.4% |
| 2004 | -- | $35,000 |
| 2003 | -- | $35,000 |
| 2002 | -- | -- |
| 2001 | -- | -- |
Find assessor info on the county website
Monthly payment
Est. payment
Payment breakdown
Explore the cost of this home by adjusting the details. Changes won't be saved.Climate risks
Neighborhood: 63385
Nearby schools
Schools provided by the listing agent
- Elementary: Peine Ridge Elem.
- Middle: North Point Middle
- High: North Point
Source: MARIS. This data may not be complete. We recommend contacting the local school district to confirm school assignments for this home.
- $377,1003 bd3 ba1.6k sqft238 Highland Meadows, Wentzville, MO 63385Off Market
- $--4 bd4 ba3.7k sqft230 Highland Meadows Dr, Wentzville, MO 63385Sold

- $405,6003 bd2 ba1.7k sqft226 Highland Meadows Dr, Wentzville, MO 63385Off Market
- $459,3004 bd3 ba1.6k sqft429 Sherwood Oaks Ct, Wentzville, MO 63385Off Market

Similar homes
- $395,0004 bd3 ba2.4k sqft109 Emerald Isle Ln, Wentzville, MO 63385For Sale

 MLS ID #26046210, Jessica Ciskowski, Meyer Real Estate. MARIS
 - $417,5003 bd3 ba2k sqft800 Mule Creek Dr, Wentzville, MO 63385For Sale
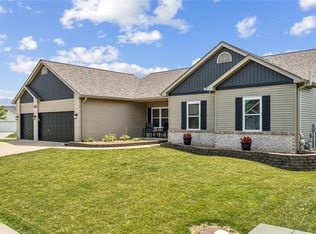 MLS ID #26041705, Angie C Harness, Keller Williams Chesterfield. MARIS
 - $359,0003 bd3 ba2.5k sqft2705 Providence Ridge Dr, Wentzville, MO 63385For Sale
 MLS ID #26024084, Tarah M Thacker, Magnolia Real Estate. MARIS
 - $335,0003 bd2 ba1.4k sqft130 Stone Post Ln, Wentzville, MO 63385For Sale
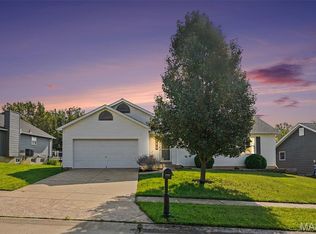 MLS ID #26048280, Aaron C Kroll, Coldwell Banker Premier Group. MARIS
 - $429,9004 bd3 ba2.1k sqft721 Switchgrass Dr, Wentzville, MO 63385For SaleMLS ID #26033979, Jason Grote, RE/MAX Results. MARIS
- $330,0003 bd2 ba1.3k sqft141 Katie Lynn Ct, Wentzville, MO 63385For SaleMLS ID #26052642, Cory A Scurlock, EXP Realty, LLC. MARIS
- $365,0003 bd3 ba1.8k sqft707 Switchgrass Dr, Wentzville, MO 63385For SaleMLS ID #26043348, Alex M Wunderlich, Nettwork Global. MARIS
- $425,0004 bd3 ba2.3k sqft539 Sunshine Brook Dr, Wentzville, MO 63385For SaleMLS ID #26043675, Maggie M Wright, Coldwell Banker Realty - Gundaker. MARIS
- $400,0004 bd3 ba2.5k sqft302 Pecan Bluffs Dr, Wentzville, MO 63385For SaleMLS ID #26044875, Ashley N Brickle, Berkshire Hathaway HomeServices Select Properties. MARIS
- $339,9003 bd3 ba1.7k sqft224 Quiet Bend Dr, Wentzville, MO 63385For SaleMLS ID #26049552, Jamie Myers, RE/MAX Results. MARIS
- $395,0003 bd2 ba1.7k sqft178 Austin Oaks Dr, Moscow Mills, MO 63362For SaleMLS ID #26055062, Chad J Matlick, Coldwell Banker Realty - Gundaker. MARIS
- $465,0003 bd2 ba1.9k sqft492 Pleasant Breeze Dr, Wentzville, MO 63385For SaleMLS ID #26049633, Tom R Drake, Coldwell Banker Realty - Gundaker. MARIS
- $429,9954 bd3 ba2k sqft403 Yellow Rose Ct, Wentzville, MO 63385For SaleMLS ID #26048408, Cory P Lambert, Property Pros Realty LLC. MARIS
- $435,0003 bd2 ba1.7k sqft215 Cambium Ct, Wentzville, MO 63385For SaleMLS ID #26038627, Tami Kramer, Keller Williams Realty West. MARIS
- $300,0003 bd4 ba1.9k sqft247 John Charles Dr #2163B, Wentzville, MO 63385For SaleMLS ID #26048846, Steve T Spry, DRG - Delhougne Realty Group. MARIS
- $339,9004 bd3 ba1.8k sqft729 Rabbit Run Dr, Wentzville, MO 63385For SaleMLS ID #26048969, Giuseppe P Accardi, MORE, REALTORS. MARIS
- $445,0003 bd2 ba2k sqft118 Riding Crop Ln, Wentzville, MO 63385For SaleMLS ID #26038964, Mary W Chege, Coldwell Banker Realty - Gundaker. MARIS
- $370,0003 bd3 ba2.3k sqft37 Majestic Lakes Ct, Moscow Mills, MO 63362For SaleMLS ID #26049409, Jennifer R Botkin, Berkshire Hathaway HomeServices Select Properties. MARIS
- $329,0002 bd2 ba1.3k sqft130 Chesapeake Trce, Wentzville, MO 63385For SaleMLS ID #26036116, Carolyn Tumminia, Keller Williams Realty St. Louis. MARIS
- $300,0003 bd2 ba1.6k sqft146 Tuscany Ln, Wentzville, MO 63385For SaleMLS ID #26049704, Anne Callaway, Realty One Group Trifecta. MARIS
