Welcome to this beautifully maintained 5-year-old ranch in the award-winning Wentzville School District, ranked among the top 3.5% in Missouri! Tucked away on a quiet cul-de-sac in a thoughtfully designed community with sidewalks, streetlights, dedicated woodlands, and open green space, this home offers the perfect blend of modern style, everyday comfort, and neighborhood charm.
The upgraded partial brick elevation and inviting covered front porch create a warm first impression. Step inside through the front door and you'll immediately appreciate the bright foyer, durable luxury vinyl plank flooring, recessed lighting, and extra-wide hallway that makes the home feel open and welcoming from the very first step.
Just off the entry, the front bedroom offers incredible flexibility. Whether you need a guest room, home office, library, or creative space, this room is ready to fit your lifestyle. A second spacious bedroom sits nearby with easy access to the hall bath featuring an adult-height vanity. Plantation shutters throughout the bedrooms and living room add timeless style while providing privacy and light control.
Privately tucked away on the opposite side of the home, the primary suite is your own peaceful retreat. With a ceiling fan, spacious en-suite bath, easy step-in shower, and a climate-controlled walk-in closet, it's designed for both comfort and convenience.
The heart of the home is the open kitchen, dining, and living area where everyone stays connected, whether you're cooking dinner, helping with homework, or entertaining friends. The kitchen shines with sparkling quartz countertops, a ceramic tile backsplash, stainless steel appliances, coffee bar, and an oversized center island with sink and breakfast bar seating that's sure to become everyone's favorite gathering spot.
Natural light pours through upgraded transom windows in the dining area, while the sliding glass door leads to a spacious 14x14 composite deck overlooking the flat, fenced backyard. It's the perfect place for morning coffee, weekend barbecues, or simply relaxing after a long day.
The living room is equally inviting with large windows, a ceiling fan, and a cozy gas fireplace that anchors the space. Combined with the home's thoughtful layout and wide hallways, every room flows effortlessly into the next.
Practical touches haven't been overlooked. The attached two-car garage enters into a mudroom that helps keep everyday clutter contained, while the main floor laundry makes single-level living as convenient as it gets.
Downstairs, the full basement is packed with possibilities. Already equipped with an egress window and rough-in plumbing, it's ready to become additional bedrooms, a recreation room, home gym, theater, workshop, or whatever best fits your family's needs.
Best of all, you'll enjoy all the advantages of newer construction without the wait. While some homes in the neighborhood are still being built, this one is move-in ready and waiting for you to call it home. Come see what all the fuss is about in Amberleigh subdivision!!
**Don't Sleep on Your Dream Home, Sleep in It!**
Active
Listed by: Keller Williams Realty West • Tami Kramer • 314-973-6938
Price cut: $10K (8/13)
$435,000
215 Cambium Ct, Wentzville, MO 63385
3beds
1,766sqft
Single Family Residence
Built in 2021
7,827 Square Feet Lot
$-- Zestimate®
$246/sqft
$149/mo HOA
What's special
Cozy gas fireplaceFlat fenced backyardSparkling quartz countertopsInviting covered front porchAttached two-car garageExtra-wide hallwayStainless steel appliances
- 47 days |
- 330 |
- 10 |
Zillow last checked:
Listing updated:
Listed by:
Tami Kramer 314-973-6938,
Keller Williams Realty West,
Lonny A Kramer 314-761-3128,
Keller Williams Realty West
Source: MARIS,MLS#: 26038627 Originating MLS: St. Charles County Association of REALTORS
Originating MLS: St. Charles County Association of REALTORSFacts & features
Interior
Bedrooms & bathrooms
- Bedrooms: 3
- Bathrooms: 2
- Full bathrooms: 2
- Main level bathrooms: 2
- Main level bedrooms: 3
Primary bedroom
- Description: Plantation Shutters, Ceiling Fan, Ensuite, Walk-In Closet
- Features: Floor Covering: Carpeting
- Level: Main
- Area: 180
- Dimensions: 15x12
Bedroom 2
- Description: Plantation Shutters
- Features: Floor Covering: Carpeting
- Level: Main
- Area: 110
- Dimensions: 11x10
Bedroom 3
- Description: Plantation Shutters
- Features: Floor Covering: Luxury Vinyl Plank
- Level: Main
- Area: 100
- Dimensions: 10x10
Dining room
- Description: Upgraded Transom Windows, Open Concept
- Features: Floor Covering: Luxury Vinyl Plank
- Level: Main
- Area: 176
- Dimensions: 16x11
Kitchen
- Description: Quartz Counters, Huge Island, Coffee Bar
- Features: Floor Covering: Luxury Vinyl Plank
- Level: Main
- Area: 200
- Dimensions: 20x10
Laundry
- Features: Floor Covering: Luxury Vinyl Plank
- Level: Main
- Area: 45
- Dimensions: 9x5
Living room
- Description: Ceiling Fan, Gas F/P, Open Concept
- Features: Floor Covering: Luxury Vinyl Plank
- Level: Main
- Area: 224
- Dimensions: 16x14
Heating
- Natural Gas
Cooling
- Ceiling Fan(s), Central Air
Appliances
- Laundry: Main Level
Features
- Breakfast Bar, Ceiling Fan(s), Chandelier, Dining/Living Room Combo, Eat-in Kitchen, Entrance Foyer, Kitchen Island, Kitchen/Dining Room Combo, Open Floorplan, Pantry, Recessed Lighting, Shower, Stone Counters
- Flooring: Carpet, Luxury Vinyl
- Doors: Sliding Doors
- Has basement: Yes
- Number of fireplaces: 1
- Fireplace features: Family Room, Gas
Interior area
- Total structure area: 1,766
- Total interior livable area: 1,766 sqft
- Finished area above ground: 1,766
- Finished area below ground: 0
Property
Parking
- Total spaces: 2
- Parking features: Attached, Driveway, Garage, Garage Door Opener, Garage Faces Front
- Garage spaces: 2
- Has uncovered spaces: Yes
Features
- Levels: One
- Fencing: Back Yard,Fenced,Full,Gate
Lot
- Size: 7,827 Square Feet
- Dimensions: 52 x 151 x 52 x 152
- Features: Landscaped, Level, Sprinklers In Front, Sprinklers In Rear
Details
- Parcel number: 40045D05500007A.0000000
- Special conditions: Standard
Construction
Type & style
- Home type: SingleFamily
- Architectural style: Ranch
- Property subtype: Single Family Residence
Materials
- Foundation: Concrete Perimeter
Condition
- Year built: 2021
Utilities & green energy
- Electric: Ameren
- Sewer: Public Sewer
- Water: Public
- Utilities for property: Cable Available, Electricity Connected, Natural Gas Connected, Phone Available, Sewer Connected, Underground Utilities, Water Connected
Community & HOA
Community
- Subdivision: Amberleigh #2
HOA
- Has HOA: Yes
- Amenities included: None
- Services included: None
- HOA fee: $149 monthly
- HOA name: x
Location
- Region: Wentzville
Financial & listing details
- Price per square foot: $246/sqft
- Tax assessed value: $447,049
- Annual tax amount: $5,961
- Date on market: 6/28/2026
- Cumulative days on market: 47 days
- Listing terms: Cash,Conventional,FHA,VA Loan
- Ownership: Private
- Electric utility on property: Yes
Estimated market value
Not available
Estimated sales range
Not available
Not available
Price history
| Date | Event | Price |
|---|---|---|
| 8/13/2026 | Price change | $435,000-2.2%$246/sqft |
Source:  MARIS #26038627 Report a problem MARIS #26038627 Report a problem | ||
| 7/11/2026 | Price change | $445,000-4.3%$252/sqft |
Source: MARIS #26038627 Report a problem | ||
| 6/28/2026 | Listed for sale | $465,000$263/sqft |
Source: MARIS #26038627 Report a problem | ||
Public tax history
| Year | Property taxes | Tax assessment |
|---|---|---|
| 2025 | $5,961 +9.5% | $84,939 +12.7% |
| 2024 | $5,444 +3.9% | $75,334 |
| 2023 | $5,238 +1.2% | $75,334 +395.6% |
| 2022 | $5,175 | $15,200 |
Find assessor info on the county website
Monthly payment
Est. payment
Payment breakdown
Explore the cost of this home by adjusting the details. Changes won't be saved.Climate risks
Neighborhood: 63385
Nearby schools
GreatSchools rating
- 7/10Duello Elementary SchoolGrades: K-5Distance: 2.1 mi
- 10/10Frontier Middle SchoolGrades: 6-8Distance: 1.8 mi
- 9/10Liberty High SchoolGrades: 9-12Distance: 2 mi
Schools provided by the listing agent
- Elementary: Duello Elem.
- Middle: Frontier Middle
- High: Liberty
Source: MARIS. This data may not be complete. We recommend contacting the local school district to confirm school assignments for this home.
- $80,000-- bd-- ba-- sqft217 Cambium Ct, Wentzville, MO 63385Off Market
- $--2 bd2 ba1.7k sqft240 Cambium Ct, Wentzville, MO 63385Sold
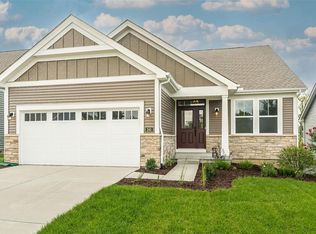
- $--3 bd2 ba1.8k sqft209 Cambium Ct, Wentzville, MO 63385Sold

- $--3 bd2 ba1.7k sqft211 Cambium Ct, Wentzville, MO 63385Sold

- $333,600-- bd-- ba-- sqft1370 Diehr Rd, Wentzville, MO 63385Off Market
- $55,000-- bd-- ba-- sqft1370 Diehr Rd, Wentzville, MO 63385Off Market
- $609,4002 bd3 ba1.7k sqft219 Cambium Ct, Wentzville, MO 63385Off Market
- $555,6004 bd3 ba2.3k sqft1 Hamilton 1.5 Amberleigh, Wentzville, MO 63385Off Market
A local agent can set up tours, give advice and negotiate with sellers.
Similar homes
- $394,9003 bd2 ba1.5k sqft2 Hickory At Post Farms, Wentzville, MO 63385New Construction

 MARIS
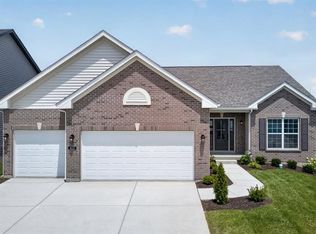
MARIS - $529,2503 bd2 ba1.8k sqft421 Farmhouse Dr, Wentzville, MO 63385Pending
 MARIS
MARIS - $530,0004 bd3 ba2.2k sqft110 Little Tree Ct, Wentzville, MO 63385For Sale
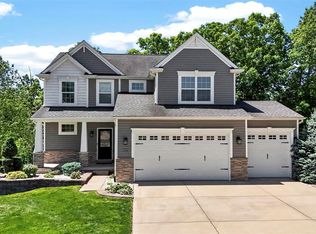 MLS ID #26030094, Stephanie E Fobian, Nettwork Global. MARIS
 - $429,9954 bd3 ba2k sqft403 Yellow Rose Ct, Wentzville, MO 63385For Sale
 MLS ID #26048408, Cory P Lambert, Property Pros Realty LLC. MARIS
 - $375,0004 bd3 ba2.5k sqft211 Discovery Village Cir, Wentzville, MO 63385For SaleMLS ID #26051339, Michael R Shaw, Nettwork Global. MARIS
- $372,9003 bd3 ba1.7k sqft1 Dover Harvest Cottages, O'Fallon, MO 63385New ConstructionMLS ID #24002785, Kelly A Boehmer, Berkshire Hathaway HomeServices Select Properties. MARIS
- $399,9003 bd2 ba1.7k sqft228 Highland Meadows Dr, Wentzville, MO 63385For SaleMLS ID #26039111, Amy C Florida, Compass Realty Group. MARIS
- $439,9004 bd3 ba2.1k sqft721 Switchgrass Dr, Wentzville, MO 63385For SaleMLS ID #26033979, Jason Grote, RE/MAX Results. MARIS
- $358,9004 bd3 ba2.5k sqft2 Ashford At Wilmer Crossing Mnr, Wentzville, MO 63385New ConstructionMLS ID #26051279, Pamela Chyba, ListWithFreedom.com Inc. MARIS
- $392,9003 bd2 ba1.5k sqft2 Hickory At Bluestem Estates Lake, Lake Saint Louis, MO 63367New ConstructionMLS ID #26050575, Pamela Chyba, ListWithFreedom.com Inc. MARIS
- $327,9003 bd3 ba1.7k sqft2 Berwick At Wilmer Xing, Wentzville, MO 63385New ConstructionMLS ID #26051265, Pamela Chyba, ListWithFreedom.com Inc. MARIS
- $322,9003 bd2 ba1.5k sqft2 Aspen Ii At Wilmer Xing, Wentzville, MO 63385New ConstructionMLS ID #26051247, Pamela Chyba, ListWithFreedom.com Inc. MARIS
- $465,0004 bd3 ba2k sqft209 W Pine Creek Ct, Wentzville, MO 63385For SaleMLS ID #26026539, Matt D Kammeier, Keller Williams Realty West. MARIS
- $359,9004 bd3 ba2k sqftRoyal II, Wentzville, MO 63385New ConstructionMLS ID #25059814, Pamela Chyba, ListWithFreedom.com Inc. MARIS
- $445,0004 bd3 ba2.3k sqft1016 Lafayette Pl, Lake Saint Louis, MO 63367For SaleMLS ID #26047379, Holli E Hummelsheim, Coldwell Banker Realty - Gundaker. MARIS
- $342,9004 bd3 ba1.9k sqft2 Sterling At Harvest Mnrs, Wentzville, MO 63385New ConstructionMLS ID #25059811, Pamela Chyba, ListWithFreedom.com Inc. MARIS
- $345,9004 bd3 ba2.5k sqft2 Ashford At Wildflower Manors, Wentzville, MO 63385New ConstructionMLS ID #26049532, Pamela Chyba, ListWithFreedom.com Inc. MARIS
- $309,9003 bd2 ba1.5k sqft2 Aspen Ii At Wildflower Mnr, Wentzville, MO 63385New ConstructionMLS ID #26049515, Pamela Chyba, ListWithFreedom.com Inc. MARIS
- $306,9003 bd3 ba1.7k sqft2 Berwick At Wildflower Manors, Wentzville, MO 63385New ConstructionMLS ID #26049520, Pamela Chyba, ListWithFreedom.com Inc. MARIS
- $325,4004 bd3 ba1.9k sqft2 Sterling At Wildflower Manors, Wentzville, MO 63385New ConstructionMLS ID #26049868, Pamela Chyba, ListWithFreedom.com Inc. MARIS
