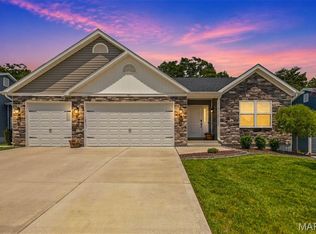
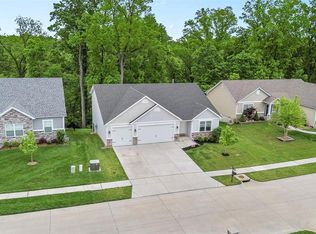
Welcome to Timber Trace! A coveted Wentzville neighborhood with elegant craftsmanship and pride of ownership. This 4 bed / 3 bath has been extremely well maintained and well kept and is full of tasteful designs and a bright and neutral color scheme throughout. You're welcomed into a spacious entry foyer that draws you in to an open floor plan design with 11 ' ceilings throughout, stone surround gas fireplace, recessed lighting and full of natural light from the upgraded transom windows! Kitchen features 42" wood cabinets, crown molding, granite counter tops, stainless steel appliances, center island and breakfast bar and plenty of room for a full sized kitchen table. Through the french doors you'll find the sprawling primary suite features dual vanity with granite top, huge soaking tup, walk-in shower, and spacious walk-in closet. This split bedroom floor plan has 2 additional spacious bedrooms and updated hall bathroom. Lower level has been recently finished with a 4 bedroom and full bathroom. Enjoy a back yard you have always DREAMED of! Fully fenced, with a HUGE stamped patio, and pergola ! This is everything you have been searching for and a total MUST SEE. Schedule your private showing today!
Pending
Listed by: Keller Williams Realty West • Matt D Kammeier • 636-751-0630
$465,000
209 W Pine Creek Ct, Wentzville, MO 63385
4beds
2,096sqft
Single Family Residence
Built in 2021
9,165 Square Feet Lot
$-- Zestimate®
$222/sqft
$15/mo HOA
What's special
Stone surround gas fireplaceUpdated hall bathroomGranite counter topsOpen floor plan designSplit bedroom floor planStainless steel appliancesSprawling primary suite
- 39 days
- 538
- 32
Zillow last checked:
Listing updated:
Listed by:
Matt D Kammeier 636-751-0630,
Keller Williams Realty West
Source: MARIS,MLS#: 26026539 Originating MLS: St. Charles County Association of REALTORS
Originating MLS: St. Charles County Association of REALTORSFacts & features
Interior
Bedrooms & bathrooms
- Bedrooms: 4
- Bathrooms: 3
- Full bathrooms: 3
- Main level bathrooms: 2
- Main level bedrooms: 3
Primary bedroom
- Features: Floor Covering: Carpeting
- Level: Main
- Area: 238
- Dimensions: 14x17
Bedroom 2
- Features: Floor Covering: Carpeting
- Level: Main
- Area: 99
- Dimensions: 9x11
Bedroom 4
- Features: Floor Covering: Carpeting
- Level: Basement
- Area: 272
- Dimensions: 16x17
Primary bathroom
- Features: Floor Covering: Luxury Vinyl Tile
- Level: Main
- Area: 110
- Dimensions: 11x10
Bathroom 3
- Features: Floor Covering: Carpeting
- Level: Main
- Area: 120
- Dimensions: 12x10
Bathroom 3
- Features: Floor Covering: Luxury Vinyl Tile
- Level: Basement
- Area: 70
- Dimensions: 10x7
Dining room
- Features: Floor Covering: Luxury Vinyl Plank
- Level: Main
- Area: 126
- Dimensions: 14x9
Kitchen
- Features: Floor Covering: Luxury Vinyl Plank
- Level: Main
- Area: 154
- Dimensions: 14x11
Laundry
- Features: Floor Covering: Luxury Vinyl Plank
- Level: Main
- Area: 72
- Dimensions: 8x9
Living room
- Features: Floor Covering: Luxury Vinyl Plank
- Level: Main
- Area: 280
- Dimensions: 14x20
Storage
- Features: Floor Covering: Concrete
- Level: Basement
- Area: 1188
- Dimensions: 27x44
Heating
- Natural Gas
Cooling
- Central Air
Appliances
- Included: Dishwasher, Disposal, Microwave, Electric Range, Water Heater
- Laundry: Electric Dryer Hookup, Main Level
Features
- Ceiling Fan(s), Granite Counters, High Ceilings, High Speed Internet, Kitchen Island, Kitchen/Dining Room Combo, Open Floorplan, Pantry, Recessed Lighting, Separate Shower, Shower, Soaking Tub, Solid Surface Countertop(s), Tub
- Flooring: Carpet, Luxury Vinyl
- Doors: Atrium Door(s), Panel Door(s), Sliding Doors
- Basement: Concrete,Partially Finished,Full,Sleeping Area,Storage Space,Sump Pump
- Number of fireplaces: 1
- Fireplace features: Family Room
Interior area
- Total structure area: 2,096
- Total interior livable area: 2,096 sqft
- Finished area above ground: 1,624
- Finished area below ground: 472
Video & virtual tour
Property
Parking
- Total spaces: 3
- Parking features: Garage - Attached
- Attached garage spaces: 3
Features
- Levels: One
- Fencing: Back Yard,Fenced,Full,Perimeter,Vinyl
Lot
- Size: 9,165 Square Feet
- Features: Adjoins Common Ground, Subdivided
Details
- Parcel number: 40143C907000288.0000000
- Special conditions: Standard
Construction
Type & style
- Home type: SingleFamily
- Architectural style: Ranch
- Property subtype: Single Family Residence
Materials
- Stone, Vinyl Siding
- Foundation: Concrete Perimeter
- Roof: Architectural Shingle
Condition
- Year built: 2021
Utilities & green energy
- Electric: Other
- Sewer: Public Sewer
- Water: Public
- Utilities for property: Cable Available, Electricity Available
Community & HOA
Community
- Subdivision: Timber Trace #4
HOA
- Has HOA: Yes
- Amenities included: Common Ground
- Services included: Maintenance Grounds, Common Area Maintenance
- HOA fee: $175 annually
- HOA name: Timber Trace #4
Location
- Region: Wentzville
Financial & listing details
- Price per square foot: $222/sqft
- Tax assessed value: $449,266
- Annual tax amount: $5,742
- Date on market: 7/23/2026
- Cumulative days on market: 39 days
- Listing terms: Cash,Conventional,FHA,VA Loan
- Ownership: Private
- Electric utility on property: Yes
Estimated market value
Not available
Estimated sales range
Not available
Not available
Price history
| Date | Event | Price |
|---|---|---|
| 8/24/2026 | Pending sale | $465,000$222/sqft |
Source:  MARIS #26026539 Report a problem MARIS #26026539 Report a problem | ||
| 7/23/2026 | Listed for sale | $465,000$222/sqft |
Source: MARIS #26026539 Report a problem | ||
Public tax history
| Year | Property taxes | Tax assessment |
|---|---|---|
| 2025 | $5,742 +13.5% | $85,360 +16.7% |
| 2024 | $5,060 | $73,150 |
| 2023 | $5,060 +59.2% | $73,150 +492.3% |
| 2022 | $3,178 | $12,350 |
| 2021 | -- | $12,350 |
Find assessor info on the county website
Monthly payment
Est. payment
Payment breakdown
Explore the cost of this home by adjusting the details. Changes won't be saved.Climate risks
Neighborhood: 63385
Nearby schools
Schools provided by the listing agent
- Elementary: Heritage Elem.
- Middle: Wentzville Middle
- High: Holt Sr. High
Source: MARIS. This data may not be complete. We recommend contacting the local school district to confirm school assignments for this home.
- $375,3003 bd2 ba1.6k sqft211 W Pine Creek Ct, Wentzville, MO 63385Off Market
- $453,2003 bd2 ba1.7k sqft207 W Pine Creek Ct, Wentzville, MO 63385Off Market
- $420,8003 bd2 ba1.6k sqft205 W Pine Creek Ct, Wentzville, MO 63385Off Market
- $449,4003 bd2 ba1.7k sqft208 W Pine Creek Ct, Wentzville, MO 63385Off Market
Similar homes
- $460,0004 bd3 ba3k sqft135 Prairie Wind Dr, Wentzville, MO 63385For Sale

 MLS ID #26035596, Melissa Fields, Coldwell Banker Premier Group. MARIS
 - $520,0004 bd3 ba2.7k sqft411 Knothole Ln, Wentzville, MO 63385For Sale
 MLS ID #26027706, Chad P Wilson, Keller Williams Realty West. MARIS
 - $525,0004 bd3 ba2.7k sqft415 Knothole Ln, Wentzville, MO 63385For Sale
 MLS ID #26015884, Alicen Holloway, Dielmann Sotheby's International Realty. MARIS
 - $484,9004 bd3 ba2.7k sqft1010 Timber Bluff Dr, Wentzville, MO 63385For Sale
 MLS ID #26026457, Trudy C Flynn, Fox & Riley Real Estate. MARIS
 - $500,0004 bd3 ba2.8k sqft103 Pomodora Cir, Wentzville, MO 63385For SaleMLS ID #26050118, Kim J Cameron, RE/MAX Results. MARIS
- $499,9004 bd3 ba2.6k sqft115 Bell Blvd, Wentzville, MO 63385For SaleMLS ID #26020536, Cheri A Norton, Coldwell Banker Realty - Gundaker. MARIS
- $600,0004 bd3 ba2.7k sqft36 Ashland Ct, Wentzville, MO 63385For SaleMLS ID #26054672, Sierra A Reed, Berkshire Hathaway HomeServices Select Properties. MARIS
- $464,9004 bd3 ba2.9k sqft2 Pin Oak At Post Farms, Wentzville, MO 63385New ConstructionMARIS
- $400,0004 bd3 ba2.5k sqft302 Pecan Bluffs Dr, Wentzville, MO 63385For SaleMLS ID #26044875, Ashley N Brickle, Berkshire Hathaway HomeServices Select Properties. MARIS
- $429,9954 bd3 ba2k sqft403 Yellow Rose Ct, Wentzville, MO 63385For SaleMLS ID #26048408, Cory P Lambert, Property Pros Realty LLC. MARIS
- $448,9004 bd3 ba2.9k sqftNottingham, Wentzville, MO 63385New ConstructionMARIS
- $358,9004 bd3 ba2.5k sqft2 Ashford At Wilmer Crossing Mnr, Wentzville, MO 63385New ConstructionMLS ID #26051279, Pamela Chyba, ListWithFreedom.com Inc. MARIS
- $399,9993 bd4 ba3k sqft129 Fleur De Lis Dr, Wentzville, MO 63385For SaleMLS ID #26032222, Andy J House, Coldwell Banker Realty - Gundaker. MARIS
- $365,0003 bd3 ba1.8k sqft707 Switchgrass Dr, Wentzville, MO 63385For SaleMLS ID #26043348, Alex M Wunderlich, Nettwork Global. MARIS
- $345,9004 bd3 ba2.5k sqft2 Ashford At Wildflower Manors, Wentzville, MO 63385New ConstructionMLS ID #26049532, Pamela Chyba, ListWithFreedom.com Inc. MARIS
- $403,9004 bd3 ba2.9k sqft2 Nottingham At Wilmer Valley, Wentzville, MO 63385New ConstructionMLS ID #26011428, Pamela Chyba, ListWithFreedom.com Inc. MARIS
- $369,9994 bd3 ba2.1k sqft223 Westhaven Circle Dr, Wentzville, MO 63385For SaleMLS ID #26050549, Summer Husereau, MORE, REALTORS. MARIS
- $358,9004 bd3 ba2.5k sqft2 Ashford At Wilmer Valley, Wentzville, MO 63385New ConstructionMLS ID #26011425, Pamela Chyba, ListWithFreedom.com Inc. MARIS
- $595,0003 bd3 ba2.7k sqft112 Westhaven View Dr, Wentzville, MO 63385For SaleMLS ID #26012878, Nicholas G Cova, The Cova Group. MARIS
- $530,0004 bd3 ba2.2k sqft110 Little Tree Ct, Wentzville, MO 63385For SaleMLS ID #26030094, Stephanie E Fobian, Nettwork Global. MARIS
