Stunning 1.5-Story Home on Premium Corner Lot in The Boulevard at Wilmer Valley!
Prepare to be impressed from the moment you arrive at this beautiful home, on a desirable corner lot that offers added space, enhanced curb appeal and a three-car garage! The charming front porch welcomes you into an elegant entry foyer where luxury vinyl plank flooring flows seamlessly throughout the main living areas.
A private den with French doors offers the perfect work-from-home or flex space, leading into the impressive vaulted great room featuring a beautiful fireplace and lots of natural light. The open layout continues to the breakfast room and gourmet kitchen—ideal for both everyday living and entertaining.
The kitchen is a true showstopper, complete with a large center island, gas range, custom tile backsplash, upgraded 42-inch cabinetry, and an expansive walk-in pantry—perfect for any home chef.
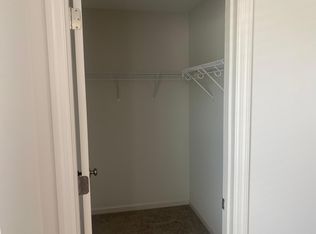
The main-floor primary suite offers a serene retreat with a spa-like bath and a generous walk-in closet.
Upstairs, you’ll find a versatile loft space, three oversized bedrooms, and a full bath—plenty of room for family or guests.
Step outside to enjoy the backyard patio, with additional yard space and flexibility thanks to the premium corner lot—ideal for outdoor living, entertaining, or creating your own private retreat. The extended third-car concrete pad and three-car garage provide exceptional parking and storage options.
Additional features include plantation shutters throughout and 9-foot ceilings, adding both style and function.
Beautifully designed and impeccably maintained, this home shows like a model and offers the space, light, and setting today’s buyers are looking for—schedule your showing today!
Active
Listed by: Coldwell Banker Realty - Gundaker • Cheri A Norton • 314-368-5630
$499,900
115 Bell Blvd, Wentzville, MO 63385
4beds
2,600sqft
:
Get pre-qualified$3,235/mo
Single Family Residence
Built in 2022
0.28 Acres Lot
$-- Zestimate®
$192/sqft
$40/mo HOA
What's special
Beautiful fireplaceThree-car garageVersatile loft spaceBackyard patioCharming front porchAdditional yard spaceThree oversized bedrooms
- 110 days |
- 704 |
- 56 |
Zillow last checked:
Listing updated:
Listed by:
Cheri A Norton 314-368-5630,
Coldwell Banker Realty - Gundaker,
Brian&Cheri E Norton 314-368-5630,
Coldwell Banker Realty - Gundaker
Source: MARIS,MLS#: 26020536 Originating MLS: St. Charles County Association of REALTORS
Originating MLS: St. Charles County Association of REALTORSFacts & features
Interior
Bedrooms & bathrooms
- Bedrooms: 4
- Bathrooms: 3
- Full bathrooms: 2
- 1/2 bathrooms: 1
- Main level bathrooms: 2
- Main level bedrooms: 1
Primary bedroom
- Features: Floor Covering: Other
- Level: Main
- Area: 195
- Dimensions: 15x13
Bedroom 2
- Features: Floor Covering: Other
- Level: Upper
- Area: 144
- Dimensions: 12x12
Bedroom 3
- Features: Floor Covering: Other
- Level: Upper
- Area: 121
- Dimensions: 11x11
Bedroom 4
- Features: Floor Covering: Other
- Level: Upper
- Area: 132
- Dimensions: 12x11
Breakfast room
- Features: Floor Covering: Luxury Vinyl Plank
- Level: Main
- Area: 121
- Dimensions: 11x11
Great room
- Features: Floor Covering: Luxury Vinyl Plank
- Level: Main
- Area: 280
- Dimensions: 20x14
Kitchen
- Features: Floor Covering: Luxury Vinyl Plank
- Level: Main
- Area: 143
- Dimensions: 13x11
Laundry
- Features: Floor Covering: Vinyl
- Level: Main
- Area: 42
- Dimensions: 7x6
Loft
- Features: Floor Covering: Other
- Level: Upper
- Area: 104
- Dimensions: 13x8
Office
- Features: Floor Covering: Carpeting
- Level: Main
- Area: 154
- Dimensions: 14x11
Heating
- Forced Air, Natural Gas
Cooling
- Ceiling Fan(s), Central Air, Electric, Gas
Appliances
- Included: Dishwasher, Disposal, Microwave, Free-Standing Gas Oven, Gas Oven, Free-Standing Gas Range, Refrigerator, Electric Water Heater
- Laundry: Laundry Room, Main Level
Features
- Breakfast Bar, Breakfast Room, Custom Cabinetry, Entrance Foyer, High Ceilings, Kitchen Island, Laminate Counters, Open Floorplan, Master Downstairs, Recessed Lighting, Separate Shower, Special Millwork, Walk-In Closet(s), Walk-In Pantry
- Flooring: Carpet, Laminate, Vinyl
- Doors: Atrium Door(s), French Doors, Panel Door(s)
- Windows: Insulated Windows, Plantation Shutters, Screens, Window Coverings
- Basement: Concrete,Full,Sump Pump,Unfinished
- Number of fireplaces: 1
- Fireplace features: Electric, Great Room
Interior area
- Total structure area: 2,600
- Total interior livable area: 2,600 sqft
- Finished area above ground: 2,600
Property
Parking
- Total spaces: 3
- Parking features: Concrete, Driveway, Garage, Garage Door Opener, Oversized
- Attached garage spaces: 3
- Has uncovered spaces: Yes
Features
- Levels: One and One Half
- Patio & porch: Patio
- Exterior features: Private Yard
- Pool features: None
Lot
- Size: 0.28 Acres
- Features: Back Yard, Corner Lot, Front Yard, Landscaped, Level
Details
- Additional structures: None
- Parcel number: 40018D191000020.0000000
- Special conditions: Standard
Construction
Type & style
- Home type: SingleFamily
- Architectural style: Craftsman,Traditional
- Property subtype: Single Family Residence
Materials
- Brick Veneer, Vinyl Siding
- Foundation: Concrete Perimeter
- Roof: Asphalt
Condition
- Updated/Remodeled
- New construction: No
- Year built: 2022
Utilities & green energy
- Electric: Ameren
- Sewer: Public Sewer
- Water: Public
- Utilities for property: Electricity Connected
Community & HOA
Community
- Features: Sidewalks, Street Lights
- Subdivision: The Boulevard
HOA
- Has HOA: Yes
- Amenities included: Common Ground, Outside Management
- Services included: Common Area Maintenance, Other
- HOA fee: $475 annually
- HOA name: Boulevard at Wilmer
Location
- Region: Wentzville
Financial & listing details
- Price per square foot: $192/sqft
- Tax assessed value: $542,544
- Annual tax amount: $6,934
- Date on market: 4/7/2026
- Cumulative days on market: 230 days
- Listing terms: Cash,Conventional,FHA,VA Loan
- Ownership: Private
- Electric utility on property: Yes
- Road surface type: Concrete
Estimated market value
Not available
Estimated sales range
Not available
Not available
Price history
| Date | Event | Price |
|---|---|---|
| 6/30/2026 | Listed for sale | $499,900$192/sqft |
Source:  MARIS #26020536 Report a problem MARIS #26020536 Report a problem | ||
| 6/19/2026 | Pending sale | $499,900$192/sqft |
Source: MARIS #26020536 Report a problem | ||
| 5/26/2026 | Listed for sale | $499,900$192/sqft |
Source: MARIS #26020536 Report a problem | ||
| 4/26/2026 | Contingent | $499,900$192/sqft |
Source: MARIS #26020536 Report a problem | ||
| 4/22/2026 | Price change | $499,900-2%$192/sqft |
Source: MARIS #26020536 Report a problem | ||
| 4/7/2026 | Listed for sale | $510,000-1.9%$196/sqft |
Source: MARIS #26020536 Report a problem | ||
| 4/7/2026 | Listing removed | $519,900$200/sqft |
Source: MARIS #25079825 Report a problem | ||
| 3/24/2026 | Price change | $519,900-1%$200/sqft |
Source: MARIS #25079825 Report a problem | ||
| 2/17/2026 | Price change | $525,000-0.8%$202/sqft |
Source: MARIS #25079825 Report a problem | ||
| 1/21/2026 | Price change | $529,000-2%$203/sqft |
Source: MARIS #25079825 Report a problem | ||
| 1/13/2026 | Price change | $539,900-1.8%$208/sqft |
Source: MARIS #25079825 Report a problem | ||
| 12/8/2025 | Listed for sale | $549,900$212/sqft |
Source: MARIS #25079825 Report a problem | ||
Public tax history
| Year | Property taxes | Tax assessment |
|---|---|---|
| 2025 | $6,934 +4.3% | $103,083 +7.3% |
| 2024 | $6,646 +40.3% | $96,088 +622.5% |
| 2023 | $4,738 | $13,300 |
Find assessor info on the county website
Monthly payment
Est. payment
Payment breakdown
Explore the cost of this home by adjusting the details. Changes won't be saved.Climate risks
Neighborhood: 63385
Nearby schools
GreatSchools rating
- 9/10Journey ElementaryGrades: K-6Distance: 1.5 mi
- 6/10North Point Middle SchoolGrades: 6-8Distance: 2.7 mi
- 8/10North Point High SchoolGrades: 9-12Distance: 2.7 mi
Schools provided by the listing agent
- Elementary: Journey Elem.
- Middle: North Point Middle
- High: North Point
Source: MARIS. This data may not be complete. We recommend contacting the local school district to confirm school assignments for this home.
- $521,9004 bd3 ba2.6k sqft121 Bell Blvd, Wentzville, MO 63385Off Market
- $551,0004 bd2 ba3.1k sqft125 Bell Blvd, Wentzville, MO 63385Off Market
- $650,9004 bd2 ba2.7k sqft205 Talbot Way, Wentzville, MO 63385Off Market
- $661,8005 bd5 ba4.5k sqft202 Talbot Way, Wentzville, MO 63385Off Market
- $456,4002 bd2 ba1.7k sqft116 Bell Blvd, Wentzville, MO 63385Off Market
- $--4 bd2 ba2.4k sqft114 Bell Blvd, Wentzville, MO 63385Sold
- $70,000-- bd-- ba-- sqft110 Bell Blvd, Wentzville, MO 63385Off Market
- $395,2123 bd3 ba1.7k sqft112 Bell Blvd, Wentzville, MO 63385New Construction
A local agent can set up tours, give advice and negotiate with sellers.
Similar homes
- $489,9004 bd3 ba2.7k sqft1010 Timber Bluff Dr, Wentzville, MO 63385For Sale
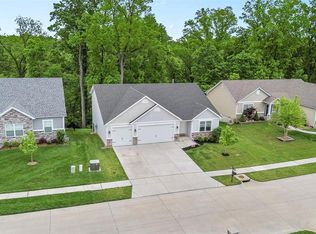
 MLS ID #26026457, Trudy C Flynn, Fox & Riley Real Estate. MARIS
 - $550,0004 bd3 ba3.7k sqft108 Prairie Wind Dr, Wentzville, MO 63385For Sale
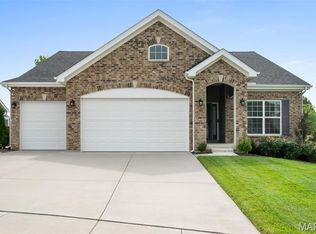 MLS ID #26048601, Alexandra Anderson, Strano & Associates. MARIS
 - $465,0004 bd3 ba2k sqft209 W Pine Creek Ct, Wentzville, MO 63385For Sale
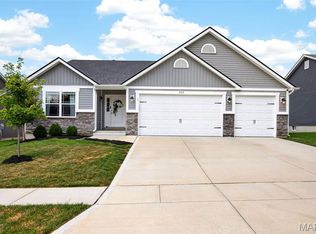 MLS ID #26026539, Matt D Kammeier, Keller Williams Realty West. MARIS
 - $525,0004 bd3 ba2.7k sqft415 Knothole Ln, Wentzville, MO 63385For Sale
 MLS ID #26015884, Alicen Holloway, Dielmann Sotheby's International Realty. MARIS
 - $525,0004 bd3 ba2.7k sqft411 Knothole Ln, Wentzville, MO 63385For SaleMLS ID #26027706, Chad P Wilson, Keller Williams Realty West. MARIS
- $449,0004 bd3 ba3k sqft20 Derby Way Ct, Wentzville, MO 63385For SaleMLS ID #26041652, Eric W Vaughan, Trademark Real Estate, Inc. MARIS
- $429,9954 bd3 ba2k sqft403 Yellow Rose Ct, Wentzville, MO 63385For SaleMLS ID #26048408, Cory P Lambert, Property Pros Realty LLC. MARIS
- $364,9003 bd2 ba1.7k sqft520 Wilmer Hollow Ln, Wentzville, MO 63385For SaleMLS ID #26050128, Jeff T Schoonover, STL Homes. MARIS
- $403,9004 bd3 ba2.9k sqft2 Nottingham At Wilmer Valley, Wentzville, MO 63385New ConstructionMLS ID #26011428, Pamela Chyba, ListWithFreedom.com Inc. MARIS
- $599,0005 bd4 ba3.7k sqft222 Redmond Pines Dr, Wentzville, MO 63385For SaleMLS ID #26035534, Adam C Feise, Luetkenhaus Properties. MARIS
- $345,9004 bd3 ba2.5k sqft2 Ashford At Wildflower Manors, Wentzville, MO 63385New ConstructionMLS ID #26049532, Pamela Chyba, ListWithFreedom.com Inc. MARIS
- $449,9005 bd3 ba2.7k sqft708 Bellingrath Gardens Ct, Wentzville, MO 63385For SaleMLS ID #26035994, Jeff A Johnson, Fox & Riley Real Estate. MARIS
- $440,0004 bd3 ba2.8k sqft67 Old Chesapeake Dr, Wentzville, MO 63385For SaleMLS ID #26041128, Heidy C Weicht, DRG - Delhougne Realty Group. MARIS
- $358,9004 bd3 ba2.5k sqft2 Ashford At Wilmer Valley, Wentzville, MO 63385New ConstructionMLS ID #26011425, Pamela Chyba, ListWithFreedom.com Inc. MARIS
- $415,0004 bd3 ba2.5k sqft312 Open Country Dr, Wentzville, MO 63385For SaleMLS ID #26048003, Cheri A Norton, Coldwell Banker Realty - Gundaker. MARIS
- $435,0003 bd3 ba2k sqft800 Mule Creek Dr, Wentzville, MO 63385For SaleMLS ID #26041705, Angie C Harness, Keller Williams Chesterfield. MARIS
- $439,9004 bd3 ba2.1k sqft721 Switchgrass Dr, Wentzville, MO 63385For SaleMLS ID #26033979, Jason Grote, RE/MAX Results. MARIS
- $409,9004 bd3 ba2.6k sqft602 Autumn Creek Dr, Wentzville, MO 63385For SaleMLS ID #26028133, Jessie A Humphreys, Keller Williams Chesterfield. MARIS
- $530,0004 bd3 ba2.2k sqft110 Little Tree Ct, Wentzville, MO 63385For SaleMLS ID #26030094, Stephanie E Fobian, Nettwork Global. MARIS
- $306,9003 bd3 ba1.7k sqft2 Berwick At Wildflower Manors, Wentzville, MO 63385New ConstructionMLS ID #26049520, Pamela Chyba, ListWithFreedom.com Inc. MARIS
