Gorgeous one-and-a-half-story home with an oversized three-car garage, beautifully accented by a brick façade and lush, manicured landscaping front to back. The charming front porch features custom tile flooring and an upgraded entry door that opens into a spacious foyer crowned by a soaring cathedral ceiling. Graceful arched doorways create a seamless flow through the living room, dining room, and the stunning great room, where a wall of windows fills the space with natural light. The great room opens to a lovely kitchen appointed with stainless-steel appliances, custom cabinetry, and generous counter space. A cozy breakfast room with a bay walkout leads to a delightful patio topped with a pergola—perfect for outdoor dining and relaxation. The main-floor primary suite offers a peaceful retreat with a walk-in closet and a luxury bath. A convenient main-floor laundry completes this level. Upstairs, a versatile loft area accompanies three well-sized bedrooms and a second full bath. The lower level provides additional living potential with a partially finished space ideal for an office or workout room. You’ll fall in love with the private, fenced backyard, offering both beauty and tranquility.
Active
Listed by: Coldwell Banker Realty - Gundaker • Cheri A Norton
$419,900
312 Open Country Dr, Wentzville, MO 63385
4beds
2,546sqft
:
Get pre-qualified$2,723/mo
Single Family Residence
Built in 2005
8,276 Square Feet Lot
$-- Zestimate®
$165/sqft
$8/mo HOA
What's special
Versatile loft areaCharming front porchOversized three-car garageThree well-sized bedroomsGraceful arched doorwaysGenerous counter spaceLuxury bath
- 1 day |
- 287 |
- 27 |
Zillow last checked:
Listing updated:
Listed by:
Cheri A Norton 314-368-5630,
Coldwell Banker Realty - Gundaker,
Brian&Cheri E Norton 314-368-5630,
Coldwell Banker Realty - Gundaker
Source: MARIS,MLS#: 26048003 Originating MLS: St. Charles County Association of REALTORS
Originating MLS: St. Charles County Association of REALTORSFacts & features
Interior
Bedrooms & bathrooms
- Bedrooms: 4
- Bathrooms: 3
- Full bathrooms: 2
- 1/2 bathrooms: 1
- Main level bathrooms: 2
- Main level bedrooms: 1
Primary bedroom
- Features: Floor Covering: Laminate
- Level: Main
- Area: 224
- Dimensions: 16x14
Bedroom 2
- Features: Floor Covering: Carpeting
- Level: Upper
- Area: 120
- Dimensions: 12x10
Bedroom 3
- Features: Floor Covering: Carpeting
- Level: Upper
- Area: 110
- Dimensions: 11x10
Bedroom 4
- Features: Floor Covering: Carpeting
- Level: Upper
- Area: 144
- Dimensions: 12x12
Breakfast room
- Features: Floor Covering: Laminate
- Level: Main
- Area: 108
- Dimensions: 12x9
Den
- Features: Floor Covering: Other
- Level: Lower
- Area: 198
- Dimensions: 18x11
Dining room
- Features: Floor Covering: Laminate
- Level: Main
- Area: 144
- Dimensions: 12x12
Great room
- Features: Floor Covering: Laminate
- Level: Main
- Area: 255
- Dimensions: 17x15
Kitchen
- Features: Floor Covering: Laminate
- Level: Main
- Area: 120
- Dimensions: 12x10
Laundry
- Features: Floor Covering: Ceramic Tile
- Level: Main
Living room
- Features: Floor Covering: Laminate
- Level: Main
- Area: 132
- Dimensions: 12x11
Heating
- Forced Air, Natural Gas
Cooling
- Ceiling Fan(s), Central Air, Zoned
Appliances
- Included: Dishwasher, Disposal, Microwave, Electric Oven
- Laundry: Main Level
Features
- Breakfast Bar, Breakfast Room, Cathedral Ceiling(s), Ceiling Fan(s), Entrance Foyer, Open Floorplan, Pantry
- Flooring: Carpet, Laminate
- Windows: Bay Window(s)
- Basement: Partially Finished,Storage Space,Sump Pump
- Has fireplace: No
- Fireplace features: None
Interior area
- Total structure area: 2,546
- Total interior livable area: 2,546 sqft
- Finished area above ground: 2,346
- Finished area below ground: 200
Video & virtual tour
Property
Parking
- Total spaces: 3
- Parking features: Additional Parking, Concrete, Driveway, Garage Faces Front
- Attached garage spaces: 3
- Has uncovered spaces: Yes
Features
- Levels: One and One Half
- Patio & porch: Patio
- Exterior features: Private Yard
- Pool features: None
- Fencing: Back Yard,Privacy
Lot
- Size: 8,276 Square Feet
- Dimensions: 70 x 70/120 x 120
- Features: Back Yard, Few Trees, Landscaped, Level, Private, Some Trees
Details
- Additional structures: Gazebo, Pergola
- Parcel number: 400149385000033.0000000
- Special conditions: Standard
Construction
Type & style
- Home type: SingleFamily
- Architectural style: Other
- Property subtype: Single Family Residence
Materials
- Brick Veneer, Frame, Vinyl Siding
- Foundation: Concrete Perimeter
- Roof: Architectural Shingle
Condition
- Updated/Remodeled
- New construction: No
- Year built: 2005
Utilities & green energy
- Electric: 220 Volts, Ameren
- Sewer: Public Sewer
- Water: Public
- Utilities for property: Cable Available, Electricity Connected, Natural Gas Connected, Sewer Connected
Community & HOA
Community
- Subdivision: Fields At Point Prairie
HOA
- Has HOA: Yes
- Amenities included: Association Management
- Services included: Maintenance Grounds, Common Area Maintenance
- HOA fee: $100 annually
- HOA name: Fields at Point Prairie
Location
- Region: Wentzville
Financial & listing details
- Price per square foot: $165/sqft
- Tax assessed value: $410,135
- Annual tax amount: $5,242
- Date on market: 7/30/2026
- Listing terms: Cash,Conventional,FHA,VA Loan
- Ownership: Private
- Electric utility on property: Yes
Estimated market value
Not available
Estimated sales range
Not available
Not available
Price history
| Date | Event | Price |
|---|---|---|
| 7/30/2026 | Listed for sale | $419,900+77.5%$165/sqft |
Source:  MARIS #26048003 Report a problem MARIS #26048003 Report a problem | ||
| 8/20/2013 | Sold | -- |
Source: MARIS #13028878 Report a problem | ||
| 6/15/2013 | Price change | $236,500-3%$93/sqft |
Source: RE/MAX EDGE #13028878 Report a problem | ||
| 5/16/2013 | Price change | $243,900-2.4%$96/sqft |
Source: Prudential Alliance, REALTORS #13020126 Report a problem | ||
| 4/16/2013 | Listed for sale | $249,900$98/sqft |
Source: Prudential Alliance Realtors Report a problem | ||
Public tax history
| Year | Property taxes | Tax assessment |
|---|---|---|
| 2025 | $5,242 +9% | $77,926 +12.1% |
| 2024 | $4,810 | $69,534 |
| 2023 | $4,810 +21.9% | $69,534 +31.1% |
| 2022 | $3,944 | $53,055 |
| 2021 | -- | $53,055 +10% |
| 2020 | -- | $48,232 |
| 2019 | $3,428 | $48,232 +7.1% |
| 2018 | $3,428 +0% | $45,028 |
| 2017 | $3,428 -4.9% | $45,028 -0.6% |
| 2016 | $3,605 +1.2% | $45,312 |
| 2015 | $3,563 +33.7% | $45,312 +26.1% |
| 2014 | $2,664 | $35,932 |
| 2013 | -- | $35,932 +0% |
| 2012 | -- | $35,930 -20% |
| 2011 | -- | $44,890 |
| 2010 | -- | $44,890 -10.5% |
| 2009 | -- | $50,180 +15.1% |
| 2008 | -- | $43,610 -80.8% |
| 2007 | -- | $227,143 +467.9% |
| 2006 | -- | $40,000 |
| 2005 | -- | $40,000 |
| 2004 | -- | $40,000 |
Find assessor info on the county website
Monthly payment
Est. payment
Payment breakdown
Explore the cost of this home by adjusting the details. Changes won't be saved.Climate risks
Neighborhood: 63385
Nearby schools
GreatSchools rating
- 9/10Wabash ElementaryGrades: K-5Distance: 0.7 mi
- 6/10North Point Middle SchoolGrades: 6-8Distance: 1 mi
- 8/10North Point High SchoolGrades: 9-12Distance: 1.2 mi
Schools provided by the listing agent
- Elementary: Wabash Elem.
- Middle: North Point Middle
- High: North Point
Source: MARIS. This data may not be complete. We recommend contacting the local school district to confirm school assignments for this home.
- $452,1004 bd4 ba2.3k sqft310 Open Country Dr, Wentzville, MO 63385Off Market

- $433,1003 bd3 ba2.5k sqft314 Open Country Dr, Wentzville, MO 63385Off Market
- $462,4004 bd3 ba2.9k sqft308 Open Country Dr, Wentzville, MO 63385Off Market
- $446,0003 bd2 ba2.4k sqft316 Open Country Dr, Wentzville, MO 63385Off Market
- $407,2003 bd2 ba1.9k sqft15 Cecelia Ct, Wentzville, MO 63385Off Market
- $412,7003 bd3 ba1.7k sqft11 Cecelia Ct, Wentzville, MO 63385Off Market
- $404,4003 bd3 ba2.1k sqft309 Open Country Dr, Wentzville, MO 63385Off Market
- $431,2004 bd3 ba2.9k sqft311 Open Country Dr, Wentzville, MO 63385Off Market
A local agent can set up tours, give advice and negotiate with sellers.
Similar homes
- $405,0004 bd3 ba2.4k sqft109 Emerald Isle Ln, Wentzville, MO 63385For Sale

 MLS ID #26046210, Jessica Ciskowski, Meyer Real Estate. MARIS
 - $450,0004 bd4 ba3.4k sqft278 Huntsdale Dr, Wentzville, MO 63385For Sale
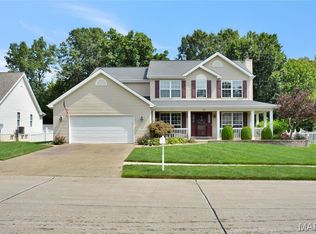 MLS ID #26045359, Roe C McCabe, ReeceNichols Real Estate. MARIS
 - $389,0004 bd3 ba2.3k sqft2052 Peine Forest Dr, Wentzville, MO 63385For Sale
 MLS ID #26047069, Samantha M Edwards, DRG - Delhougne Realty Group. MARIS
 - $439,9004 bd4 ba2.7k sqft2304 Bear Fountain Run, Wentzville, MO 63385For Sale
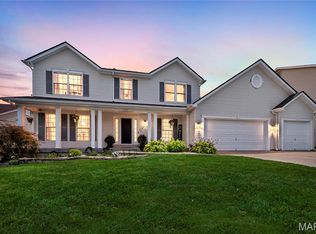 MLS ID #26040916, Michelle Craft, RE/MAX EDGE. MARIS
 - $--4 bd2 ba2.6k sqft289 Sonnet Cir, Wentzville, MO 63385AuctionServiceLink Auction
- $389,0003 bd3 ba2.5k sqft1811 Hackmann Hollow Dr, Wentzville, MO 63385For SaleMLS ID #26048868, Michelle M McLaughlin, House Sold Easy Realty, LLC. MARIS
- $445,0003 bd2 ba3k sqft214 Charging Bear Dr, Wentzville, MO 63385For SaleMLS ID #26045116, Kelli Uxa, Keller Williams Realty St. Louis. MARIS
- $450,0003 bd3 ba2.1k sqft226 Charging Bear Dr, Wentzville, MO 63385For SaleMLS ID #26042457, Cindy L Burcham, Berkshire Hathaway HomeServices Select Properties. MARIS
- $450,0004 bd3 ba3.4k sqft3201 Bear Tracks Dr, Wentzville, MO 63385For SaleMLS ID #26041475, Dallas L Brower, ReeceNichols Real Estate. MARIS
- $515,0004 bd4 ba3.1k sqft713 Bellingrath Gardens Ct, Wentzville, MO 63385For SaleMLS ID #26047424, Gigi T Mudd, Platinum Realty of St. Louis. MARIS
- $400,0004 bd3 ba3k sqft1404 Devonshire County Dr, Wentzville, MO 63385For SaleMLS ID #26041577, Mark Hiller, Narrative Real Estate. MARIS
- $409,9004 bd3 ba2.6k sqft602 Autumn Creek Dr, Wentzville, MO 63385For SaleMLS ID #26028133, Jessie A Humphreys, Keller Williams Chesterfield. MARIS
- $389,9003 bd3 ba2.5k sqft159 Shadow Pointe Dr, Wentzville, MO 63385For SaleMLS ID #26041051, Suzanne M Matyiko, ReeceNichols Real Estate. MARIS
- $449,9005 bd3 ba2.7k sqft708 Bellingrath Gardens Ct, Wentzville, MO 63385For SaleMLS ID #26035994, Jeff A Johnson, Fox & Riley Real Estate. MARIS
- $440,0004 bd3 ba2.8k sqft67 Old Chesapeake Dr, Wentzville, MO 63385For SaleMLS ID #26041128, Heidy C Weicht, DRG - Delhougne Realty Group. MARIS
- $585,0004 bd4 ba3.1k sqft155 Pomodora Cir, Wentzville, MO 63385For SaleMLS ID #26048001, Scott W Dyer, MO Realty. MARIS
- $449,0005 bd4 ba2.9k sqft202 Highland Meadows Dr, Wentzville, MO 63385For SaleMLS ID #26035200, Chad J Matlick, Coldwell Banker Realty - Gundaker. MARIS
- $455,0004 bd3 ba2.8k sqft138 Prairie Wind Dr, Wentzville, MO 63385For SaleMLS ID #26047655, Adeola Olagbegi, Worth Clark Realty. MARIS
- $544,9004 bd3 ba2.4k sqft150 Bell Blvd, Wentzville, MO 63385For SaleMLS ID #26047429, Matthew D Hulsey, HD Real Estate, LLC. MARIS
- $425,0004 bd4 ba3.1k sqft1838 Hackmann Hollow Dr, Wentzville, MO 63385For SaleMLS ID #26020846, Lisa D Fannin, Exit Elite Realty. MARIS
