Incredible complete Brick home offered at price allowing you to thoroughly transform it into fulfilling your own
personal design choices and colors....
This incredibly maintained 27 year old home that has never been occupied by more than two people and no pets. The quality of workmanship offered here is in most cases, lost in todays new constuction.
A must see home that should check all your wants, needs and even items you weren't expecting.
Enter into a spacious foyer with immediate access to a formal Office/Den or a fomal Dining Room, than into a impressive Open Great Room accented with large window to display nature at it's best - Open Kitchen/ Eating Area AND the 1st Four Season Room w/HVAC unit. The seperated spacious Primary ensuite, the Laundry Room and 2 other Bedrooms cap off the main floor.
The Lower Level offers everything for family fun or perfect opportunity for In-Law living including a seperate 2nd Four Season Room that features a vaulted ceiling w/fan, carpeting and a HVAC unit.
And let's not forget that Bear Creek is one of the most formitable subdivisions in Wentzville offering a Banquet Center and 18 hole golf course inter-twinded with-in it.
Active
Listed by: ReeceNichols Real Estate • Dallas L Brower • 314-324-8026
Price cut: $15K (7/25)
$450,000
3201 Bear Tracks Dr, Wentzville, MO 63385
4beds
3,498sqft
Single Family Residence
Built in 1999
0.29 Acres Lot
$442,800 Zestimate®
$129/sqft
$25/mo HOA
What's special
Impressive open great roomBrick homeLaundry roomSpacious primary ensuiteSpacious foyer
- 51 days |
- 1,401 |
- 68 |
Zillow last checked:
Listing updated:
Listed by:
Dallas L Brower 314-324-8026,
ReeceNichols Real Estate
Source: MARIS,MLS#: 26041475 Originating MLS: St. Charles County Association of REALTORS
Originating MLS: St. Charles County Association of REALTORSFacts & features
Interior
Bedrooms & bathrooms
- Bedrooms: 4
- Bathrooms: 3
- Full bathrooms: 3
- Main level bathrooms: 2
- Main level bedrooms: 3
Primary bedroom
- Description: Seperated- Coffered Ceiling w/fan-2 WI Closets
- Features: Floor Covering: Carpeting
- Level: First
- Area: 221
- Dimensions: 17x13
Bedroom 2
- Description: Front corner w/ceiling fan and 7' WR Closet
- Features: Floor Covering: Carpeting
- Level: First
- Area: 132
- Dimensions: 12x11
Bedroom 3
- Description: Back corner w/ceiling fan & 7' WR Closet
- Features: Floor Covering: Carpeting
- Level: First
- Area: 132
- Dimensions: 12x11
Bedroom 4
- Description: w/ 6'x4' WI Closet
- Features: Floor Covering: Carpeting, Vinyl
- Level: Basement
- Area: 143
- Dimensions: 13x11
Primary bathroom
- Description: Jetter Tub- Shower- Dual sinks- Water Closet
- Features: Floor Covering: Vinyl
- Level: First
- Area: 100
- Dimensions: 10x10
Bathroom 2
- Description: Main Hall, Services 2 south Bedrooms & Guests
- Features: Floor Covering: Vinyl
- Level: First
- Area: 40
- Dimensions: 8x5
Bathroom 3
- Description: Full w/Shower
- Features: Floor Covering: Vinyl
- Level: Basement
- Area: 45
- Dimensions: 9x5
Breakfast room
- Description: Vaulted-Open- w/ enrty to 1st Four Season Room
- Features: Floor Covering: Ceramic Tile
- Level: First
- Area: 120
- Dimensions: 12x10
Dining room
- Description: Coffered ceiling- Dual enty
- Features: Floor Covering: Wood
- Level: First
- Area: 121
- Dimensions: 11x11
Family room
- Description: Gas Fireplace-Kitchenette area w/Sink & Wine Rack
- Features: Floor Covering: Carpeting
- Level: Basement
- Area: 528
- Dimensions: 33x16
Great room
- Description: Vaulted Ceiling w/fan-Custom BI Display Wall Unit
- Features: Floor Covering: Wood
- Level: First
- Area: 285
- Dimensions: 19x15
Kitchen
- Description: Vaulted- Breakfast Bar -Open-BI Desk -Pantry
- Features: Floor Covering: Ceramic Tile
- Level: First
- Area: 130
- Dimensions: 13x10
Laundry
- Description: With Sink and Cabinets
- Features: Floor Covering: Ceramic Tile
- Level: First
- Area: 42
- Dimensions: 7x6
Office
- Description: Glass panel doors - BI Cabinet w/shelves - Dual entry
- Features: Floor Covering: Wood
- Level: First
- Area: 156
- Dimensions: 13x12
Storage
- Description: Walk-in Cedar Closet
- Features: Floor Covering: Vinyl
- Level: Basement
- Area: 44
- Dimensions: 11x4
Storage
- Description: Has exit to back yard (Plus 2 other storage areas)
- Features: Floor Covering: Concrete
- Level: Basement
- Area: 364
- Dimensions: 28x13
Sunroom
- Description: 1st Four Season Room w/ceiling fan -w/HVAC unit
- Features: Floor Covering: Laminate
- Level: First
- Area: 99
- Dimensions: 11x9
Sunroom
- Description: 2nd Four Season Room- Vaulted w/ fan-w/ HVAC unit
- Features: Floor Covering: Carpeting
- Level: Basement
- Area: 195
- Dimensions: 15x13
Heating
- Forced Air, Natural Gas
Cooling
- Ceiling Fan(s), Central Air, Electric
Appliances
- Included: Electric Cooktop, Dishwasher, Disposal, Dryer, Exhaust Fan, Humidifier, Ice Maker, Microwave, Free-Standing Electric Oven, Electric Range, Refrigerator, Vented Exhaust Fan, Washer/Dryer, Gas Water Heater
- Laundry: Electric Dryer Hookup, Laundry Room, Main Level, Sink, Washer Hookup
Features
- Bookcases, Breakfast Bar, Cedar Closet(s), Ceiling Fan(s), Center Hall Floorplan, Central Vacuum, Coffered Ceiling(s), Crown Molding, Custom Cabinetry, Double Vanity, Eat-in Kitchen, Entrance Foyer, High Ceilings, High Speed Internet, In-Law Floorplan, Natural Woodwork, Open Floorplan, Pantry, Recessed Lighting, Separate Dining, Separate Shower, Special Millwork, Track Lighting, Vaulted Ceiling(s), Walk-In Closet(s), Wet Bar, Wired for Sound, Workshop/Hobby Area
- Flooring: Carpet, Ceramic Tile, Linoleum
- Doors: Atrium Door(s), French Doors, Panel Door(s), Sliding Doors, Storm Door(s)
- Windows: Blinds, Double Pane Windows, Insulated Windows, Screens, Tilt-In Windows
- Basement: Concrete,Partially Finished,Full,Storage Space,Walk-Out Access
- Number of fireplaces: 1
- Fireplace features: Basement, Blower Fan, Family Room, Gas, Gas Log
Interior area
- Total structure area: 3,498
- Total interior livable area: 3,498 sqft
- Finished area above ground: 2,139
- Finished area below ground: 1,359
Property
Parking
- Total spaces: 2
- Parking features: Attached, Garage Faces Front
- Attached garage spaces: 2
Features
- Levels: Two
- Patio & porch: Front Porch, Patio
Lot
- Size: 0.29 Acres
- Dimensions: Front 89.26', Back 114.26',Left 90.0, Right 115.0
- Features: Back Yard, Corner Lot, Front Yard, Gentle Sloping, Landscaped, Near Golf Course, Some Trees, Sprinklers In Front, Sprinklers In Rear
Details
- Parcel number: 400148251000826.0000000
- Special conditions: Standard
Construction
Type & style
- Home type: SingleFamily
- Architectural style: Atrium,Ranch
- Property subtype: Single Family Residence
Materials
- Brick
- Foundation: Concrete Perimeter
- Roof: Architectural Shingle
Condition
- Year built: 1999
Details
- Warranty included: Yes
Utilities & green energy
- Electric: 220 Volts, Ameren
- Sewer: Public Sewer
- Water: Public
- Utilities for property: Cable Available, Electricity Connected, Natural Gas Connected, Sewer Connected
Community & HOA
Community
- Security: Carbon Monoxide Detector(s)
- Subdivision: Bear Creek
HOA
- Has HOA: Yes
- Amenities included: None
- Services included: Common Area Maintenance
- HOA fee: $300 annually
- HOA name: Bear Creek
Location
- Region: Wentzville
Financial & listing details
- Price per square foot: $129/sqft
- Tax assessed value: $469,271
- Annual tax amount: $5,997
- Date on market: 7/1/2026
- Cumulative days on market: 138 days
- Listing terms: Cash,Conventional,FHA,VA Loan
- Ownership: Private
- Electric utility on property: Yes
- Road surface type: Asphalt, Concrete
Estimated market value
$442,800
$421,000 - $465,000
$3,305/mo
Price history
| Date | Event | Price |
|---|---|---|
| 7/25/2026 | Price change | $450,000-3.2%$129/sqft |
Source:  MARIS #26041475 Report a problem MARIS #26041475 Report a problem | ||
| 7/1/2026 | Listed for sale | $465,000-3.1%$133/sqft |
Source: MARIS #26041475 Report a problem | ||
| 6/24/2026 | Listing removed | $480,000$137/sqft |
Source: MARIS #26039310 Report a problem | ||
| 6/20/2026 | Listed for sale | $480,000$137/sqft |
Source: MARIS #26039310 Report a problem | ||
| 6/18/2026 | Listing removed | $480,000$137/sqft |
Source: MARIS #26010607 Report a problem | ||
| 6/2/2026 | Price change | $480,000-4%$137/sqft |
Source: MARIS #26010607 Report a problem | ||
| 4/21/2026 | Price change | $499,900-2.9%$143/sqft |
Source: MARIS #26010607 Report a problem | ||
| 3/27/2026 | Listed for sale | $515,000+90.8%$147/sqft |
Source: MARIS #26010607 Report a problem | ||
| 10/17/2014 | Sold | -- |
Source: MARIS #14029915 Report a problem | ||
| 8/31/2014 | Price change | $269,900-1.8%$77/sqft |
Source: Executive Real Estate #14029915 Report a problem | ||
| 7/27/2014 | Price change | $274,900-1.8%$79/sqft |
Source: Executive Real Estate #14029915 Report a problem | ||
| 6/27/2014 | Price change | $279,900-3.4%$80/sqft |
Source: Executive Real Estate #14029915 Report a problem | ||
| 5/31/2014 | Listed for sale | $289,900$83/sqft |
Source: Executive Real Estate #14029915 Report a problem | ||
Public tax history
| Year | Property taxes | Tax assessment |
|---|---|---|
| 2025 | $5,997 +5.3% | $89,161 +8.3% |
| 2024 | $5,694 | $82,315 |
| 2023 | $5,694 +10.8% | $82,315 +19.1% |
| 2022 | $5,138 | $69,108 |
| 2021 | -- | $69,108 +15.6% |
| 2020 | -- | $59,759 |
| 2019 | $4,138 | $59,759 +10% |
| 2018 | $4,138 +0% | $54,348 |
| 2017 | $4,138 -2.2% | $54,348 +6.3% |
| 2016 | $4,233 +1.1% | $51,119 |
| 2015 | $4,185 +5.4% | $51,119 -0.3% |
| 2014 | $3,969 | $51,292 |
| 2013 | -- | $51,292 +0.2% |
| 2012 | -- | $51,210 -8.9% |
| 2011 | -- | $56,210 |
| 2010 | -- | $56,210 |
| 2009 | -- | $56,210 -18.5% |
| 2008 | -- | $68,930 -76.8% |
| 2007 | -- | $297,450 |
| 2006 | -- | $297,450 |
| 2005 | -- | $297,450 +2.6% |
| 2004 | -- | $289,970 +4.9% |
| 2003 | -- | $276,530 |
| 2002 | -- | -- |
| 2001 | -- | -- |
Find assessor info on the county website
Monthly payment
Est. payment
Payment breakdown
Explore the cost of this home by adjusting the details. Changes won't be saved.Climate risks
Neighborhood: 63385
Nearby schools
GreatSchools rating
- 9/10Journey ElementaryGrades: K-6Distance: 0.9 mi
- 6/10North Point Middle SchoolGrades: 6-8Distance: 0.9 mi
- 8/10North Point High SchoolGrades: 9-12Distance: 1.1 mi
Schools provided by the listing agent
- Elementary: Journey Elem.
- Middle: North Point Middle
- High: North Point
Source: MARIS. This data may not be complete. We recommend contacting the local school district to confirm school assignments for this home.
- $521,1004 bd4 ba2.7k sqft3203 Bear Tracks Dr, Wentzville, MO 63385Off Market
- $376,9003 bd3 ba11k sqft3402 Sun Bear Ct, Wentzville, MO 63385Off Market
- $364,9003 bd2 ba1.5k sqft3404 Sun Bear Ct, Wentzville, MO 63385Off Market
- $305,0002 bd2 ba1.3k sqft3406 Sun Bear Ct, Wentzville, MO 63385Off Market
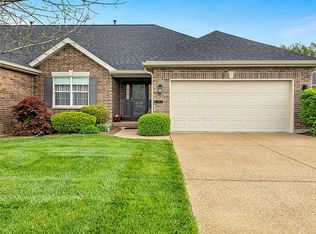
- $503,8004 bd3 ba2k sqft3202 Bear Tracks Dr, Wentzville, MO 63385Off Market
- $324,8002 bd2 ba1.5k sqft3408 Sun Bear Ct, Wentzville, MO 63385Off Market
- $--4 bd3 ba3.1k sqft3205 Bear Tracks Dr, Wentzville, MO 63385Sold
- $496,5003 bd4 ba2.8k sqft3204 Bear Tracks Dr, Wentzville, MO 63385Off Market
A local agent can set up tours, give advice and negotiate with sellers.
Similar homes
- $434,9004 bd4 ba3.4k sqft278 Huntsdale Dr, Wentzville, MO 63385For Sale
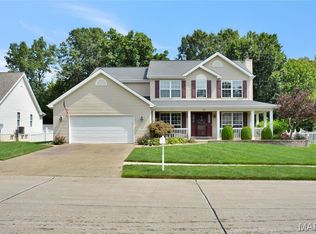
 MLS ID #26045359, Roe C McCabe, ReeceNichols Real Estate. MARIS
 - $429,9005 bd3 ba2.7k sqft708 Bellingrath Gardens Ct, Wentzville, MO 63385For Sale
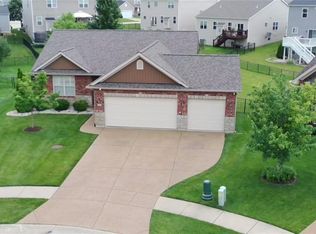 MLS ID #26035994, Jeff A Johnson, Fox & Riley Real Estate. MARIS
 - $400,0004 bd3 ba3k sqft1404 Devonshire County Dr, Wentzville, MO 63385For Sale
 MLS ID #26041577, Mark Hiller, Narrative Real Estate. MARIS
 - $459,9004 bd4 ba3.5k sqft1304 Forest Way, Wentzville, MO 63385For Sale
 MLS ID #26042877, Jenny M Derhake, Coldwell Banker Realty - Gundaker. MARIS
 - $500,0006 bd5 ba3.4k sqft407 English Manor Dr, Wentzville, MO 63385For SaleMLS ID #26050958, Mark & Neil Gellman, EXP Realty, LLC. MARIS
- $399,9004 bd3 ba2.6k sqft602 Autumn Creek Dr, Wentzville, MO 63385For SaleMLS ID #26028133, Jessie A Humphreys, Keller Williams Chesterfield. MARIS
- $515,0004 bd4 ba3.1k sqft713 Bellingrath Gardens Ct, Wentzville, MO 63385For SaleMLS ID #26047424, Gigi T Mudd, Platinum Realty of St. Louis. MARIS
- $399,9993 bd4 ba3k sqft129 Fleur De Lis Dr, Wentzville, MO 63385For SaleMLS ID #26032222, Andy J House, Coldwell Banker Realty - Gundaker. MARIS
- $379,9003 bd3 ba2.5k sqft159 Shadow Pointe Dr, Wentzville, MO 63385For SaleMLS ID #26041051, Suzanne M Matyiko, ReeceNichols Real Estate. MARIS
- $430,0003 bd3 ba2k sqft800 Mule Creek Dr, Wentzville, MO 63385For SaleMLS ID #26041705, Angie C Harness, Keller Williams Chesterfield. MARIS
- $599,9003 bd5 ba3.7k sqft384-386 Shadow Pines Dr, Wentzville, MO 63385For SaleMLS ID #26049948, Cheri A Norton, Coldwell Banker Realty - Gundaker. MARIS
- $399,9003 bd3 ba2.2k sqft1627 Polar Dr, Wentzville, MO 63385For SaleMLS ID #26042489, Lisa M Adkins, RE/MAX Platinum. MARIS
- $550,0003 bd3 ba2.2k sqft451 E Hwy N, Wentzville, MO 63385For SaleMLS ID #26052590, Eric B Merchant, Trophy Properties & Auction. MARIS
- $480,0003 bd4 ba2.9k sqft10427 Forest Trails Dr, Foristell, MO 63348For SaleMLS ID #26050355, Jakob Popp, Legacy Realty Group. MARIS
- $649,9004 bd3 ba4k sqft304 Crescent Oak Ct, Wentzville, MO 63385For SaleMLS ID #26048978, Steven J Feldewert, American Landmark Realty. MARIS
- $640,0006 bd5 ba4.9k sqft236 Victoria Park Ave, Wentzville, MO 63385For SaleMLS ID #26047518, Jill C Cano, DRG - Delhougne Realty Group. MARIS
- $300,0003 bd4 ba1.9k sqft247 John Charles Dr #2163B, Wentzville, MO 63385For SaleMLS ID #26048846, Steve T Spry, DRG - Delhougne Realty Group. MARIS
- $425,0004 bd3 ba2.7k sqft22 Normandy Dr, Lake Saint Louis, MO 63367For SaleMLS ID #26042865, Denice M Freyling, Coldwell Banker Premier Group. MARIS
- $569,9005 bd4 ba4.3k sqft152 Carlton Point Dr, Wentzville, MO 63385For SaleMLS ID #26046937, Michelle A Otten, RE/MAX Today. MARIS
- $438,0004 bd3 ba2.3k sqft110 Antoinette Ter, Lake Saint Louis, MO 63367For SaleMLS ID #26037484, Diane M Kettering, Alexander Realty Inc. MARIS
