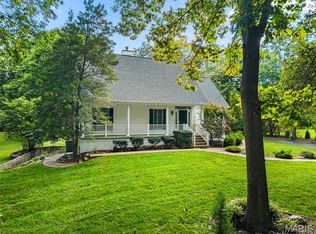
Beautifully updated ranch nestled on a private 2-acre wooded lot exuding natures peace & tranquility! Offering nearly 3,000 sq. ft. of total living space, this home features 3 bedrooms, 2.5 baths on the main level plus 2 bonus/sleeping rooms and a full bath & rec room in the finished walkout lower level. Recent improvements include an updated deck, remodeled kitchen with granite countertops, SS appliances, new flooring, updated lighting, and fresh paint, creating a bright, modern gathering space. The spacious living room features a cozy fireplace and abundant natural light, while the spacious sunroom provides peaceful views of the surrounding woods. The finished walkout lower level includes a large family room with a second fireplace, wet bar, full bath, and flexible space for guests, home office, or recreation. Additional features include main-floor laundry, oversized 2-car garage, and a detached outbuilding with loft for extra storage, workshop, or hobbies. Major updates include roof and gutters (2020), range (2021), refrigerator (2019), water heater (2017), and heat pump (2015). Enjoy the privacy of country living with convenient access to Wentzville, Wright City, I-70, shopping, dining, parks and local amenities. Move-in ready with updates already completed—don't miss this opportunity to own a beautifully maintained home on acreage!
Active
Listed by: Legacy Realty Group • Jason W Jacobs • 314-780-0360
Price cut: $5.1K (9/10)
$474,950
10427 Forest Trails Dr, Foristell, MO 63348
3beds
2,993sqft
Single Family Residence
Built in 1990
2 Acres Lot
$-- Zestimate®
$159/sqft
$-- HOA
What's special
Cozy fireplaceUpdated deckBeautifully updated ranchUpdated lightingBright modern gathering spaceFinished walkout lower levelWet bar
- 34 days
- 1,705
- 108
Zillow last checked:
Listing updated:
Listed by:
Jason W Jacobs 314-780-0360,
Legacy Realty Group,
Jakob Popp 636-614-9692,
Legacy Realty Group
Source: MARIS,MLS#: 26050355 Originating MLS: St. Charles County Association of REALTORS
Originating MLS: St. Charles County Association of REALTORSFacts & features
Interior
Bedrooms & bathrooms
- Bedrooms: 3
- Bathrooms: 4
- Full bathrooms: 3
- 1/2 bathrooms: 1
- Main level bathrooms: 3
- Main level bedrooms: 3
Heating
- Electric, Forced Air
Cooling
- Ceiling Fan(s), Central Air, Exhaust Fan, Wall Unit(s)
Appliances
- Included: Dishwasher, Disposal, Microwave, Electric Oven, Electric Range, Electric Water Heater
- Laundry: Laundry Room, Main Level
Features
- Breakfast Bar, Breakfast Room, Ceiling Fan(s), Center Hall Floorplan, Granite Counters, Pantry, Walk-In Closet(s), Wet Bar
- Flooring: Carpet, Luxury Vinyl
- Doors: Atrium Door(s), Panel Door(s)
- Basement: Partially Finished,Walk-Out Access
- Number of fireplaces: 2
- Fireplace features: Basement, Electric, Great Room, Wood Burning
Interior area
- Total structure area: 2,993
- Total interior livable area: 2,993 sqft
- Finished area above ground: 1,656
- Finished area below ground: 1,337
Video & virtual tour
Property
Parking
- Total spaces: 2
- Parking features: Driveway, Garage, Garage Door Opener, Gravel, Parking Pad
- Garage spaces: 2
- Has uncovered spaces: Yes
Features
- Levels: One
- Patio & porch: Covered, Deck, Patio, Porch
- Has view: Yes
- View description: Trees/Woods
Lot
- Size: 2 Acres
- Features: Back Yard, Front Yard, Level, Private, Wooded
Details
- Additional structures: Shed(s)
- Parcel number: 0412.0000033.000.000
- Special conditions: Standard
Construction
Type & style
- Home type: SingleFamily
- Architectural style: Ranch
- Property subtype: Single Family Residence
Materials
- Log Siding, Stone Veneer
Condition
- Year built: 1990
Utilities & green energy
- Electric: Single Phase
- Sewer: Septic Tank
- Water: Well
- Utilities for property: Electricity Connected
Community & HOA
Community
- Subdivision: Forest Trails
HOA
- Has HOA: No
- HOA name: NO HOA
Location
- Region: Foristell
Financial & listing details
- Price per square foot: $159/sqft
- Tax assessed value: $167,650
- Annual tax amount: $1,999
- Date on market: 8/7/2026
- Cumulative days on market: 34 days
- Listing terms: Cash,Conventional,FHA,VA Loan
- Ownership: Private
- Electric utility on property: Yes
Estimated market value
Not available
Estimated sales range
Not available
Not available
Price history
| Date | Event | Price |
|---|---|---|
| 9/10/2026 | Price change | $474,950-1.1%$159/sqft |
Source:  MARIS #26050355 Report a problem MARIS #26050355 Report a problem | ||
| 8/7/2026 | Listed for sale | $480,000$160/sqft |
Source: MARIS #26050355 Report a problem | ||
| 12/21/2021 | Sold | -- |
Source: MARIS #21078641 Report a problem | ||
Public tax history
| Year | Property taxes | Tax assessment |
|---|---|---|
| 2025 | $1,999 +15.8% | $31,854 +13% |
| 2024 | $1,726 -0.5% | $28,191 |
| 2023 | $1,735 +8% | $28,191 +8% |
| 2022 | $1,607 | $26,103 |
| 2021 | -- | $26,103 |
| 2020 | -- | $26,103 |
| 2019 | -- | $26,103 |
| 2017 | -- | $26,103 |
| 2016 | -- | $26,103 +0% |
| 2015 | -- | $26,102 |
Find assessor info on the county website
Monthly payment
Est. payment
Payment breakdown
Explore the cost of this home by adjusting the details. Changes won't be saved.Climate risks
Neighborhood: 63348
Nearby schools
Schools provided by the listing agent
- Elementary: Wright City East/West
- Middle: Wright City Middle
- High: Wright City High
Source: MARIS. This data may not be complete. We recommend contacting the local school district to confirm school assignments for this home.
- $376,400-- bd2 ba1.6k sqft10499 Forest Trails Dr, Foristell, MO 63348Off Market
- $354,900-- bd2 ba1.5k sqft10393 Forest Trails Dr, Foristell, MO 63348Off Market
- $468,300-- bd2 ba1.7k sqft30448 Cotton Rd, Foristell, MO 63348Off Market
- $430,900-- bd1 ba1.6k sqft30589 Forest Trails Ct, Foristell, MO 63348Off Market

Similar homes
- $499,9003 bd3 ba1.8k sqft435 Highway T, Foristell, MO 63348For Sale

 MLS ID #26056437, Lance Merrick, Real Broker LLC. MARIS
 - $575,0004 bd4 ba2.9k sqft1564 Highway J, Wright City, MO 63390For Sale
 MLS ID #26057286, Angela Wadsworth, RE/MAX EDGE. MARIS
 - $660,0004 bd3 ba2.4k sqft506 Fennel Ct, Foristell, MO 63348For Sale
 MLS ID #25081176, Matt D Kammeier, Keller Williams Realty West. MARIS
 - $500,0003 bd3 ba2.1k sqft505 Bridle Path Ln, O'Fallon, MO 63366For Sale
 MLS ID #26055147, Kate E Thompson, EXP Realty, LLC. MARIS
 - $424,9003 bd3 ba2.4k sqft319 Vigilant St, Wentzville, MO 63385For SaleMLS ID #26054778, Michael Swaringim, Envision Realty. MARIS
- $419,9004 bd2 ba1.9k sqft564 Highway Ww, Wright City, MO 63390For SaleMLS ID #26027957, Stacey M Tichacek, Worth Clark Realty. MARIS
- $475,0004 bd3 ba3.2k sqft1128 Patsy Ln, O'Fallon, MO 63366For SaleMLS ID #26057838, David L Haley, Berkshire Hathaway HomeServices Select Properties. MARIS
- $450,0004 bd3 ba3.4k sqft3201 Bear Tracks Dr, Wentzville, MO 63385For SaleMLS ID #26041475, Dallas L Brower, ReeceNichols Real Estate. MARIS
- $489,9004 bd3 ba3.1k sqft5 Hannah Ridge Trl, Elsberry, MO 63343For SaleMLS ID #26024235, Lisa Guiffrida, Berkshire Hathaway HomeServices Select Properties. MARIS
- $589,9005 bd3 ba4.2k sqft151 Plantation Dr, Troy, MO 63379For SaleMLS ID #26055041, Lisa L Burkemper, Berkshire Hathaway HomeServices Select Properties. MARIS
- $475,0003 bd4 ba2.5k sqft5935 Lafayette Dr, Weldon Spring, MO 63304For SaleMLS ID #26045516, Kim M Evans, Coldwell Banker Realty - Gundaker. MARIS
- $459,9006 bd4 ba2.4k sqft2257 S Hwy W, Foley, MO 63347For SaleMLS ID #26038883, Christina Swyers, EXP Realty, LLC. MARIS
- $475,0003 bd3 ba2.6k sqft5927 Lafayette Dr, Weldon Spring, MO 63304For SaleMLS ID #26045682, Kim M Evans, Coldwell Banker Realty - Gundaker. MARIS
- $379,9004 bd3 ba3k sqft39 Scarlet Oak Ct, Troy, MO 63379For SaleMLS ID #26049968, Bret Andrew A Martin, Meyer & Company Real Estate. MARIS
- $435,0004 bd3 ba2.8k sqft67 Old Chesapeake Dr, Wentzville, MO 63385For SaleMLS ID #26041128, Heidy C Weicht, DRG - Delhougne Realty Group. MARIS
- $440,0003 bd2 ba2.5k sqft3 Harbor Point Ct, Lake Saint Louis, MO 63367For SaleMLS ID #26044440, Robin A Crain, Keller Williams Realty West. MARIS
- $455,0003 bd3 ba2.6k sqft512 Hickory Knoll Dr, Troy, MO 63379For SaleMLS ID #26039948, Briley L Behlmann, MO Realty. MARIS
- $495,0004 bd3 ba2.4k sqft16447 Scenic Ridge Rd, Marthasville, MO 63357For SaleMLS ID #26041830, Maggie K Hase, Main St. Real Estate. MARIS
- $399,9004 bd3 ba2.6k sqft602 Autumn Creek Dr, Wentzville, MO 63385For SaleMLS ID #26028133, Jessie A Humphreys, Keller Williams Chesterfield. MARIS
- $475,0005 bd3 ba4k sqft16 La Rochelle Ct, Lake Saint Louis, MO 63367For SaleMLS ID #26031181, Carolyn Boyd, Worth Clark Realty. MARIS
