Check out this secluded oasis before it's gone! 39 Scarlet Oak Court checks all the boxes! 4 bedrooms, 2.5 bathrooms with a fully finished walk-out basement for over 3,000 sq ft of living space on 1.66+/- Acres in Troy, MO! Home features 3 bedrooms and 2 full bathrooms on the main level and a large open living area, optimizing the 1560 sq ft of main level space. Master bedroom is spacious and has a walk-in closet and en-suite bathroom and has a view of the woods, making for a peaceful retreat at the end of the night. Living room features vaulted ceilings and stone faced wood burning fire place giving it a nice inviting feeling. The eat-in kitchen has an abundance of cabinet and counter space and leads out to the covered back deck, perfect for outdoor summer evening meals. Main floor laundry room is in an ideal location for discarding dirty clothes as you come in from the 2 car garage and has an attached mud room that could be used for a walk in pantry and has outlets for an extra fridge or deep freeze. Downstairs you’ll find 2 large finished rooms that could be used for separate living room, game room, gym or home theater as well as a large bedroom and half bath. One of the rooms also features a wetbar and the basement could easily be converted into a private in-laws quarters. Step out into the back yard where you’ll find an above ground pool, established garden, creek, 12x20 tool/mower shed and enough space for any activity imaginable. The back of the property has mature trees and woods providing plenty of shade and privacy. All of this located in Troy and close to all the amenities it has to offer!
Active
Listed by: Meyer & Company Real Estate • Bret Andrew A Martin • 314-599-2483
Price cut: $10K (9/10)
$379,900
39 Scarlet Oak Ct, Troy, MO 63379
4beds
3,060sqft
Single Family Residence
Built in 2003
1.66 Acres Lot
$376,200 Zestimate®
$124/sqft
$-- HOA
What's special
Fully finished walk-out basementCovered back deckAbove ground poolView of the woodsEat-in kitchenEn-suite bathroomEstablished garden
- 49 days
- 1,456
- 102
Zillow last checked:
Listing updated:
Listed by:
Bret Andrew A Martin 314-599-2483,
Meyer & Company Real Estate
Source: MARIS,MLS#: 26049968 Originating MLS: East Central Board of REALTORS
Originating MLS: East Central Board of REALTORSFacts & features
Interior
Bedrooms & bathrooms
- Bedrooms: 4
- Bathrooms: 3
- Full bathrooms: 2
- 1/2 bathrooms: 1
- Main level bathrooms: 2
- Main level bedrooms: 3
Primary bedroom
- Description: En Suite Bath and Walk in closet
- Features: Floor Covering: Carpeting
- Level: Main
- Area: 210
- Dimensions: 15x14
Bedroom 2
- Features: Floor Covering: Carpeting
- Level: Main
- Area: 108
- Dimensions: 12x9
Bedroom 3
- Features: Floor Covering: Carpeting
- Level: Main
- Area: 130
- Dimensions: 10x13
Bedroom 4
- Description: Has full window
- Features: Floor Covering: Carpeting
- Level: Basement
- Area: 208
- Dimensions: 16x13
Primary bathroom
- Description: en suite w/ step in shower
- Features: Floor Covering: Vinyl
- Level: Main
- Area: 40
- Dimensions: 8x5
Bathroom 2
- Description: full bath
- Features: Floor Covering: Vinyl
- Level: Main
- Area: 35
- Dimensions: 7x5
Bathroom 3
- Description: half bath
- Features: Floor Covering: Ceramic Tile
- Level: Basement
- Area: 25
- Dimensions: 5x5
Family room
- Description: Has wet bar and half bath
- Features: Floor Covering: Carpeting
- Level: Basement
- Area: 570
- Dimensions: 38x15
Great room
- Description: Walk out french door
- Features: Floor Covering: Carpeting
- Level: Basement
- Area: 330
- Dimensions: 22x15
Kitchen
- Description: Eat in Kitchen
- Features: Floor Covering: Ceramic Tile
- Level: Main
- Area: 400
- Dimensions: 16x25
Laundry
- Description: has adjoining mud room/ walk in pantry
- Features: Floor Covering: Vinyl
- Level: Main
- Area: 60
- Dimensions: 10x6
Living room
- Description: Woodburning Stone Faced Fp
- Features: Floor Covering: Laminate
- Level: Main
- Area: 272
- Dimensions: 16x17
Mud room
- Description: Could be used as walk in pantry. Has outlets for extra fridge/ deep freeze
- Features: Floor Covering: Vinyl
- Level: Main
- Area: 60
- Dimensions: 10x6
Heating
- Forced Air, Natural Gas
Cooling
- Central Air
Appliances
- Laundry: Laundry Room, Main Level
Features
- Eat-in Kitchen, High Ceilings, Storage, Vaulted Ceiling(s), Walk-In Closet(s), Walk-In Pantry
- Doors: French Doors, Panel Door(s), Storm Door(s)
- Basement: Finished
- Number of fireplaces: 1
- Fireplace features: Living Room
Interior area
- Total structure area: 3,060
- Total interior livable area: 3,060 sqft
- Finished area above ground: 1,560
- Finished area below ground: 1,500
Property
Parking
- Total spaces: 2
- Parking features: Attached, Driveway
- Garage spaces: 2
- Has uncovered spaces: Yes
Features
- Levels: Two
- Patio & porch: Covered, Deck, Front Porch
- Exterior features: Private Yard
- Has private pool: Yes
- Pool features: Above Ground
- Has view: Yes
- View description: Trees/Woods
Lot
- Size: 1.66 Acres
- Dimensions: 1.65+/- Ac
- Features: Back Yard, Cul-De-Sac, Garden, Gentle Sloping, Heavy Woods, Many Trees, Private
Details
- Parcel number: 157035002011027000
- Special conditions: Standard
Construction
Type & style
- Home type: SingleFamily
- Architectural style: Traditional
- Property subtype: Single Family Residence
Materials
- Vinyl Siding
- Foundation: Concrete Perimeter
- Roof: Shingle
Condition
- Year built: 2003
Utilities & green energy
- Electric: Single Phase, 220 Volts, Ameren
- Sewer: Public Sewer
- Water: Public
- Utilities for property: Electricity Connected, Natural Gas Connected, Sewer Connected, Underground Utilities
Community & HOA
Community
- Subdivision: Oak Forest
HOA
- Has HOA: No
- HOA name: Oak Forest
Location
- Region: Troy
Financial & listing details
- Price per square foot: $124/sqft
- Tax assessed value: $228,650
- Annual tax amount: $2,730
- Date on market: 9/1/2026
- Cumulative days on market: 49 days
- Listing terms: Cash,Conventional,FHA,USDA Loan,VA Loan
- Electric utility on property: Yes
Estimated market value
$376,200
$357,000 - $395,000
$2,814/mo
Price history
| Date | Event | Price |
|---|---|---|
| 9/10/2026 | Price change | $379,900-2.6%$124/sqft |
Source:  MARIS #26049968 Report a problem MARIS #26049968 Report a problem | ||
| 9/1/2026 | Listed for sale | $389,900+56%$127/sqft |
Source: MARIS #26049968 Report a problem | ||
| 10/5/2021 | Sold | -- |
Source: MARIS #21058057 Report a problem | ||
| 8/25/2021 | Pending sale | $250,000$82/sqft |
Source:  Berkshire Hathaway HomeServices Select Properties #21058057 Report a problem Berkshire Hathaway HomeServices Select Properties #21058057 Report a problem | ||
| 8/18/2021 | Listed for sale | $250,000+38.9%$82/sqft |
Source: Berkshire Hathaway HomeServices Select Properties #21058057 Report a problem | ||
| 1/17/2018 | Sold | -- |
Source: MARIS #17090804 Report a problem | ||
| 11/30/2017 | Pending sale | $180,000$59/sqft |
Source: Jungermann Realty Inc #17090804 Report a problem | ||
| 11/21/2017 | Listed for sale | $180,000+7.3%$59/sqft |
Source: Jungermann Realty Inc #17090804 Report a problem | ||
| 8/30/2013 | Listing removed | $167,700$55/sqft |
Source: Lighthouse Real Estate #13047110 Report a problem | ||
| 8/22/2013 | Listed for sale | $167,700$55/sqft |
Source: Lighthouse Real Estate #13047110 Report a problem | ||
Public tax history
| Year | Property taxes | Tax assessment |
|---|---|---|
| 2025 | $2,730 +7.9% | $43,444 +9.9% |
| 2024 | $2,530 +0.6% | $39,514 |
| 2023 | $2,514 +6% | $39,514 |
| 2022 | $2,372 | $39,514 +8.5% |
| 2021 | -- | $36,404 +13.5% |
| 2020 | $2,066 -0.1% | $32,087 |
| 2019 | $2,069 | $32,087 -0.9% |
| 2018 | $2,069 +12.7% | $32,387 |
| 2017 | $1,835 | $32,387 +18.6% |
| 2016 | $1,835 -0.2% | $27,303 |
| 2015 | $1,839 | $27,303 -0.9% |
| 2014 | $1,839 -1.1% | $27,550 +14.8% |
| 2013 | $1,860 | $24,001 -0.9% |
| 2012 | -- | $24,212 +3.4% |
| 2011 | -- | $23,412 -9.3% |
| 2010 | -- | $25,800 |
Find assessor info on the county website
Monthly payment
Est. payment
Payment breakdown
Explore the cost of this home by adjusting the details. Changes won't be saved.Climate risks
Neighborhood: 63379
Nearby schools
Schools provided by the listing agent
- Elementary: Main Street Elem.
- Middle: Troy Middle
- High: Troy Buchanan High
Source: MARIS. This data may not be complete. We recommend contacting the local school district to confirm school assignments for this home.


Similar homes
- $330,0003 bd3 ba2.2k sqft1225 Shingle Oak Ct, Troy, MO 63379For Sale

 MLS ID #26059568, Samantha A Gibson-Walch, Berkshire Hathaway HomeServices Select Properties. MARIS
 - $315,0003 bd3 ba2.7k sqft108 Wingate Dr, Troy, MO 63379For Sale
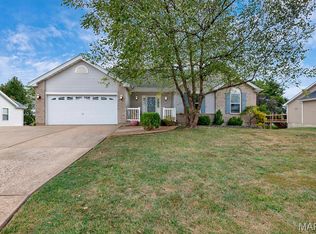 MLS ID #26063784, Christine M Williams, Coldwell Banker Realty - Gundaker. MARIS
 - $349,9003 bd2 ba1.6k sqft628 Trestle Way, Troy, MO 63379For Sale
 MLS ID #26064561, Joe Coyne, RE/MAX Platinum. MARIS
 - $314,5003 bd3 ba2k sqft64 S Ridge Rd, Troy, MO 63379For Sale
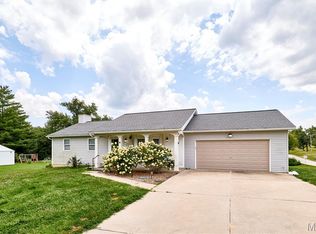 MLS ID #26063500, Steven J Feldewert, American Landmark Realty. MARIS
 - $564,0004 bd5 ba4.3k sqft409 Westridge Dr, Troy, MO 63379For SaleMLS ID #26049650, Dona J Barnhill, Meyer & Company Real Estate. MARIS
- $385,0004 bd2 ba1.9k sqft564 Highway Ww, Wright City, MO 63390For SaleMLS ID #26027957, Stacey M Tichacek, Worth Clark Realty. MARIS
- $399,9994 bd3 ba2.7k sqft131 Majestic Lakes Blvd, Moscow Mills, MO 63362For SaleMLS ID #26059243, Ashley E Nichols, Nichols Real Estate. MARIS
- $370,0003 bd3 ba2.3k sqft37 Majestic Lakes Ct, Moscow Mills, MO 63362For SaleMLS ID #26049409, Jennifer R Botkin, Berkshire Hathaway HomeServices Select Properties. MARIS
- $375,0004 bd2 ba1.6k sqft34462 S Prairie View Rd, Warrenton, MO 63383For SaleMLS ID #26053164, Sarah Wyatt, Blondin Group, Inc. MARIS
- $300,0004 bd2 ba2.6k sqft132 Eldorado Dr, Moscow Mills, MO 63362For SaleMLS ID #26046177, Kathy Helbig, EXP Realty, LLC. MARIS
- $375,0003 bd2 ba2.2k sqft113 Cuivre St, Old Monroe, MO 63369For SaleMLS ID #26065403, Janice F Fravell, RE/MAX Platinum. MARIS
- $549,0003 bd5 ba3.4k sqft6 Spring House Ct, Troy, MO 63379New ConstructionMLS ID #26041032, Tiffany R Mehler-Survant, Nettwork Global. MARIS
- $390,0003 bd3 ba3.1k sqft521 Sceptre Rd, Wentzville, MO 63385For SaleMLS ID #26062777, Steven A Brockman, Grassmuck Realty, LLC. MARIS
- $500,0004 bd3 ba2.4k sqft1131 Jade Dr, Moscow Mills, MO 63362For SaleMLS ID #26064558, Sue Peters, DRG - Delhougne Realty Group. MARIS
- $434,9004 bd3 ba3.4k sqft10495 Walnut Ln, Foristell, MO 63348For SaleMLS ID #26058003, Tiffany N Ludwig, Fox & Riley Real Estate. MARIS
- $372,5004 bd4 ba2.9k sqft121 Whisper Creek Dr, Wentzville, MO 63385For SaleMLS ID #26054958, Amanda Johnston, Coldwell Banker Realty - Gundaker. MARIS
- $400,0004 bd3 ba1.8k sqft521 Cimarron Woods Ct, Wentzville, MO 63385For SaleMLS ID #26063540, Nicole L Wolf, EXP Realty, LLC. MARIS
- $399,5004 bd3 ba2.9k sqft302 America St, Wentzville, MO 63385For SaleMLS ID #26028816, Kathleen D Elmer, Tom Anderson Real Estate. MARIS
- $399,9003 bd3 ba1.5k sqft22907 Lakeside Hills Dr, Warrenton, MO 63383For SaleMLS ID #26055288, Samantha J Richardson, Main St. Real Estate. MARIS
- $400,0003 bd3 ba2.4k sqft2012 Archway Dr, Wentzville, MO 63385For SaleMLS ID #26056326, Tim Prinkey, Alexander Realty Inc. MARIS
