Welcome home to this spacious 3-bedroom, 2-bath home offering an open floor plan and plenty of room inside and out! The main level features a welcoming living area that flows into the kitchen with a center island, plus convenient main-floor laundry. The 2-car garage and extended driveway provide plenty of parking, including space for a camper, RV, trailer, or additional vehicles.
Outside, the fully fenced backyard features low-maintenance vinyl fencing and a large patio perfect for entertaining. Need extra workspace or storage? The 23x19outbuilding is ready to go with two roll-up doors, 220V electric, and a wood-burning stove.
The partially finished basement adds even more usable space with a huge rec room, an office or potential additional sleeping area, a full bathroom, and plenty of unfinished space for storage. With flexible living space, great outdoor features, and a shop that’s hard to find, this home has a lot to offer
Active
Listed by: Berkshire Hathaway HomeServices Select Properties • Samantha A Gibson-Walch • 636-697-8726
Price cut: $20K (9/20)
$330,000
1225 Shingle Oak Ct, Troy, MO 63379
3beds
2,220sqft
Single Family Residence
Built in 2000
0.26 Acres Lot
$326,700 Zestimate®
$149/sqft
$-- HOA
What's special
Fully fenced backyardOpen floor planFlexible living spaceGreat outdoor featuresConvenient main-floor laundryLow-maintenance vinyl fencing
- 48 days
- 526
- 45
Likely to sell faster than
Zillow last checked:
Listing updated:
Listed by:
Samantha A Gibson-Walch 636-697-8726,
Berkshire Hathaway HomeServices Select Properties,
Travis E Owen 855-573-5263,
Trophy Properties & Auction
Source: MARIS,MLS#: 26059568 Originating MLS: St. Charles County Association of REALTORS
Facts & features
Interior
Bedrooms & bathrooms
- Bedrooms: 3
- Bathrooms: 3
- Full bathrooms: 3
- Main level bathrooms: 2
- Main level bedrooms: 3
Primary bedroom
- Level: Main
- Area: 165
- Dimensions: 15x11
Bedroom 2
- Level: Main
- Area: 143
- Dimensions: 13x11
Bedroom 3
- Level: Main
- Area: 120
- Dimensions: 12x10
Primary bathroom
- Level: Main
- Area: 28
- Dimensions: 7x4
Bathroom 2
- Level: Main
- Area: 28
- Dimensions: 7x4
Bathroom 3
- Level: Basement
- Area: 40
- Dimensions: 10x4
Kitchen
- Level: Main
- Area: 170
- Dimensions: 17x10
Living room
- Level: Main
- Area: 270
- Dimensions: 18x15
Office
- Level: Basement
- Area: 140
- Dimensions: 14x10
Recreation room
- Level: Basement
- Area: 465
- Dimensions: 31x15
Recreation room
- Level: Basement
- Area: 154
- Dimensions: 14x11
Heating
- Forced Air, Natural Gas
Cooling
- Ceiling Fan(s), Central Air, Gas
Appliances
- Included: Dishwasher, Built-In Range, Refrigerator, Water Heater
- Laundry: Laundry Room, Main Level
Features
- Doors: Sliding Doors
- Basement: Full
- Number of fireplaces: 1
- Fireplace features: Living Room
Interior area
- Total structure area: 2,220
- Total interior livable area: 2,220 sqft
- Finished area above ground: 1,512
Property
Parking
- Total spaces: 2
- Parking features: Detached, Driveway
- Attached garage spaces: 2
- Has uncovered spaces: Yes
Features
- Levels: One
- Patio & porch: Patio, Porch
- Fencing: Back Yard,Full,Privacy,Wood
Lot
- Size: 0.26 Acres
- Dimensions: 135 x 95 x 130 x 80
- Features: Level
Details
- Additional structures: Second Garage
- Parcel number: 157035002009016000
- Special conditions: Standard
Construction
Type & style
- Home type: SingleFamily
- Architectural style: Traditional
- Property subtype: Single Family Residence
Materials
- Brick Veneer, Vinyl Siding
- Roof: Architectural Shingle
Condition
- Year built: 2000
Utilities & green energy
- Electric: 220 Volts
- Sewer: Public Sewer
- Water: Public
- Utilities for property: Electricity Connected
Community & HOA
Community
- Subdivision: Oak Forest
HOA
- Has HOA: No
Location
- Region: Troy
Financial & listing details
- Price per square foot: $149/sqft
- Tax assessed value: $205,470
- Annual tax amount: $2,453
- Date on market: 9/18/2026
- Cumulative days on market: 48 days
- Listing terms: Cash,Conventional,FHA,USDA Loan,VA Loan
- Electric utility on property: Yes
Estimated market value
$326,700
$310,000 - $343,000
$2,422/mo
Price history
| Date | Event | Price |
|---|---|---|
| 9/20/2026 | Price change | $330,000-5.7%$149/sqft |
Source:  MARIS #26059568 Report a problem | ||
| 9/18/2026 | Listed for sale | $350,000+29.7%$158/sqft |
Source: MARIS #26059568 Report a problem | ||
| 1/26/2021 | Sold | -- |
Source: MARIS #20080392 Report a problem | ||
| 1/5/2021 | Contingent | $269,900$122/sqft |
Source:  MARIS #20080392 Report a problem | ||
| 12/11/2020 | Pending sale | $269,900$122/sqft |
Source: Berkshire Hathaway Alliance #20080392 Report a problem | ||
| 11/25/2020 | Price change | $269,900-1.8%$122/sqft |
Source: Berkshire Hathaway Alliance #20080392 Report a problem | ||
| 11/12/2020 | Listed for sale | $274,900$124/sqft |
Source: Berkshire Hathaway Alliance #20080392 Report a problem | ||
Public tax history
| Year | Property taxes | Tax assessment |
|---|---|---|
| 2025 | $2,453 +7.1% | $39,039 +9.1% |
| 2024 | $2,291 +0.6% | $35,784 |
| 2023 | $2,277 +5.8% | $35,784 |
| 2022 | $2,152 | $35,784 +6.3% |
| 2021 | -- | $33,658 +24.4% |
| 2020 | $1,742 -0.1% | $27,046 |
| 2019 | $1,744 | $27,046 +3.7% |
| 2018 | $1,744 +17.3% | $26,073 |
| 2017 | $1,487 | $26,073 +17.9% |
| 2016 | $1,487 -0.1% | $22,118 |
| 2015 | $1,488 | $22,118 -0.7% |
| 2014 | $1,488 -1.1% | $22,281 |
| 2013 | $1,504 | $22,281 -0.7% |
| 2012 | -- | $22,445 |
| 2011 | -- | $22,445 -6.1% |
| 2010 | -- | $23,910 |
Find assessor info on the county website
Monthly payment
Est. payment
Payment breakdown
Explore the cost of this home by adjusting the details. Changes won't be saved.Climate risks
Neighborhood: 63379
Nearby schools
Schools provided by the listing agent
- Elementary: Main Street Elem.
- Middle: Troy Middle
- High: Troy Buchanan High
Source: MARIS. This data may not be complete. We recommend contacting the local school district to confirm school assignments for this home.

Similar homes
- $350,0004 bd4 ba2.1k sqft108 Sweetgum Dr, Troy, MO 63379For Sale
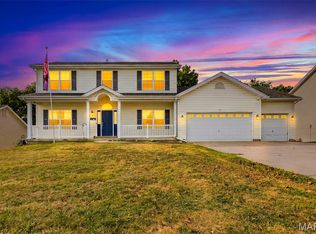
 MLS ID #26068879, Jersey Zerrer, Berkshire Hathaway HomeServices Select Properties. MARIS
- $--3 bd2 ba1.7k sqft209 Timber Ridge Ct, Troy, MO 63379Auction
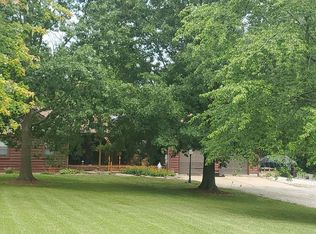 Auction.com 2
- $290,0003 bd2 ba1.3k sqft118 Wingate Dr, Troy, MO 63379For Sale
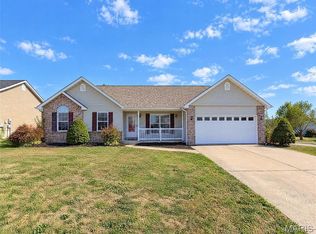 MLS ID #26069805, Ben Lytle, Opendoor Brokerage LLC. MARIS
- $314,5003 bd3 ba2k sqft64 S Ridge Rd, Troy, MO 63379For Sale
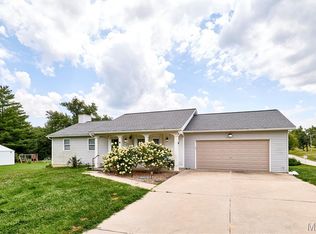 MLS ID #26063500, Steven J Feldewert, American Landmark Realty. MARIS
- $350,0003 bd2 ba1.6k sqft270 Osage Ave, Troy, MO 63379For SaleMLS ID #26066273, Gina K McDaniels-Pralle, Meyer & Company Real Estate. MARIS
- $294,5003 bd2 ba1.4k sqft171 Glen Forest Dr, Troy, MO 63379For SaleMLS ID #26042173, Kelli D Ewen, The Hermann London Group LLC. MARIS
- $300,0004 bd2 ba2.6k sqft132 Eldorado Dr, Moscow Mills, MO 63362For SaleMLS ID #26046177, Kathy Helbig, EXP Realty, LLC. MARIS
- $190,0003 bd1 ba1.2k sqft535 Cap Au Gris St, Troy, MO 63379For SaleMLS ID #26065232, Dona J Barnhill, Meyer & Company Real Estate. MARIS
- $275,0003 bd2 ba1.2k sqft5 Rockford Ct, Troy, MO 63379For SaleMLS ID #26063032, Bret Andrew A Martin, Meyer & Company Real Estate. MARIS
- $343,0004 bd3 ba1.2k sqft343 Birchwood Dr, Moscow Mills, MO 63362For SaleMLS ID #26066068, Shannon Rivers, Worth Clark Realty. MARIS
- $370,0003 bd3 ba2.3k sqft37 Majestic Lakes Ct, Moscow Mills, MO 63362For SaleMLS ID #26049409, Jennifer R Botkin, Berkshire Hathaway HomeServices Select Properties. MARIS
- $329,9004 bd3 ba2.7k sqft18405 Walnut Grove Ct, Wright City, MO 63390For SaleMLS ID #26053187, Casey Clark, Main St. Real Estate. MARIS
- $280,0003 bd2 ba1.1k sqft10 Round Table Ct, Winfield, MO 63389For SaleMLS ID #26069794, Rita S Sutton, Berkshire Hathaway HomeServices Select Properties. MARIS
- $329,9004 bd3 ba2.2k sqft512 Spring Water Dr, Wentzville, MO 63385For SaleMLS ID #26054606, Derek P Merkel, Harold M. Klamen & Assoc.. MARIS
- $359,9003 bd4 ba2.3k sqft203 Wildflower Ridge Dr, Wentzville, MO 63385For SaleMLS ID #26055472, Gaby G Marroquin, RE/MAX Platinum. MARIS
- $350,0003 bd2 ba1.8k sqft1731 Fairview Farms Cir, Wentzville, MO 63385For SaleMLS ID #26060304, Brianna R Hussey, Magnolia Real Estate. MARIS
- $315,0004 bd3 ba1.9k sqft808 Big Red Ct, Warrenton, MO 63383For SaleMLS ID #26052712, Brandon L Shurtz, Worth Clark Realty. MARIS
- $384,9004 bd3 ba2.7k sqft131 Majestic Lakes Blvd, Moscow Mills, MO 63362For SaleMLS ID #26059243, Ashley E Nichols, Nichols Real Estate. MARIS
- $399,9004 bd3 ba2.5k sqft625 Lubbuck Ct, Moscow Mills, MO 63362For SaleMLS ID #26050412, Drew J Orf, National Land Realty Eastern MO, LLC. MARIS
- $330,0003 bd3 ba2k sqft17 Savoy Dr, Lake Saint Louis, MO 63367For SaleMLS ID #26064107, Suzanne M Matyiko, ReeceNichols Real Estate. MARIS
