Great home in the highly sought after Hamptons subdivision in Troy, Mo! Enjoy close by convenience with the peace and quiet of cul-de-sac life. This 3 bedroom, 2 full bathroom home features an open floor plan, brick gas-fireplace, and beautiful backyard. House as been updated with LVP flooring throughout most of the main level and has a full glass door leading out to the back yard. Master bedroom is large and has an ensuite bath and big closet, making it the perfect private retreat at the end of a long day. The main floor is laid out very thoughtfully with the laundry room coming right off the 2 car attached garage. Downstairs you'll find a blank canvas, ready for you to finish it off any way you see fit. Great location just 2 minutes from Highway 61, quick commute to St Charles County and Saint Louis. Home comes equipped with a water softener and whole home humidifier.
Active
Listed by: Meyer & Company Real Estate • Bret Andrew A Martin • 314-599-2483
Price cut: $5K (10/19)
$275,000
5 Rockford Ct, Troy, MO 63379
3beds
1,246sqft
Single Family Residence
Built in 2010
8,407 Square Feet Lot
$273,400 Zestimate®
$221/sqft
$-- HOA
What's special
Brick gas-fireplaceBeautiful backyardOpen floor planEnsuite bathBig closet
- 18 days
- 466
- 48
Zillow last checked:
Listing updated:
Listed by:
Bret Andrew A Martin 314-599-2483,
Meyer & Company Real Estate
Source: MARIS,MLS#: 26063032 Originating MLS: East Central Board of REALTORS
Facts & features
Interior
Bedrooms & bathrooms
- Bedrooms: 3
- Bathrooms: 2
- Full bathrooms: 2
- Main level bathrooms: 2
- Main level bedrooms: 3
Primary bedroom
- Description: Walk in closet and en suite bath
- Features: Floor Covering: Luxury Vinyl Plank
- Level: Main
- Area: 266
- Dimensions: 19x14
Bedroom 2
- Features: Floor Covering: Luxury Vinyl Plank
- Level: Main
- Area: 108
- Dimensions: 12x9
Bedroom 3
- Features: Floor Covering: Luxury Vinyl Plank
- Level: Main
- Area: 90
- Dimensions: 10x9
Primary bathroom
- Description: en suite
- Features: Floor Covering: Vinyl
- Level: Main
- Area: 40
- Dimensions: 10x4
Bathroom 2
- Features: Floor Covering: Vinyl
- Level: Main
- Area: 40
- Dimensions: 8x5
Basement
- Description: rough in for bath. Sump pit and pump in place
- Features: Floor Covering: Concrete
- Level: Lower
- Area: 1457
- Dimensions: 31x47
Dining room
- Features: Floor Covering: Vinyl
- Level: Main
- Area: 108
- Dimensions: 12x9
Kitchen
- Features: Floor Covering: Vinyl
- Level: Main
- Area: 121
- Dimensions: 11x11
Laundry
- Features: Floor Covering: Vinyl
- Level: Main
- Area: 40
- Dimensions: 10x4
Living room
- Description: Gas Fireplace
- Features: Floor Covering: Luxury Vinyl Plank
- Level: Main
- Area: 273
- Dimensions: 21x13
Heating
- Electric
Cooling
- Electric
Appliances
- Included: Dishwasher, Humidifier, Electric Oven, Electric Range, Electric Water Heater, Water Softener
Features
- Basement: Full,Unfinished
- Number of fireplaces: 1
- Fireplace features: Gas, Living Room
Interior area
- Total structure area: 1,246
- Total interior livable area: 1,246 sqft
- Finished area above ground: 1,246
- Finished area below ground: 0
Property
Parking
- Total spaces: 2
- Parking features: Garage
- Attached garage spaces: 2
Features
- Levels: One
Lot
- Size: 8,407 Square Feet
- Features: Level
Details
- Parcel number: 203006000000004062
- Special conditions: Standard
Construction
Type & style
- Home type: SingleFamily
- Architectural style: Ranch
- Property subtype: Single Family Residence
Materials
- Vinyl Siding
- Foundation: Concrete Perimeter, Permanent
- Roof: Shingle
Condition
- Year built: 2010
Utilities & green energy
- Electric: Ameren
- Sewer: Public Sewer
- Water: Public
- Utilities for property: Electricity Connected, Sewer Connected, Water Connected
Community & HOA
Community
- Subdivision: The Hamptons
HOA
- Has HOA: No
Location
- Region: Troy
Financial & listing details
- Price per square foot: $221/sqft
- Tax assessed value: $162,500
- Annual tax amount: $1,940
- Date on market: 10/5/2026
- Cumulative days on market: 18 days
- Listing terms: Cash,Conventional,FHA,USDA Loan,VA Loan
- Electric utility on property: Yes
Estimated market value
$273,400
$260,000 - $287,000
$1,973/mo
Price history
| Date | Event | Price |
|---|---|---|
| 10/19/2026 | Price change | $275,000-1.8%$221/sqft |
Source:  MARIS #26063032 Report a problem | ||
| 10/5/2026 | Listed for sale | $280,000+40%$225/sqft |
Source: MARIS #26063032 Report a problem | ||
| 4/11/2022 | Sold | -- |
Source: MARIS #22006057 Report a problem | ||
| 3/15/2022 | Pending sale | $200,000$161/sqft |
Source: MARIS #22006057 Report a problem | ||
| 3/10/2022 | Listed for sale | $200,000$161/sqft |
Source: MARIS #22006057 Report a problem | ||
Public tax history
| Year | Property taxes | Tax assessment |
|---|---|---|
| 2025 | $1,940 +5.2% | $30,875 +7.2% |
| 2024 | $1,844 +0.6% | $28,802 |
| 2023 | $1,832 +4.7% | $28,802 |
| 2022 | $1,750 | $28,802 +4.8% |
| 2021 | -- | $27,495 +14.1% |
| 2020 | $1,553 -0.1% | $24,107 |
| 2019 | $1,554 | $24,107 -1.7% |
| 2018 | $1,554 +9.1% | $24,529 |
| 2017 | $1,425 | $24,529 +15.7% |
| 2016 | $1,425 +0.1% | $21,194 +0.3% |
| 2015 | $1,424 | $21,139 |
| 2014 | $1,424 -0.2% | $21,139 |
| 2013 | $1,427 | $21,139 -1.2% |
| 2012 | -- | $21,398 |
| 2011 | -- | $21,398 +275.4% |
| 2010 | -- | $5,700 |
Find assessor info on the county website
Monthly payment
Est. payment
Payment breakdown
Explore the cost of this home by adjusting the details. Changes won't be saved.Climate risks
Neighborhood: 63379
Nearby schools
Schools provided by the listing agent
- Elementary: Claude Brown Elem.
- Middle: Troy South Middle School
- High: Troy Buchanan High
Source: MARIS. This data may not be complete. We recommend contacting the local school district to confirm school assignments for this home.

Similar homes
- $330,0005 bd3 ba1.4k sqft123 Glen Meadows Dr, Troy, MO 63379For Sale
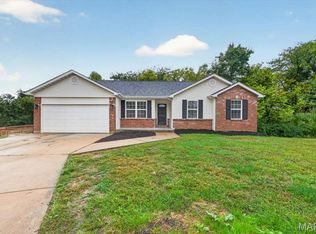
 MLS ID #26066942, Erin Lysell, United Real Estate Kansas City. MARIS
- $297,5003 bd2 ba1.4k sqft171 Glen Forest Dr, Troy, MO 63379For Sale
 MLS ID #26042173, Kelli D Ewen, The Hermann London Group LLC. MARIS
- $349,9003 bd2 ba1.6k sqft628 Trestle Way, Troy, MO 63379For Sale
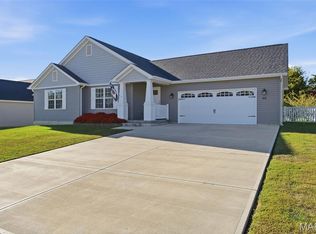 MLS ID #26064561, Joe Coyne, RE/MAX Platinum. MARIS
- $315,0003 bd3 ba1.6k sqft209 John St, Troy, MO 63379New Construction
 MLS ID #26063016, Rachel M Myers, Myers Realty, LLC. MARIS
- $275,0003 bd3 ba1.2k sqft2038 Peine Forest Dr, Wentzville, MO 63385For SaleMLS ID #26057927, Spencer Argueta, Elevate Realty, LLC. MARIS
- $289,9003 bd2 ba1.2k sqft270 Railroad St, Moscow Mills, MO 63362New ConstructionMLS ID #26032400, Bruce E Werkmeister, Werkmeister Real Estate, LLC. MARIS
- $284,9003 bd2 ba1.2k sqft1116 Marathon Dr, Foristell, MO 63348For SaleMLS ID #26045556, Adam Hoff, Homebound Realty LLC. MARIS
- $289,8004 bd3 ba1.6k sqft825 Highway Ww, Foristell, MO 63348For SaleMLS ID #26059490, Hope E Fick, Sage Property Group, LLC. MARIS
- $288,0003 bd2 ba1.3k sqft1007 Wrigley Cir, Warrenton, MO 63383For SaleMLS ID #26063775, Rebecca A Klein, Move Realty. MARIS
- $320,0003 bd3 ba1.8k sqft9 Pedrotti Ln, O'Fallon, MO 63366For SaleMLS ID #26067161, Andy J House, Coldwell Banker Realty - Gundaker. MARIS
- $240,0003 bd2 ba900 sqft503 Eggering Dr, O'Fallon, MO 63366For SaleMLS ID #26043991, Julie Sacco-Smith, Keller Williams Realty West. MARIS
- $280,0003 bd2 ba1.4k sqft117 Falcons Crest Dr, Wright City, MO 63390For SaleMLS ID #26042911, Mekhi Tanksley, Thoroughbred Realty Group LLC. MARIS
- $310,0003 bd3 ba1.7k sqft86 Sun Haven Ct, Wentzville, MO 63385For SaleMLS ID #26056608, Amanda Austin, Fox & Riley Real Estate. MARIS
- $235,0003 bd2 ba1.1k sqft202 2nd St, Winfield, MO 63389For SaleMLS ID #26063550, Frank F Presley, Inspiring Real Estate. MARIS
- $304,9003 bd2 ba1.2k sqft130 Peruque Creek Mnr, Wright City, MO 63390New ConstructionMLS ID #26048399, David A Rohlfing, STL Buy & Sell, LLC. MARIS
- $260,0003 bd2 ba1.6k sqft216 E Walton St, Warrenton, MO 63383For SaleMLS ID #26060492, Deborah A Fahr, Coldwell Banker Premier Group. MARIS
- $272,0003 bd2 ba1.4k sqft217 Royallsprings Pkwy, O'Fallon, MO 63368For SaleMLS ID #26055294, Robert Salmons, Entera Realty, LLC. MARIS
- $275,0002 bd2 ba1.2k sqft1052 Chesterfield Dr, Wentzville, MO 63385For SaleMLS ID #26059597, Vicki L Davidson, Coldwell Banker Realty - Gundaker. MARIS
- $272,9003 bd2 ba1.7k sqft2 Burlington At Elkhorn Rdg, Truesdale, MO 63380New ConstructionMLS ID #26049544, Pamela Chyba, ListWithFreedom.com Inc. MARIS
- $299,9003 bd3 ba1.4k sqft94 Town Centre Ct, Foristell, MO 63348New ConstructionMARIS
