Brand new and Move in Ready! Located within walking distance of schools, restaurants and shopping. Beautiful brand-new two-story home offering 3 bedrooms, 2.5 baths, and 1,632 sq ft of thoughtfully designed living space. This modern build features an open-concept main level with a bright living area, stylish kitchen finishes with shaker cabinets, Granite counters, eat-in island and a convenient guest bath. Iron spindles and upgraded wood banister leading to upstairs. Upstairs, includes a spacious primary suite with its own full bath with dual sink vanity and large walk-in closet. Two additional bedrooms, and a second full bath also upstairs. All Plumbing Fixtures, Door Hardware and light fixtures have been upgraded to a Black Finish. Two Panel doors and tilt-in windows throughout. Downstairs you will find an open canvas, sump pump/pit and an egress window for future finish. Exterior includes upgraded architectural shingles, Vertical Board and Baton Siding plus shake with Sill High Stone and craftsman style columns. Schedule your showing today!
Active
Listed by: Myers Realty, LLC • Rachel M Myers • 636-290-8992
$315,000
209 John St, Troy, MO 63379
3beds
1,632sqft
Single Family Residence
Built in ----
8,537 Square Feet Lot
$-- Zestimate®
$193/sqft
$-- HOA
What's special
- 8 days
- 217
- 22
Zillow last checked:
Listing updated:
Listed by:
Rachel M Myers 636-290-8992,
Myers Realty, LLC
Source: MARIS,MLS#: 26063016 Originating MLS: East Central Board of REALTORS
Originating MLS: East Central Board of REALTORSFacts & features
Interior
Bedrooms & bathrooms
- Bedrooms: 3
- Bathrooms: 3
- Full bathrooms: 2
- 1/2 bathrooms: 1
- Main level bathrooms: 1
Primary bedroom
- Level: Second
- Area: 180
- Dimensions: 12x15
Bedroom
- Level: Second
- Area: 100
- Dimensions: 10x10
Bedroom
- Level: Second
- Area: 110
- Dimensions: 10x11
Dining room
- Level: Main
- Area: 150
- Dimensions: 10x15
Great room
- Level: Main
- Area: 276
- Dimensions: 12x23
Kitchen
- Area: 140
- Dimensions: 10x14
Heating
- Electric
Cooling
- Ceiling Fan(s), Central Air
Appliances
- Included: Stainless Steel Appliance(s), Dishwasher, Disposal, Plumbed For Ice Maker, Microwave, Range
Features
- Kitchen Island, Pantry, Recessed Lighting, Walk-In Closet(s)
- Doors: Panel Door(s)
- Basement: Sump Pump,Unfinished
- Has fireplace: No
Interior area
- Total structure area: 1,632
- Total interior livable area: 1,632 sqft
- Finished area above ground: 1,632
- Finished area below ground: 0
Property
Parking
- Total spaces: 2
- Parking features: Garage - Attached
- Attached garage spaces: 2
Features
- Levels: Two
- Patio & porch: Front Porch, Patio
Lot
- Size: 8,537 Square Feet
- Features: Back Yard
Details
- Parcel number: 00000000.00000.011
- Special conditions: Standard
Construction
Type & style
- Home type: SingleFamily
- Architectural style: Traditional
- Property subtype: Single Family Residence
Materials
- Blown-In Insulation, Board & Batten Siding, Concrete, Stone Veneer
- Roof: Architectural Shingle
Condition
- New construction: Yes
Details
- Warranty included: Yes
Utilities & green energy
- Electric: 220 Volts
- Sewer: Public Sewer
- Water: Public
- Utilities for property: Cable Available
Community & HOA
Community
- Subdivision: None
HOA
- Has HOA: No
Location
- Region: Troy
Financial & listing details
- Price per square foot: $193/sqft
- Date on market: 9/30/2026
- Cumulative days on market: 63 days
- Listing terms: Cash,Conventional,FHA,USDA Loan,VA Loan
Estimated market value
Not available
Estimated sales range
Not available
Not available
Price history
| Date | Event | Price |
|---|---|---|
| 9/30/2026 | Listed for sale | $315,000$193/sqft |
Source:  MARIS #26063016 Report a problem MARIS #26063016 Report a problem | ||
| 9/7/2026 | Listing removed | $315,000$193/sqft |
Source: MARIS #26043245 Report a problem | ||
| 7/7/2026 | Listed for sale | $315,000+294.2%$193/sqft |
Source: MARIS #26043245 Report a problem | ||
| 12/21/2023 | Listing removed | -- |
Source: MARIS #23057059 Report a problem | ||
| 11/8/2023 | Listed for sale | $79,900$49/sqft |
Source: MARIS #23057059 Report a problem | ||
| 10/21/2023 | Listing removed | -- |
Source: MARIS #23057059 Report a problem | ||
| 9/21/2023 | Listed for sale | $79,900$49/sqft |
Source: MARIS #23057059 Report a problem | ||
Public tax history
Tax history is unavailable.
Monthly payment
Est. payment
Payment breakdown
Explore the cost of this home by adjusting the details. Changes won't be saved.Climate risks
Neighborhood: 63379
Nearby schools
Schools provided by the listing agent
- Elementary: Main Street Elem.
- Middle: Troy Middle
- High: Troy Buchanan High
Source: MARIS. This data may not be complete. We recommend contacting the local school district to confirm school assignments for this home.

Similar homes
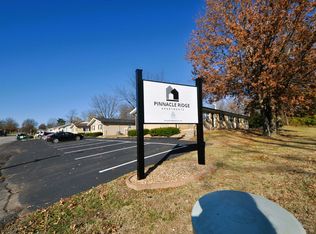
- $280,0003 bd2 ba1.2k sqft5 Rockford Ct, Troy, MO 63379For Sale

 MLS ID #26063032, Bret Andrew A Martin, Meyer & Company Real Estate. MARIS
 - $319,9003 bd3 ba1.3k sqft1186 Marathon Dr, Foristell, MO 63348New Construction
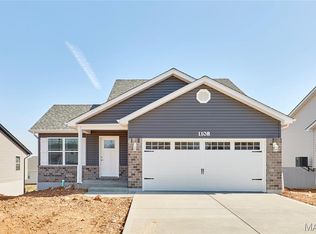 MLS ID #26028052, David A Rohlfing, STL Buy & Sell, LLC. MARIS
 - $320,0003 bd3 ba1.6k sqft1020 Samwise St, Wright City, MO 63390New Construction
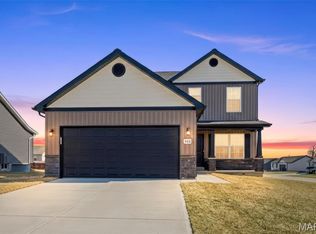 MLS ID #26056498, Rachel M Myers, Myers Realty, LLC. MARIS
 - $360,0003 bd3 ba1.8k sqft242 Ashford Oaks Dr, Wentzville, MO 63385For Sale
 MLS ID #26062742, Chad P Wilson, Keller Williams Realty West. MARIS
 - $304,9003 bd2 ba1.4k sqft1184 Marathon Dr, Foristell, MO 63348New ConstructionMLS ID #26027847, David A Rohlfing, STL Buy & Sell, LLC. MARIS
- $320,0003 bd2 ba1.2k sqft1018 Samwise St, Wright City, MO 63390New ConstructionMLS ID #26058540, Rachel M Myers, Myers Realty, LLC. MARIS
- $319,9003 bd2 ba1.3k sqft28728 Woodland Heights Dr, Warrenton, MO 63383New ConstructionMLS ID #26028431, David A Rohlfing, STL Buy & Sell, LLC. MARIS
- $309,9003 bd3 ba1.4k sqft6 Town Centre Ct, Foristell, MO 63348New ConstructionMARIS
- $304,9003 bd2 ba1.2k sqft130 Peruque Creek Mnr, Wright City, MO 63390New ConstructionMLS ID #26048399, David A Rohlfing, STL Buy & Sell, LLC. MARIS
- $349,9003 bd2 ba1.4k sqft18854 Alyson Dr, Warrenton, MO 63383New ConstructionMARIS
- $349,9003 bd3 ba1.7k sqft215 Old Chesapeake Dr, Wentzville, MO 63385For SaleMLS ID #26053011, Scott W Dyer, MO Realty. MARIS
- $319,9002 bd4 ba1.3k sqft134 Peruque Creek Mnr, Wright City, MO 63390New ConstructionMLS ID #26048443, David A Rohlfing, STL Buy & Sell, LLC. MARIS
- $319,9003 bd3 ba1.9k sqft429 Briarchase Pl, Lake Saint Louis, MO 63367For SaleMLS ID #26049505, Michelle Syberg, Mid America Property Partners. MARIS
- $309,9003 bd2 ba1.3k sqft28539 Shallow Water Rd, Warrenton, MO 63383New ConstructionMLS ID #26028741, David A Rohlfing, STL Buy & Sell, LLC. MARIS
- $299,9003 bd3 ba1.4k sqft94 Town Centre Ct, Foristell, MO 63348New ConstructionMARIS
- $332,8313 bd3 ba1.7k sqftBurlington, Truesdale, MO 63380New ConstructionMARIS
- $309,9004 bd3 ba1.3k sqft28535 Shallow Water Rd, Warrenton, MO 63383New ConstructionMLS ID #26028728, David A Rohlfing, STL Buy & Sell, LLC. MARIS
- $304,9003 bd2 ba1.2k sqft28537 Shallow Water Rd, Warrenton, MO 63383New ConstructionMLS ID #26028731, David A Rohlfing, STL Buy & Sell, LLC. MARIS
- $349,9003 bd2 ba1.4k sqft132 Peruque Creek Mnr, Wright City, MO 63390New ConstructionMLS ID #26048417, David A Rohlfing, STL Buy & Sell, LLC. MARIS
- $324,9003 bd2 ba1.4k sqftBelmont, Wentzville, MO 63385New ConstructionMLS ID #26057058, Pamela Chyba, ListWithFreedom.com Inc. MARIS
