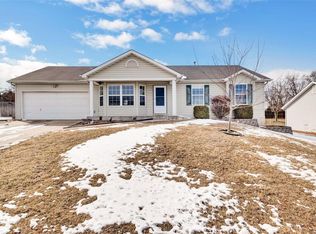
Welcome to this beautiful ranch-style home built by West County Builders, nestled in the highly desirable Glen Meadow Estates in the heart of Troy. From the moment you step inside, you’ll appreciate the bright, airy feel created by the abundance of natural light, fresh paint, and a warm, neutral color palette that complements any style.
This meticulously maintained home offers three spacious bedrooms, two full baths, and the convenience of main-floor laundry. Step outside to enjoy the brand-new deck overlooking a fully fenced backyard with a wood privacy fence—perfect for relaxing, entertaining, or letting pets and children play.
The unfinished lower level provides endless possibilities, whether you envision a recreation room, home office, fitness area, or additional living space.
If you’re looking for a home that has been lovingly cared for and is truly move-in ready, this is one you won’t want to miss
Active
Listed by: The Hermann London Group LLC • Kelli D Ewen
$300,000
171 Glen Forest Dr, Troy, MO 63379
3beds
1,420sqft
:
Get pre-qualified$1,942/mo
Single Family Residence
Built in 2005
0.26 Acres Lot
$-- Zestimate®
$211/sqft
$21/mo HOA
What's special
Fully fenced backyardWood privacy fenceBrand-new deckFresh paintThree spacious bedroomsConvenience of main-floor laundryAbundance of natural light
- 32 days |
- 851 |
- 67 |
Likely to sell faster than
Zillow last checked:
Listing updated:
Listed by:
Kelli D Ewen 314-221-6927,
The Hermann London Group LLC
Source: MARIS,MLS#: 26042173 Originating MLS: St. Louis Association of REALTORS
Originating MLS: St. Louis Association of REALTORSFacts & features
Interior
Bedrooms & bathrooms
- Bedrooms: 3
- Bathrooms: 2
- Full bathrooms: 2
- Main level bathrooms: 2
- Main level bedrooms: 3
Bedroom 2
- Features: Floor Covering: Carpeting
- Level: Main
- Area: 132
- Dimensions: 12x11
Bedroom 3
- Features: Floor Covering: Carpeting
- Level: Main
- Area: 110
- Dimensions: 11x10
Primary bathroom
- Features: Floor Covering: Carpeting
- Level: Main
- Area: 180
- Dimensions: 15x12
Kitchen
- Features: Floor Covering: Laminate
- Level: Main
- Area: 196
- Dimensions: 14x14
Laundry
- Features: Floor Covering: Laminate
- Level: Main
- Area: 70
- Dimensions: 10x7
Living room
- Features: Floor Covering: Carpeting
- Level: Main
- Area: 255
- Dimensions: 17x15
Heating
- Natural Gas
Cooling
- Central Air
Appliances
- Included: Dishwasher, Microwave, Electric Range
Features
- Doors: Panel Door(s)
- Has basement: Yes
- Has fireplace: No
Interior area
- Total structure area: 1,420
- Total interior livable area: 1,420 sqft
- Finished area above ground: 1,332
- Finished area below ground: 0
Property
Parking
- Parking features: Attached
- Has attached garage: Yes
Features
- Levels: One
- Fencing: Back Yard,Wood
- Frontage length: 90
Lot
- Size: 0.26 Acres
- Dimensions: 90 x 135
- Features: Level
Details
- Parcel number: 196013000000007095
- Special conditions: Standard
Construction
Type & style
- Home type: SingleFamily
- Architectural style: Ranch
- Property subtype: Single Family Residence
Materials
- Vinyl Siding
- Roof: Composition
Condition
- Year built: 2005
Details
- Builder name: West County Builders
Utilities & green energy
- Electric: 220 Volts
- Sewer: Public Sewer
- Water: Public
- Utilities for property: Cable Available
Community & HOA
Community
- Subdivision: Glen Meadows
HOA
- Has HOA: Yes
- Amenities included: None
- Services included: Common Area Maintenance
- HOA fee: $250 annually
- HOA name: Glen meadows
Location
- Region: Troy
Financial & listing details
- Price per square foot: $211/sqft
- Tax assessed value: $176,080
- Annual tax amount: $2,045
- Date on market: 7/2/2026
- Cumulative days on market: 32 days
- Listing terms: Cash,Conventional,FHA,USDA Loan,VA Loan
- Ownership: Private
- Road surface type: Concrete
Estimated market value
Not available
Estimated sales range
Not available
Not available
Price history
| Date | Event | Price |
|---|---|---|
| 7/2/2026 | Listed for sale | $300,000$211/sqft |
Source:  MARIS #26042173 Report a problem MARIS #26042173 Report a problem | ||
| 3/31/2005 | Sold | -- |
Source: Agent Provided Report a problem | ||
Public tax history
| Year | Property taxes | Tax assessment |
|---|---|---|
| 2025 | $2,045 +7.3% | $33,456 +9.4% |
| 2024 | $1,907 +0.6% | $30,595 |
| 2023 | $1,896 +4.7% | $30,595 |
| 2022 | $1,811 | $30,595 +5.2% |
| 2021 | -- | $29,085 +12.8% |
| 2020 | $1,616 -0.1% | $25,790 |
| 2019 | $1,618 | $25,790 -0.9% |
| 2018 | $1,618 +13.3% | $26,018 |
| 2017 | $1,427 | $26,018 +19% |
| 2016 | $1,427 -0.2% | $21,857 |
| 2015 | $1,431 | $21,857 -0.6% |
| 2014 | $1,431 -0.9% | $21,993 |
| 2013 | $1,443 | $21,993 |
| 2012 | -- | $21,993 |
| 2011 | -- | $21,993 -13.3% |
| 2010 | -- | $25,380 |
Find assessor info on the county website
Monthly payment
Est. payment
Payment breakdown
Explore the cost of this home by adjusting the details. Changes won't be saved.Climate risks
Neighborhood: 63379
Nearby schools
GreatSchools rating
- 5/10Wm. R. Cappel Elementary SchoolGrades: K-5Distance: 2.2 mi
- 6/10Troy South Middle SchoolGrades: 6-8Distance: 1.3 mi
- 6/10Troy Buchanan High SchoolGrades: 9-12Distance: 3.6 mi
Schools provided by the listing agent
- Elementary: Troy South Elementary
- Middle: Troy South Middle School
- High: Troy Buchanan High
Source: MARIS. This data may not be complete. We recommend contacting the local school district to confirm school assignments for this home.
- $276,0003 bd2 ba1.4k sqft161 Glen Forest Dr, Troy, MO 63379Off Market

- $304,9003 bd3 ba2.1k sqft191 Glen Forest Dr, Troy, MO 63379Off Market
- $348,8003 bd4 ba21k sqft170 Glen Forest Dr, Troy, MO 63379Off Market

- $285,8003 bd3 ba1.5k sqft190 Glen Forest Dr, Troy, MO 63379Off Market

- $275,2003 bd2 ba1.3k sqft151 Glen Forest Dr, Troy, MO 63379Off Market
- $279,9003 bd2 ba1.2k sqft201 Glen Forest Dr, Troy, MO 63379Off Market
- $318,0003 bd3 ba1.7k sqft140 Glen Forest Dr, Troy, MO 63379Off Market
- $317,4004 bd4 ba1.8k sqft141 Glen Forest Dr, Troy, MO 63379Off Market
A local agent can set up tours, give advice and negotiate with sellers.
Similar homes
- $274,9003 bd2 ba1.9k sqft224 Parkway Dr, Troy, MO 63379For Sale

 MLS ID #26047829, Rachel M South, Fox & Riley Real Estate. MARIS
 - $315,0003 bd3 ba1.6k sqft209 John St, Troy, MO 63379New Construction
 MLS ID #26043245, Rachel M Myers, Myers Realty, LLC. MARIS
 - $339,9004 bd3 ba1.9k sqft1441 Sleepy Hollow Dr, Troy, MO 63379For Sale
 MLS ID #26045780, Julie Kandlbinder, Keller Williams Realty St. Louis. MARIS
 - $294,9003 bd2 ba1.2k sqft1116 Marathon Dr, Foristell, MO 63348For Sale
 MLS ID #26045556, Adam Hoff, Homebound Realty LLC. MARIS
 - $279,9003 bd2 ba1.2k sqft268 Railroad St, Moscow Mills, MO 63362New ConstructionMLS ID #26044435, Bruce E Werkmeister, Werkmeister Real Estate, LLC. MARIS
- $339,9004 bd3 ba1.8k sqft104 Briarwood Dr, Moscow Mills, MO 63362For SaleMLS ID #26039880, Sue M Woods, Coldwell Banker Realty - Gundaker West Regional. MARIS
- $279,9003 bd2 ba1.2k sqft270 Railroad St, Moscow Mills, MO 63362New ConstructionMLS ID #26032400, Bruce E Werkmeister, Werkmeister Real Estate, LLC. MARIS
- $293,0003 bd2 ba1.4k sqft117 Falcons Crest Dr, Wright City, MO 63390For SaleMLS ID #26042911, Mekhi Tanksley, Thoroughbred Realty Group LLC. MARIS
- $289,9003 bd2 ba1.3k sqft36 Colton Jesse Dr, Winfield, MO 63389For SaleMLS ID #26046782, Jodi M Hudson, Nettwork Global. MARIS
- $345,0003 bd2 ba1.4k sqft1108 Baseball Dr, Foristell, MO 63348For SaleMLS ID #26034970, Sarah Kinkade, Century 21 CopperKey Realty. MARIS
- $275,0003 bd2 ba1.1k sqft1053 Wrigley Cir, Warrenton, MO 63383For SaleMLS ID #26048301, Michelle Hellyer, C.S.G. Investments LLC. MARIS
- $344,7773 bd2 ba1.4k sqft13 Berkshire Ct, Troy, MO 63379For SaleMLS ID #26037572, Mary R Henderson, Total Real Estate LLC. MARIS
- $302,0003 bd2 ba2k sqft1040 Wrigley Cir, Warrenton, MO 63383For SaleMLS ID #26046101, Kimberly D von Wolfseck, Main St. Real Estate. MARIS
- $289,9003 bd2 ba1.2k sqft1021 Samwise St, Wright City, MO 63390New ConstructionMLS ID #26047532, Rachel M Myers, Myers Realty, LLC. MARIS
- $290,0003 bd2 ba1.4k sqft1023 Wrigley Cir, Warrenton, MO 63383For SaleMLS ID #26048078, John L Meier, Westplex Real Estate. MARIS
- $299,9002 bd2 ba1.4k sqft87 Cimarron Summit Way, Wentzville, MO 63385For SaleMLS ID #26048279, Ashley L McLaren, Compass Realty Group. MARIS
- $299,0003 bd2 ba1.2k sqft1011 Samwise St, Wright City, MO 63390New ConstructionMLS ID #26029839, Rachel M Myers, Myers Realty, LLC. MARIS
- $307,1083 bd3 ba1.4k sqft94 Town Centre Ct, Foristell, MO 63348New ConstructionMARIS
- $379,9003 bd2 ba1.4k sqft412 Abilene Ct, Moscow Mills, MO 63362For SaleMLS ID #26041337, Joy Bradsher, Berkshire Hathaway HomeServices Select Properties. MARIS
- $309,9003 bd2 ba1.3k sqft22 Colonial Creek Ct, Wentzville, MO 63385For SaleMLS ID #26017245, Danyee D Mundwiller, Coldwell Banker Premier Group. MARIS
