Meticulously maintained 2 story on a large double lot. New Luxury vinyl flooring, fresh paint throughout, open floor plan, eat in kitchen with white cabinets and newer black stainless appliances, New french patio door, main floor laundry, new carpeting on second level, 3 large bedroom and 2 full baths, full basement with so much potential, currently ready for finishing touches on a 4th bedroom in the basement with 2 large windows, 3 car attached garage, Zoned HVAC, gutter guards, Roof only 3 years new! Curb appeal and landscaping is exquisite
Active
Listed by: Keller Williams Realty St. Louis • Julie Kandlbinder • 314-267-9388
$339,900
1441 Sleepy Hollow Dr, Troy, MO 63379
4beds
1,956sqft
:
Get pre-qualified$2,155/mo
Single Family Residence
Built in 2003
0.41 Acres Lot
$-- Zestimate®
$174/sqft
$-- HOA
What's special
Full basementLarge double lotFresh paint throughoutOpen floor planNew luxury vinyl flooringNewer black stainless appliancesMain floor laundry
- 20 days |
- 1,216 |
- 88 |
Likely to sell faster than
Zillow last checked:
Listing updated:
Listed by:
Julie Kandlbinder 314-267-9388,
Keller Williams Realty St. Louis
Source: MARIS,MLS#: 26045780 Originating MLS: St. Louis Association of REALTORS
Originating MLS: St. Louis Association of REALTORSFacts & features
Interior
Bedrooms & bathrooms
- Bedrooms: 4
- Bathrooms: 3
- Full bathrooms: 2
- 1/2 bathrooms: 1
- Main level bathrooms: 1
Heating
- Forced Air, Zoned
Cooling
- Central Air, Zoned
Appliances
- Included: Dishwasher, Disposal, Range
- Laundry: Laundry Room, Main Level
Features
- Eat-in Kitchen, Open Floorplan, Pantry, Separate Dining, Separate Shower, Storage, Tub, Walk-In Closet(s)
- Flooring: Carpet, Luxury Vinyl, Vinyl
- Doors: Atrium Door(s)
- Basement: Partially Finished,Storage Space
- Has fireplace: No
Interior area
- Total structure area: 1,956
- Total interior livable area: 1,956 sqft
- Finished area above ground: 1,916
- Finished area below ground: 150
Property
Parking
- Total spaces: 3
- Parking features: Additional Parking, Attached
- Attached garage spaces: 3
Features
- Levels: Three Or More
- Exterior features: Private Yard
- Fencing: Back Yard
Lot
- Size: 0.41 Acres
- Features: Back Yard, Open Lot, Private, Some Trees
Details
- Additional structures: Shed(s)
- Parcel number: 157035003002263000
- Special conditions: Standard
Construction
Type & style
- Home type: SingleFamily
- Architectural style: Traditional
- Property subtype: Single Family Residence
Materials
- Vinyl Siding
- Foundation: Concrete Perimeter
- Roof: Architectural Shingle
Condition
- Updated/Remodeled
- New construction: No
- Year built: 2003
Utilities & green energy
- Electric: Other
- Sewer: Public Sewer
- Water: Public
- Utilities for property: Cable Available, Electricity Connected, Sewer Connected
Community & HOA
Community
- Subdivision: The Legends Estates
HOA
- Has HOA: No
Location
- Region: Troy
Financial & listing details
- Price per square foot: $174/sqft
- Tax assessed value: $210,740
- Annual tax amount: $2,516
- Date on market: 7/17/2026
- Cumulative days on market: 53 days
- Listing terms: Cash,Conventional,FHA,VA Loan
- Ownership: Private
- Electric utility on property: Yes
Estimated market value
Not available
Estimated sales range
Not available
Not available
Price history
| Date | Event | Price |
|---|---|---|
| 7/17/2026 | Listed for sale | $339,900$174/sqft |
Source:  MARIS #26045780 Report a problem MARIS #26045780 Report a problem | ||
| 7/13/2026 | Listing removed | $339,900$174/sqft |
Source: MARIS #26025811 Report a problem | ||
| 6/22/2026 | Price change | $339,900-5.6%$174/sqft |
Source: MARIS #26025811 Report a problem | ||
| 6/14/2026 | Price change | $359,900-4%$184/sqft |
Source: MARIS #26025811 Report a problem | ||
| 6/10/2026 | Listed for sale | $375,000$192/sqft |
Source: MARIS #26025811 Report a problem | ||
Public tax history
| Year | Property taxes | Tax assessment |
|---|---|---|
| 2025 | $2,516 +6.6% | $40,041 +8.6% |
| 2024 | $2,360 +1% | $36,854 +0.4% |
| 2023 | $2,335 +5.9% | $36,704 |
| 2022 | $2,206 | $36,704 +6.4% |
| 2021 | -- | $34,500 +13.3% |
| 2020 | $1,961 -0.1% | $30,457 |
| 2019 | $1,964 | $30,457 -0.9% |
| 2018 | $1,964 +8.1% | $30,738 |
| 2017 | $1,817 | $30,738 +13.7% |
| 2016 | $1,817 -0.2% | $27,025 |
| 2015 | $1,820 | $27,025 -0.3% |
| 2014 | $1,820 -0.5% | $27,100 |
| 2013 | $1,830 | $27,100 -0.9% |
| 2012 | -- | $27,343 |
| 2011 | -- | $27,343 -3% |
| 2010 | -- | $28,200 |
Find assessor info on the county website
Monthly payment
Est. payment
Payment breakdown
Explore the cost of this home by adjusting the details. Changes won't be saved.Climate risks
Neighborhood: 63379
Nearby schools
GreatSchools rating
- 9/10Lincoln Elementary SchoolGrades: K-5Distance: 1 mi
- 6/10Troy South Middle SchoolGrades: 6-8Distance: 3.1 mi
- 6/10Troy Buchanan High SchoolGrades: 9-12Distance: 1.9 mi
Schools provided by the listing agent
- Elementary: Lincoln Elem.
- Middle: Troy South Middle School
- High: Troy Buchanan High
Source: MARIS. This data may not be complete. We recommend contacting the local school district to confirm school assignments for this home.
- $295,2003 bd2 ba1.4k sqft1451 Sleepy Hollow Dr, Troy, MO 63379Off Market
- $283,2003 bd3 ba1.3k sqft41 Hamlet Dr, Troy, MO 63379Off Market
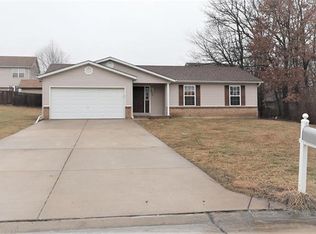
- $301,6003 bd2 ba1.4k sqft1411 Sleepy Hollow Dr, Troy, MO 63379Off Market
- $273,2003 bd2 ba1.2k sqft1440 Sleepy Hollow Dr, Troy, MO 63379Off Market

- $344,4004 bd3 ba2k sqft51 Hamlet Dr, Troy, MO 63379Off Market
- $279,7003 bd2 ba1.3k sqft21 Hamlet Dr, Troy, MO 63379Off Market
- $--3 bd3 ba2.8k sqft1430 Sleepy Hollow Dr, Troy, MO 63379Sold
- $253,5003 bd2 ba1k sqft1450 Sleepy Hollow Dr, Troy, MO 63379Off Market
A local agent can set up tours, give advice and negotiate with sellers.
Similar homes
- $315,0003 bd3 ba1.6k sqft209 John St, Troy, MO 63379New Construction

 MLS ID #26043245, Rachel M Myers, Myers Realty, LLC. MARIS
 - $344,7773 bd2 ba1.4k sqft13 Berkshire Ct, Troy, MO 63379For Sale
 MLS ID #26037572, Mary R Henderson, Total Real Estate LLC. MARIS
 - $289,0003 bd2 ba1.2k sqft171 Cuivre Valley Dr, Troy, MO 63379For Sale
 MLS ID #26048422, Tracy L Peterson, Fox & Riley Real Estate. MARIS
 - $300,0003 bd2 ba1.4k sqft171 Glen Forest Dr, Troy, MO 63379For Sale
 MLS ID #26042173, Kelli D Ewen, The Hermann London Group LLC. MARIS
 - $314,9003 bd3 ba2.2k sqft500 Osprey Ct, Winfield, MO 63389For SaleMLS ID #26047054, Kelly R Bailey, Gateway Real Estate. MARIS
- $345,0003 bd2 ba1.4k sqft1108 Baseball Dr, Foristell, MO 63348For SaleMLS ID #26034970, Sarah Kinkade, Century 21 CopperKey Realty. MARIS
- $474,9003 bd3 ba2.6k sqft512 Hickory Knoll Dr, Troy, MO 63379For SaleMLS ID #26039948, Briley L Behlmann, MO Realty. MARIS
- $329,0003 bd2 ba1.5k sqft3842 Bedford Pointe Dr, Wentzville, MO 63385For SaleMLS ID #26029737, Marilyn A Gibson, Fox & Riley Real Estate. MARIS
- $419,9004 bd2 ba1.9k sqft564 Highway Ww, Wright City, MO 63390For SaleMLS ID #26027957, Stacey M Tichacek, Worth Clark Realty. MARIS
- $405,0004 bd3 ba2.4k sqft109 Emerald Isle Ln, Wentzville, MO 63385For SaleMLS ID #26046210, Jessica Ciskowski, Meyer Real Estate. MARIS
- $389,0004 bd3 ba2.3k sqft2052 Peine Forest Dr, Wentzville, MO 63385For SaleMLS ID #26047069, Samantha M Edwards, DRG - Delhougne Realty Group. MARIS
- $396,2834 bd3 ba1.9k sqftSterling, Wentzville, MO 63385New ConstructionMARIS
- $359,9003 bd2 ba1.8k sqft1100 Slapshot Dr, Foristell, MO 63348For SaleMLS ID #26039638, Coreen J Marnett, Alexander Realty Inc. MARIS
- $309,9003 bd2 ba1.5k sqft2 Aspen Ii At Wildflower Mnr, Wentzville, MO 63385New ConstructionMLS ID #26049515, Pamela Chyba, ListWithFreedom.com Inc. MARIS
- $384,6153 bd3 ba1.7k sqftBerwick, Wentzville, MO 63385New ConstructionMARIS
- $366,1253 bd2 ba1.7k sqftBurlington, Wentzville, MO 63385New ConstructionMARIS
- $279,9003 bd2 ba1.2k sqft268 Railroad St, Moscow Mills, MO 63362New ConstructionMLS ID #26044435, Bruce E Werkmeister, Werkmeister Real Estate, LLC. MARIS
- $289,9003 bd3 ba1.9k sqft2 Fieldcrest At Elkhorn Rdg, Truesdale, MO 63380New ConstructionMLS ID #26049571, Pamela Chyba, ListWithFreedom.com Inc. MARIS
- $341,0603 bd3 ba1.7k sqft18 Town Centre Ct, Foristell, MO 63348New ConstructionMARIS
- $399,9003 bd3 ba2.3k sqft415 Spirit Dr, Lake Saint Louis, MO 63367For SaleMLS ID #26048881, Steve J Seebeck, Keller Williams Realty St. Louis. MARIS
