Why settle for one level of luxury when you can have two? At only four years old, this stunning ranch in Auburn Lakes offers exceptional living space on both the main and lower levels. The open-concept design features warm hardwood flooring, granite countertops, custom cabinetry, stainless steel appliances, and a spacious center island perfect for gathering and entertaining.
The private primary suite boasts a spa-inspired bath complete with a soaking tub, walk-in tile shower, his and her sinks, huge walk-in closet, and modern fixtures. Two additional bedrooms, a full bath, and a convenient main-floor laundry room complete the thoughtfully designed split-bedroom floor plan.
The walkout lower level expands the home's versatility with additional living space, a kitchenette, two sleeping areas, and a full bath completely remodeled—ideal for multigenerational living, extended guests, or a private retreat. Luxury vinyl plank flooring and quality finishes create a seamless extension of the home's upscale feel.
Additional highlights include a 200-amp electrical service, modern mechanical systems, and the peace of mind that comes with a nearly new home. This stunning home offers the perfect blend of style, function, and flexibility. Don't miss your chance to make 512 Hickory Knoll your new address!
Active
Listed by: MO Realty • Briley L Behlmann
Price cut: $5K (7/27)
$474,900
512 Hickory Knoll Dr, Troy, MO 63379
3beds
2,600sqft
:
Get pre-qualified$3,036/mo
Single Family Residence
Built in 2022
10,410 Square Feet Lot
$-- Zestimate®
$183/sqft
$25/mo HOA
What's special
His and her sinksGranite countertopsTwo additional bedroomsModern fixturesHuge walk-in closetOpen-concept designStainless steel appliances
- 32 days |
- 601 |
- 16 |
Zillow last checked:
Listing updated:
Listed by:
Briley L Behlmann 573-754-0930,
MO Realty
Source: MARIS,MLS#: 26039948 Originating MLS: St. Charles County Association of REALTORS
Originating MLS: St. Charles County Association of REALTORSFacts & features
Interior
Bedrooms & bathrooms
- Bedrooms: 3
- Bathrooms: 3
- Full bathrooms: 3
- Main level bathrooms: 2
- Main level bedrooms: 3
Heating
- Forced Air
Cooling
- Central Air
Features
- Basement: Bath/Stubbed,Finished,Full,Sleeping Area,Storage Space,Walk-Out Access
- Has fireplace: No
Interior area
- Total structure area: 2,600
- Total interior livable area: 2,600 sqft
- Finished area above ground: 1,600
- Finished area below ground: 1,000
Property
Parking
- Total spaces: 3
- Parking features: Garage - Attached
- Attached garage spaces: 3
Features
- Levels: One
Lot
- Size: 10,410 Square Feet
- Features: Adjoins Common Ground, Back Yard, Gentle Sloping
Details
- Parcel number: 196023000000005037
- Special conditions: Standard
Construction
Type & style
- Home type: SingleFamily
- Architectural style: Ranch
- Property subtype: Single Family Residence
Materials
- Brick, Vinyl Siding
Condition
- Year built: 2022
Utilities & green energy
- Electric: Other
- Sewer: Public Sewer
- Water: Public
- Utilities for property: Cable Available, Electricity Connected, Phone Available, Sewer Connected, Water Connected
Community & HOA
Community
- Subdivision: Auburn Lake
HOA
- Has HOA: Yes
- Amenities included: Association Management
- Services included: Maintenance Grounds, Maintenance Parking/Roads, Snow Removal
- HOA fee: $300 annually
- HOA name: Myers Select Properties
Location
- Region: Troy
Financial & listing details
- Price per square foot: $183/sqft
- Tax assessed value: $244,680
- Annual tax amount: $2,842
- Date on market: 6/25/2026
- Cumulative days on market: 33 days
- Listing terms: Cash,Conventional,FHA,USDA Loan,VA Loan
- Electric utility on property: Yes
Estimated market value
Not available
Estimated sales range
Not available
Not available
Price history
| Date | Event | Price |
|---|---|---|
| 7/27/2026 | Price change | $474,900-1%$183/sqft |
Source:  MARIS #26039948 Report a problem MARIS #26039948 Report a problem | ||
| 7/7/2026 | Price change | $479,900-1.1%$185/sqft |
Source: MARIS #26039948 Report a problem | ||
| 6/25/2026 | Listed for sale | $485,000+14.1%$187/sqft |
Source: MARIS #26039948 Report a problem | ||
| 8/5/2025 | Sold | -- |
Source: MARIS #25033331 Report a problem | ||
| 7/11/2025 | Contingent | $425,000$163/sqft |
Source: MARIS #25033331 Report a problem | ||
| 7/7/2025 | Listed for sale | $425,000$163/sqft |
Source: MARIS #25033331 Report a problem | ||
Public tax history
| Year | Property taxes | Tax assessment |
|---|---|---|
| 2025 | $2,842 +5.7% | $46,489 +7.8% |
| 2024 | $2,688 +0.6% | $43,142 |
| 2023 | $2,674 +24.5% | $43,142 |
| 2022 | $2,147 | $43,142 +915.8% |
| 2021 | -- | $4,247 |
| 2020 | -- | $4,247 |
| 2019 | -- | $4,247 |
| 2018 | -- | -- |
| 2017 | -- | -- |
Find assessor info on the county website
Monthly payment
Est. payment
Payment breakdown
Explore the cost of this home by adjusting the details. Changes won't be saved.Climate risks
Neighborhood: 63379
Nearby schools
GreatSchools rating
- 5/10Wm. R. Cappel Elementary SchoolGrades: K-5Distance: 3.7 mi
- 6/10Troy South Middle SchoolGrades: 6-8Distance: 2.8 mi
- 6/10Troy Buchanan High SchoolGrades: 9-12Distance: 4.7 mi
Schools provided by the listing agent
- Elementary: Troy South Elementary
- Middle: Troy South Middle School
- High: Troy Buchanan High
Source: MARIS. This data may not be complete. We recommend contacting the local school district to confirm school assignments for this home.
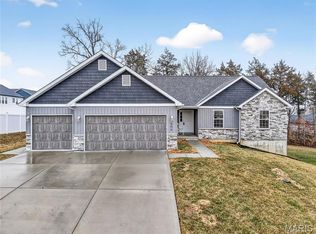
- $--3 bd2 ba1.8k sqft506 Hickory Knoll Dr, Troy, MO 63379Sold
- $397,6003 bd2 ba1.7k sqft121 Wildflower Ln, Troy, MO 63379Off Market
- $421,5004 bd3 ba2.1k sqft519 Hickory Knoll, Troy, MO 63379Off Market
- $382,1003 bd2 ba1.6k sqft524 Hickory Knoll Dr, Troy, MO 63379Off Market
- $398,0003 bd2 ba1.8k sqft117 Wildflower Ln, Troy, MO 63379Off Market
- $389,3003 bd2 ba1.6k sqft518 Hickory Knoll Dr, Troy, MO 63379Off Market
- $--3 bd3 ba1.8k sqft500 Hickory Knoll Dr, Troy, MO 63379Sold
- $397,2003 bd2 ba1.6k sqft249 Auburn Ridge Dr, Troy, MO 63379Off Market
A local agent can set up tours, give advice and negotiate with sellers.
Similar homes
- $539,9003 bd3 ba1.7k sqft442 Shady Trail Dr, Troy, MO 63379New Construction

 MLS ID #26040229, Eric B Merchant, Trophy Properties & Auction. MARIS
 - $339,9004 bd3 ba1.9k sqft1441 Sleepy Hollow Dr, Troy, MO 63379For Sale
 MLS ID #26045780, Julie Kandlbinder, Keller Williams Realty St. Louis. MARIS
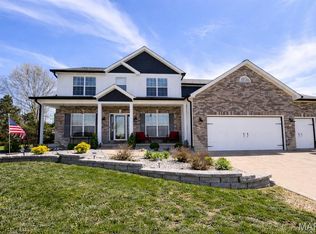
 - $549,0004 bd3 ba3.1k sqft321 Red Wing Ct, Troy, MO 63379For Sale
 MLS ID #26029988, Sarah F Bravo, Coldwell Banker Realty - Gundaker West Regional. MARIS
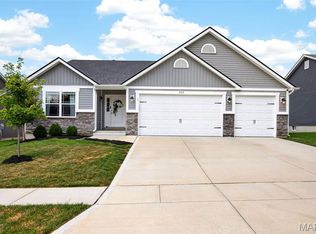
 - $465,0004 bd3 ba2k sqft209 W Pine Creek Ct, Wentzville, MO 63385For Sale
 MLS ID #26026539, Matt D Kammeier, Keller Williams Realty West. MARIS
 - $335,0005 bd3 ba2.3k sqft224 Carrington Blvd, Troy, MO 63379For SaleMLS ID #26042705, Joseph H Smith, SCHNEIDER Real Estate. MARIS
- $487,0003 bd2 ba2.1k sqft1 Grant Stone Cyn, Foristell, MO 63348New ConstructionMLS ID #23025092, Stacey L Zykan, Magnolia Real Estate. MARIS
- $599,9003 bd3 ba2k sqft459 Westridge Dr, Troy, MO 63379For SaleMLS ID #26030559, Andy M Boyd, Keller Williams Realty St. Louis. MARIS
- $500,0003 bd2 ba1.8k sqft28841 Brayton Cir, Foristell, MO 63348For SaleMLS ID #26034331, Catherine N Shaw-Connely, Tom Shaw, REALTORS. MARIS
- $599,0003 bd5 ba3.4k sqft6 Spring House Ct, Troy, MO 63379New ConstructionMLS ID #26041032, Tiffany R Mehler-Survant, Nettwork Global. MARIS
- $425,0003 bd3 ba2.4k sqft588 Lakewood Dr, Moscow Mills, MO 63362For SaleMLS ID #26037843, Michael A Lamartina, ReeceNichols Real Estate. MARIS
- $344,7773 bd2 ba1.4k sqft13 Berkshire Ct, Troy, MO 63379For SaleMLS ID #26037572, Mary R Henderson, Total Real Estate LLC. MARIS
- $475,0003 bd3 ba3.2k sqft211 High Ridge Valley Ct, Foley, MO 63347For SaleMLS ID #26022273, Nancy E Richardson, Coldwell Banker Realty - Gundaker. MARIS
- $449,9005 bd3 ba2.7k sqft708 Bellingrath Gardens Ct, Wentzville, MO 63385For SaleMLS ID #26035994, Jeff A Johnson, Fox & Riley Real Estate. MARIS
- $499,9004 bd3 ba2.7k sqft1010 Timber Bluff Dr, Wentzville, MO 63385For SaleMLS ID #26026457, Trudy C Flynn, Fox & Riley Real Estate. MARIS
- $540,0004 bd3 ba2.6k sqft28943 Old Court Dr, Foristell, MO 63348For SaleMLS ID #26022119, John M Cochran, Coldwell Banker Realty - Gundaker. MARIS
- $389,9003 bd2 ba1.4k sqft412 Abilene Ct, Moscow Mills, MO 63362For SaleMLS ID #26041337, Joy Bradsher, Berkshire Hathaway HomeServices Select Properties. MARIS
- $460,0003 bd2 ba2k sqft118 Riding Crop Ln, Wentzville, MO 63385For SaleMLS ID #26038964, Mary W Chege, Coldwell Banker Realty - Gundaker. MARIS
- $440,0004 bd3 ba2.8k sqft67 Old Chesapeake Dr, Wentzville, MO 63385For SaleMLS ID #26041128, Heidy C Weicht, DRG - Delhougne Realty Group. MARIS
- $415,0003 bd3 ba2.6k sqft64 Wild Horse Dr, Foley, MO 63347For SaleMLS ID #26040988, Jackie L Muldoon, Black & Associates, LLC. MARIS
- $525,0004 bd3 ba2.7k sqft415 Knothole Ln, Wentzville, MO 63385For SaleMLS ID #26015884, Alicen Holloway, Dielmann Sotheby's International Realty. MARIS
