This Craftsman style 3-bedroom, 2-bath home is only 4 years young & offers comfortable living with upgrades throughout! Vaulted ceilings, 42" white shaker cabinets with granite countertops. The bright and inviting living area flows seamlessly into a beautifully appointed kitchen featuring a large island and ample cabinetry—perfect for everyday living and entertaining alike. Continue your entertaining into the dining room off the great room or use it as an office or flex space! A HUGE mud room adds everyday convenience and organization. Step outside on to the back deck & enjoy the tree lined backyard —ideal for gatherings or quiet evenings at home.
The spacious primary suite provides a relaxing retreat, complete with a private en suite bath showcasing a custom walk-in shower & separate toilet room. Two additional bedrooms and a second full bath offer flexibility for family, guests, or a home office. The walk-out basement with rough-in provides excellent potential for additional living space, recreation, or storage. Conveniently located near schools, shopping, dining, and easy highway access, this move-in-ready home combines comfort, function, and charm. Don’t miss your opportunity to make it yours! (New fridge & washer/dryer to convey with sale) (Garage 21'/23' depth, 29' wide complete w/man door!)
Closed
Listed by: Coldwell Banker Realty - Gundaker • Jeff J Gray • Contact: 636-373-1618
Bought with: Coldwell Banker Realty - Gundaker West Regional
Price Unknown
506 Hickory Knoll Dr, Troy, MO 63379
3beds
1,880sqft
Single Family Residence
Built in 2022
0.26 Acres Lot
$405,200 Zestimate®
$--/sqft
$2,460 Estimated rent
Home value
$405,200
$385,000 - $425,000
$2,460/mo
Zestimate® history
Owner options
List your home for rent
$2,460/mo
Rent Zestimate®
Find your next renter with Zillow Rental Manager. Plus, with online applications, you can quickly screen prospective tenants – for free.
$2,460/mo
Rent Zestimate®
Refinance and save
$300/mo
Est. payment
Refinancing to a lower rate could help reduce your monthly payments and save thousands over the life of the loan.
$300/mo
Est. payment
Explore your selling options
Work with a Zillow partner agent
Leverage their expertise and Zillow's premium Showcase listings to get your home seen by more buyers.
Get startedList with your own agent
Get your home in front of millions of buyers by listing it on Zillow.
Learn how to do itSell it yourself
Take full control of how buyers see your home on Zillow by listing For Sale by Owner (FSBO).
List your homeWhat's special
Back deckWalk-out basementBeautifully appointed kitchenLarge islandAmple cabinetryVaulted ceilings
Zillow last checked:
Listing updated:
Listed by:
Jeff J Gray 636-373-1618,
Coldwell Banker Realty - Gundaker
Bought with:
Jan Blassie, 2001008830
Coldwell Banker Realty - Gundaker West Regional
Source: MARIS,MLS#: 25080105 Originating MLS: St. Charles County Association of REALTORS
Originating MLS: St. Charles County Association of REALTORSFacts & features
Interior
Bedrooms & bathrooms
- Bedrooms: 3
- Bathrooms: 2
- Full bathrooms: 2
- Main level bathrooms: 2
- Main level bedrooms: 3
Primary bedroom
- Features: Floor Covering: Carpeting
- Level: Main
- Area: 204
- Dimensions: 12x17
Bedroom 2
- Features: Floor Covering: Carpeting
- Level: Main
- Area: 132
- Dimensions: 12x11
Bedroom 3
- Features: Floor Covering: Carpeting
- Level: Main
- Area: 144
- Dimensions: 12x12
Dining room
- Features: Floor Covering: Vinyl
- Level: Main
- Area: 120
- Dimensions: 10x12
Great room
- Features: Floor Covering: Vinyl
- Level: Main
- Area: 288
- Dimensions: 18x16
Kitchen
- Features: Floor Covering: Vinyl
- Level: Main
- Area: 144
- Dimensions: 12x12
Laundry
- Features: Floor Covering: Vinyl
- Level: Main
- Area: 98
- Dimensions: 14x7
Heating
- Electric, Forced Air
Cooling
- Ceiling Fan(s), Central Air, Electric
Appliances
- Laundry: Laundry Room, Main Level
Features
- Ceiling Fan(s), Double Vanity, Eat-in Kitchen, Entrance Foyer, Granite Counters, Kitchen Island, Open Floorplan, Pantry, Separate Dining, Vaulted Ceiling(s), Walk-In Closet(s)
- Flooring: Carpet, Luxury Vinyl, Tile
- Doors: Panel Door(s), Pocket Door(s), Sliding Doors
- Windows: Double Pane Windows
- Has basement: Yes
- Has fireplace: No
Interior area
- Total structure area: 1,880
- Total interior livable area: 1,880 sqft
- Finished area above ground: 1,880
Property
Parking
- Total spaces: 3
- Parking features: Attached, Concrete, Garage, Garage Door Opener
- Attached garage spaces: 3
Features
- Levels: One
- Patio & porch: Deck, Front Porch, Patio
- Fencing: Partial,Vinyl,Wrought Iron
- Has view: Yes
- View description: Trees/Woods
- Frontage length: 88'
Lot
- Size: 0.26 Acres
- Dimensions: 88' x 75' x 148' x 130
- Features: Back Yard, Gentle Sloping
Details
- Parcel number: 196023000000005036
- Special conditions: Standard
Construction
Type & style
- Home type: SingleFamily
- Architectural style: Ranch
- Property subtype: Single Family Residence
Materials
- Shake Siding, Stone, Vertical Siding, Vinyl Siding
- Roof: Architectural Shingle
Condition
- Year built: 2022
Details
- Builder name: Meyers Select Homes
Utilities & green energy
- Electric: 220 Volts
- Utilities for property: Electricity Connected, Water Connected
Community & HOA
Community
- Subdivision: Auburn Lake Estates
HOA
- Has HOA: Yes
- Amenities included: Association Management
- Services included: Common Area Maintenance, Snow Removal
- HOA fee: $300 annually
- HOA name: Auburn Estates HOA
Location
- Region: Troy
Financial & listing details
- Tax assessed value: $264,390
- Annual tax amount: $2,895
- Date on market: 3/7/2026
- Cumulative days on market: 49 days
- Listing terms: Assumable,Cash,Conventional,FHA,USDA Loan,VA Loan
- Ownership: Private
- Electric utility on property: Yes
- Road surface type: Asphalt
Price history
| Date | Event | Price |
|---|---|---|
| 5/29/2026 | Sold | -- |
Source:  MARIS #25080105 Report a problem MARIS #25080105 Report a problem | ||
| 4/26/2026 | Pending sale | $410,000$218/sqft |
Source: MARIS #25080105 Report a problem | ||
| 3/25/2026 | Price change | $410,000-3.5%$218/sqft |
Source: MARIS #25080105 Report a problem | ||
| 3/7/2026 | Listed for sale | $425,000+11.8%$226/sqft |
Source: MARIS #25080105 Report a problem | ||
| 12/17/2022 | Listing removed | -- |
Source: MARIS #22036923 Report a problem | ||
| 10/29/2022 | Price change | $380,000-1.3%$202/sqft |
Source: MARIS #22036923 Report a problem | ||
| 10/11/2022 | Price change | $385,000-3.7%$205/sqft |
Source: MARIS #22036923 Report a problem | ||
| 6/16/2022 | Listed for sale | $399,999+8.4%$213/sqft |
Source: MARIS #22036923 Report a problem | ||
| 1/10/2022 | Sold | -- |
Source: MARIS #21063439 Report a problem | ||
| 11/16/2021 | Pending sale | $369,000$196/sqft |
Source: MARIS #21063439 Report a problem | ||
Public tax history
| Year | Property taxes | Tax assessment |
|---|---|---|
| 2025 | $3,071 +6.1% | $50,234 +8.1% |
| 2024 | $2,895 +0.6% | $46,449 |
| 2023 | $2,879 +6% | $46,449 |
| 2022 | $2,716 | $46,449 +1006.2% |
| 2021 | -- | $4,199 |
| 2020 | -- | $4,199 |
| 2019 | -- | $4,199 |
| 2018 | -- | -- |
| 2017 | -- | -- |
Find assessor info on the county website
Neighborhood: 63379
Nearby homes
- $474,9003 bd3 ba2.6k sqft512 Hickory Knoll Dr, Troy, MO 63379For Sale

- $379,8003 bd2 ba1.6k sqft524 Hickory Knoll Dr, Troy, MO 63379Off Market
- $385,3003 bd2 ba1.6k sqft518 Hickory Knoll Dr, Troy, MO 63379Off Market
- $--3 bd3 ba1.8k sqft500 Hickory Knoll Dr, Troy, MO 63379Sold
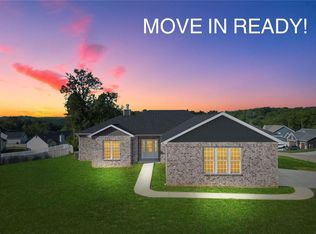
- $402,3003 bd2 ba1.7k sqft121 Wildflower Ln, Troy, MO 63379Off Market
- $393,7003 bd2 ba1.6k sqft249 Auburn Ridge Dr, Troy, MO 63379Off Market
- $428,7004 bd3 ba2.1k sqft519 Hickory Knoll, Troy, MO 63379Off Market
- $396,1003 bd2 ba1.6k sqft507 Hickory Knoll Dr, Troy, MO 63379Off Market
Nearby schools
GreatSchools rating
- 5/10Wm. R. Cappel Elementary SchoolGrades: K-5Distance: 3.7 mi
- 6/10Troy South Middle SchoolGrades: 6-8Distance: 2.8 mi
- 6/10Troy Buchanan High SchoolGrades: 9-12Distance: 4.7 mi
Schools provided by the listing agent
- Elementary: Troy South Elementary
- Middle: Troy South Middle School
- High: Troy Buchanan High
Source: MARIS. This data may not be complete. We recommend contacting the local school district to confirm school assignments for this home.
Get a cash offer in 3 minutes
Find out how much your home could sell for in as little as 3 minutes with a no-obligation cash offer.
Estimated market value
$405,200
Get a cash offer in 3 minutes
Find out how much your home could sell for in as little as 3 minutes with a no-obligation cash offer.
Estimated market value
$405,200
- Missouri
- Lincoln County
- Troy
- 63379
- 506 Hickory Knoll Dr
Nearby cities
Nearby zip codes
Other Troy Topics
